REIMAGINED. REDESIGNED. This was Gallery Homes' ultimate vision when they decided to take on not just a simple remodel, but a complete, custom, art-deco, mid-century renovation. The modern beauty of this Colonial-esque home is captivating from the basement to the top floor - yes, there are four levels. Gallery Homes spared no expense, giving this home CUSTOMIZATIONS everywhere you look. Sitting back on 2 acres, this 100-year old home has been brought back to life and will last for years to come. The stairs are made of custom ash wood, milled outside of Cincinnati, Ohio. The custom staircase includes metal balusters, as well as refinished, original oak handrails and posts. Granite countertops, with waterfall kitchen island. There are brand new Thor Gordon Ramsay Signature appliances. This includes Rustic alderwood range hood and a 36 inch chef style range, finished in matte black stainless steel and brass accents. 58 brand new vinyl windows adorn the home. The ceiling in part of the kitchen features a geometric plank design. The custom, 2-tone Maple Alderwood Kitchen cabinetry is finished in slate+husk stain. The wine display features marble floor tile and accent lighting. The wine/coffee bar includes access to the private, composite deck, and is fitted with a dual zone cooler, rustic alder wood cabinetry, and granite countertop. All bathrooms are designed with floating vanity and marble/quartz tops/vessels. The master bath includes large walk-in tiled shower, and freestanding soaker tub. The master bedroom and the basement each have an electric fireplace, finished with quartz stacked stone. The master suite is complete with a large WI closet, as well as a 10x10 laundry room, adding convenience. The home is heated and cooled with 3 ALL NEW HVAC systems. New metal roofing over the garage, "breakfast room", and front porch. Extra large 3-stall garage. The home is outfitted with all new flooring, including LVP, carpet, and marble tile. Seller is related to Listing Agent
For sale
Price cut: $16.5K (7/15)
$698,500
4115 Country Club Blvd, Sioux City, IA 51104
5beds
5baths
5,525sqft
:
Get pre-qualified$5,016/mo
Single Family Residence, Residential
Built in 1920
2.15 Acres Lot
$-- Zestimate®
$126/sqft
$-- HOA
What's special
Rustic alderwood range hood
- 160 days |
- 965 |
- 49 |
Zillow last checked:
Listing updated:
Listed by:
Austin Fuller 605-321-0267,
Century 21 ProLink
Source: Northwest Iowa Regional BOR,MLS#: 831941
Facts & features
Interior
Bedrooms & bathrooms
- Bedrooms: 5
- Bathrooms: 5
- Main level bathrooms: 1
Rooms
- Room types: Kitchen, Living, Half Bath, Full Bath, Bedroom, Master, 3/4 Bath, Den
Heating
- Forced Air
Cooling
- Central Air
Appliances
- Included: Water Softener: None
Features
- Brick Accent, Built-in Features, Crown Molding, Eat-in Kitchen, Master Bath, Master WI Closet, New Bath, New Kitchen, Granite/Quartz, Kitchen Island, Vaulted/Tray Ceilings
- Flooring: Luxury Vinyl
- Basement: Finished
- Number of fireplaces: 5
- Fireplace features: Electric
Interior area
- Total structure area: 5,525
- Total interior livable area: 5,525 sqft
- Finished area above ground: 4,473
- Finished area below ground: 1,052
Video & virtual tour
Property
Parking
- Total spaces: 3
- Parking features: Attached, Garage Door Opener, Oversized, Concrete
- Attached garage spaces: 3
Features
- Levels: Two
- Stories: 2
- Patio & porch: 3 Season Porch, Deck, Patio, Porch
- Exterior features: Lighting
Lot
- Size: 2.15 Acres
- Features: Landscaped, Level, Wooded
Details
- Parcel number: 894708276009
- Zoning: Res
- Zoning description: Res
Construction
Type & style
- Home type: SingleFamily
- Property subtype: Single Family Residence, Residential
Materials
- Brick
- Roof: Metal,Shingle
Condition
- New construction: No
- Year built: 1920
Utilities & green energy
- Sewer: Public Sewer
- Water: City
Community & HOA
Location
- Region: Sioux City
Financial & listing details
- Price per square foot: $126/sqft
- Tax assessed value: $430,900
- Annual tax amount: $11,100
- Price range: $698.5K - $698.5K
- Date on market: 2/26/2026
- Inclusions: Kitchen Appliances
Estimated market value
Not available
Estimated sales range
Not available
$3,980/mo
Price history
| Date | Event | Price |
|---|---|---|
| 7/15/2026 | Price change | $698,500-2.3%$126/sqft |
Source:  Northwest Iowa Regional BOR #831941 Report a problem Northwest Iowa Regional BOR #831941 Report a problem | ||
| 6/3/2026 | Price change | $715,000-4%$129/sqft |
Source: Northwest Iowa Regional BOR #831941 Report a problem | ||
| 5/20/2026 | Price change | $744,500-3.9%$135/sqft |
Source: Northwest Iowa Regional BOR #831941 Report a problem | ||
| 4/16/2026 | Price change | $775,000-2.5%$140/sqft |
Source: Northwest Iowa Regional BOR #831941 Report a problem | ||
| 2/26/2026 | Listed for sale | $795,000+124.3%$144/sqft |
Source: Northwest Iowa Regional BOR #831941 Report a problem | ||
| 3/18/2025 | Sold | $354,500-6.7%$64/sqft |
Source: Northwest Iowa Regional BOR #826733 Report a problem | ||
| 2/18/2025 | Pending sale | $380,000$69/sqft |
Source: Northwest Iowa Regional BOR #826733 Report a problem | ||
| 1/6/2025 | Price change | $380,000-3.8%$69/sqft |
Source: Northwest Iowa Regional BOR #826733 Report a problem | ||
| 10/31/2024 | Listed for sale | $395,000-23.3%$71/sqft |
Source: Northwest Iowa Regional BOR #826733 Report a problem | ||
| 6/17/2023 | Listing removed | -- |
Source: Northwest Iowa Regional BOR #815841 Report a problem | ||
| 6/22/2022 | Price change | $515,000-11.1%$93/sqft |
Source: Northwest Iowa Regional BOR #815841 Report a problem | ||
| 5/13/2022 | Price change | $579,000-3.3%$105/sqft |
Source: Northwest Iowa Regional BOR #815841 Report a problem | ||
| 1/6/2022 | Listed for sale | $599,000$108/sqft |
Source: Northwest Iowa Regional BOR #815841 Report a problem | ||
Public tax history
| Year | Property taxes | Tax assessment |
|---|---|---|
| 2025 | $11,166 -4.8% | $430,900 -31.4% |
| 2024 | $11,732 +10.6% | $628,000 -8.4% |
| 2023 | $10,610 +5.9% | $685,900 +27.5% |
| 2022 | $10,018 +4.7% | $537,800 +4% |
| 2021 | $9,564 -10% | $517,200 +6.4% |
| 2020 | $10,623 +1.3% | $485,900 -6.8% |
| 2019 | $10,489 +3.2% | $521,532 +12.3% |
| 2018 | $10,162 | $464,500 +8.8% |
| 2017 | $10,162 +8.4% | $426,800 |
| 2016 | $9,374 | $426,800 |
| 2015 | $9,374 +9.1% | $426,800 +10.5% |
| 2014 | $8,594 +3.6% | $386,400 |
| 2013 | $8,294 +2.9% | $386,400 |
| 2012 | $8,064 +12.3% | -- |
| 2011 | $7,180 -0.1% | -- |
| 2010 | $7,190 +121.8% | -- |
| 2009 | $3,241 +172.8% | -- |
| 2008 | $1,188 -39.1% | -- |
| 2007 | $1,952 | -- |
Find assessor info on the county website
Monthly payment
Est. payment
Payment breakdown
Explore the cost of this home by adjusting the details. Changes won't be saved.Climate risks
Neighborhood: 51104
Nearby schools
GreatSchools rating
- 6/10Perry Creek Elementary SchoolGrades: K-5Distance: 0.8 mi
- 4/10North Middle SchoolGrades: 6-8Distance: 1.6 mi
- 3/10North High SchoolGrades: 9-12Distance: 1.1 mi
Schools provided by the listing agent
- Elementary: Perry Creek
- Middle: North Middle
- High: North High
Source: Northwest Iowa Regional BOR. This data may not be complete. We recommend contacting the local school district to confirm school assignments for this home.
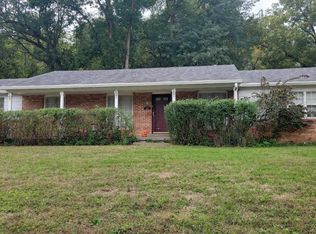
- $383,0003 bd2 ba2.3k sqft4217 Country Club Blvd, Sioux City, IA 51104Off Market
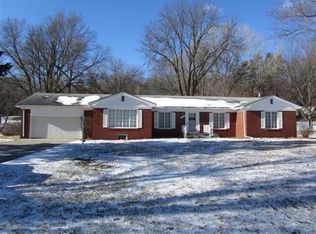
- $460,0004 bd4 ba3k sqft4111 Country Club Blvd, Sioux City, IA 51104Off Market
- $588,1003 bd3 ba3.1k sqft1 Harvest Rd, Sioux City, IA 51104Off Market
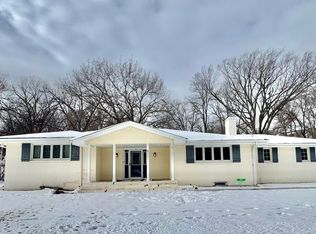
- $409,0003 bd4 ba3.3k sqft4221 Country Club Blvd, Sioux City, IA 51104Sold
- $485,0003 bd4 ba2.3k sqft4200 Country Club Blvd, Sioux City, IA 51104Sold
- $475,0004 bd3 ba3.3k sqft4130 Country Club Blvd, Sioux City, IA 51104Off Market
- $460,4003 bd3 ba3.5k sqft4105 Country Club Blvd, Sioux City, IA 51104Off Market
- $375,9003 bd3 ba3.3k sqft4101 Country Club Blvd, Sioux City, IA 51104Off Market
A local agent can set up tours, give advice and negotiate with sellers.
Similar homes
- $515,0006 bd4 ba4.6k sqft4412 Manor Cir, Sioux City, IA 51104For Sale

 MLS ID #834015, Sheryl Ford, United Real Estate Solutions. Northwest Iowa Regional BOR
 - $700,0004 bd5 ba7k sqft4640 Perry Way, Sioux City, IA 51104For Sale
 MLS ID #830928, Barb Maxon, Century 21 ProLink. Northwest Iowa Regional BOR
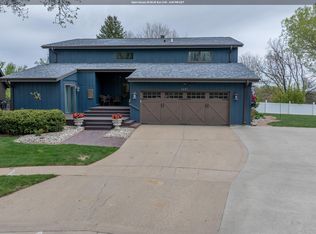
 - $539,0004 bd5 ba4.6k sqft1621 Hiawatha Trl, Sioux City, IA 51104For Sale
 MLS ID #832748, Michelle White, Century 21 ProLink. Northwest Iowa Regional BOR
 - $632,0004 bd3 ba3.5k sqft3902 Smith River Rd, Sioux City, IA 51108For Sale
 MLS ID #833975, Jessica Tadlock, Century 21 ProLink. Northwest Iowa Regional BOR
 - $569,0005 bd3 ba3.4k sqft4870 Skyline Dr, Sioux City, IA 51104For SaleMLS ID #832820, Tiffany Pech-Williams, Century 21 ProLink. Northwest Iowa Regional BOR
- $850,0005 bd3 ba4.8k sqft2000 Plum Creek Rd, Sioux City, IA 51103For SaleMLS ID #832252, Barb Maxon, Century 21 ProLink. Northwest Iowa Regional BOR
- $600,0004 bd3 ba4.2k sqft4401 Old Lakeport Rd, Sioux City, IA 51106For SaleMLS ID #834079, Barb Maxon, Century 21 ProLink. Northwest Iowa Regional BOR
- $675,0004 bd3 ba3.6k sqft18231 Weber Rd, Westfield, IA 51062For SaleMLS ID #834116, Tiffany Pech-Williams, Century 21 ProLink. Northwest Iowa Regional BOR
- $429,9004 bd4 ba4.3k sqft3725 Lindenwood St, Sioux City, IA 51104For SaleMLS ID #826767, Scott Miller, United Real Estate Solutions. Northwest Iowa Regional BOR
- $500,0008 bd5 ba6k sqft2323 Nebraska St, Sioux City, IA 51104For SaleMLS ID #832284, Barb Maxon, Century 21 ProLink. Northwest Iowa Regional BOR
- $445,0003 bd4 ba2.9k sqft412 39th St, Sioux City, IA 51104For SaleMLS ID #833864, Jesse Derrick, Riverstone Realty. Northwest Iowa Regional BOR
- $675,0004 bd5 ba4.4k sqft2729 Glen Ellen Rd, Sioux City, IA 51106For SaleMLS ID #833003, Kathie Pfaffle, Haus of Home. Northwest Iowa Regional BOR
- $535,0004 bd3 ba2.8k sqft102 Sandy Ln, Sioux City, IA 51106For SaleMLS ID #833970, Hank Baker, United Real Estate Solutions. Northwest Iowa Regional BOR
- $589,9504 bd4 ba3.6k sqft4440 Lost Meadows Rd, Sioux City, IA 51108For SaleMLS ID #832239, LaNay Welch, Keller Williams Siouxland. Northwest Iowa Regional BOR
- $750,0005 bd5 ba6.5k sqft946 Wynstone Dr, Jefferson, SD 57038For SaleMLS ID #832739, Barb Maxon, Century 21 ProLink. Northwest Iowa Regional BOR
- $749,0004 bd4 ba3.7k sqft942 Spyglass Cir, Dakota Dunes, SD 57049For SaleMLS ID #833122, Taylor Wright, United Real Estate Solutions. Northwest Iowa Regional BOR
- $700,0005 bd3 ba3.6k sqft33086 Eighteen South Rd #K, Sioux City, IA 51108For SaleMLS ID #743657, Jordan Petersen, Midwest Land Group LLC. DMMLS
- $585,0005 bd3 ba4.8k sqft872 Springbrook Dr, Hinton, IA 51024For SaleMLS ID #834055, Rachel Raak-Law, United Real Estate Solutions. Northwest Iowa Regional BOR
- $810,0004 bd5 ba4.4k sqft6734 Cantebury Ct, Sioux City, IA 51106For SaleMLS ID #833069, Cassie Chilton, RE/MAX Experience. Northwest Iowa Regional BOR
- $750,0005 bd3 ba3.4k sqft204 Pinewood Park, Jefferson, SD 57038For SaleMLS ID #833086, Barb Maxon, Century 21 ProLink. Northwest Iowa Regional BOR
