If you've been dreaming of golf course living with incredible views and a thoughtfully designed floor plan, this home delivers. Perfectly positioned overlooking Deer Run Golf Course in Hinton, you'll enjoy peaceful mornings, abundant wildlife, and beautiful scenery from nearly every room. The spacious eat-in kitchen is truly the heart of the home, featuring custom cabinetry, granite countertops, hardwood floors, stainless steel appliances, and a wall of windows that frame the golf course. Step outside onto the maintenance-free deck and take in the view overlooking the sixth tee box. The main level offers a formal dining room with a triple tray ceiling, living room with floor-to-ceiling windows and fire place, and a split-bedroom layout for added privacy. The primary suite is a true retreat with more golf course views, a tray ceiling, the ensuite features a tiled walk-in shower, jacuzzi tub, double vanity with granite countertops, and a spacious walk-in closet. Two additional bedrooms share an updated full bath, while a private office with French doors and a convenient main-floor laundry room complete the level. The walkout lower level is made for entertaining with 11-foot ceilings, a cozy fireplace, custom wet bar, and a spacious living room and a spot for the pool table. You'll also love the three-season room that opens to a stone patio with a fire pit—perfect for relaxing or hosting. Additional features include central vac, security system, golf cart garage with direct lower-level access, and an oversized three-stall garage with finished floors for easy maintenance. The garage also provides direct access to the basement. Exterior updates, include a new roof June of 25 and exterior paint, along with a newer retaining wall. From the incredible views to the quality finishes and exceptional entertaining spaces, this is one you'll want to experience in person.
For sale
Price cut: $5K (10/2)
$545,000
872 Springbrook Dr, Hinton, IA 51024
5beds
3baths
4,860sqft
Single Family Residence, Residential
Built in 1998
0.43 Acres Lot
$531,900 Zestimate®
$112/sqft
$-- HOA
What's special
Cozy fireplaceCustom wet barQuality finishesHardwood floorsGranite countertopsExceptional entertaining spacesNewer retaining wall
- 65 days
- 284
- 12
Zillow last checked:
Listing updated:
Listed by:
Rachel Raak-Law 712-454-4227,
United Real Estate Solutions
Source: Northwest Iowa Regional BOR,MLS#: 834055
Facts & features
Interior
Bedrooms & bathrooms
- Bedrooms: 5
- Bathrooms: 3
- Main level bathrooms: 2
- Main level bedrooms: 3
Rooms
- Room types: Living Room, Kitchen, Dining, Full Bath, Bedroom, Master, Other, Living, 3/4 Bath
Heating
- Forced Air
Cooling
- Central Air
Appliances
- Included: Water Softener: Owned
- Laundry: Main Level
Features
- Brick Accent, Built-in Features, Central Vacuum, Computer Area, Crown Molding, Eat-in Kitchen, Entrance Foyer, Master Bath, Master WI Closet, Wet Bar, Granite/Quartz, Kitchen Island, Vaulted/Tray Ceilings
- Doors: French Doors
- Basement: Finished,Full,Poured,Walk-Out Access,Walk-out
- Number of fireplaces: 2
- Fireplace features: Gas
Interior area
- Total structure area: 4,860
- Total interior livable area: 4,860 sqft
- Finished area above ground: 2,780
- Finished area below ground: 2,080
Property
Parking
- Total spaces: 4
- Parking features: Attached, Triple, See Remarks, Garage Door Opener, Oversized, Concrete
- Attached garage spaces: 4
Features
- Patio & porch: 3 Season Porch, Deck, Patio
- Exterior features: Lighting
- Has spa: Yes
- Spa features: Bath
Lot
- Size: 0.43 Acres
- Features: Landscaped, Lawn Sprinkler System, Retaining Wall, See Remarks
Details
- Additional structures: Workshop
- Parcel number: 191492408377022
- Zoning: res
- Zoning description: res
Construction
Type & style
- Home type: SingleFamily
- Architectural style: Ranch
- Property subtype: Single Family Residence, Residential
Materials
- Brick, Hardboard
- Roof: Shingle
Condition
- New construction: No
- Year built: 1998
Utilities & green energy
- Sewer: Public Sewer
- Water: City
Community & HOA
Community
- Security: Security System, Smoke Detector(s)
Location
- Region: Hinton
Financial & listing details
- Price per square foot: $112/sqft
- Tax assessed value: $598,440
- Annual tax amount: $8,296
- Price range: $545K - $545K
- Date on market: 8/3/2026
- Inclusions: Fridge, oven, microwave, dishwasher, washer & dryer, central vac
Estimated market value
$531,900
$505,000 - $558,000
$3,160/mo
Price history
| Date | Event | Price |
|---|---|---|
| 10/2/2026 | Price change | $545,000-0.9%$112/sqft |
Source:  Northwest Iowa Regional BOR #834055 Report a problem Northwest Iowa Regional BOR #834055 Report a problem | ||
| 9/15/2026 | Price change | $550,000-4.3%$113/sqft |
Source: Northwest Iowa Regional BOR #834055 Report a problem | ||
| 8/26/2026 | Price change | $575,000-1.7%$118/sqft |
Source: Northwest Iowa Regional BOR #834055 Report a problem | ||
| 8/3/2026 | Listed for sale | $585,000+46.8%$120/sqft |
Source: Northwest Iowa Regional BOR #834055 Report a problem | ||
| 11/11/2020 | Sold | $398,500$82/sqft |
Source: Northwest Iowa Regional BOR #807527 Report a problem | ||
| 9/28/2020 | Listed for sale | $398,500-0.3%$82/sqft |
Source: Coldwell Banker Associated Brokers #807527 Report a problem | ||
| 12/12/2019 | Listed for sale | $399,500-4.2%$82/sqft |
Source: Coldwell Banker Associated Brokers #807527 Report a problem | ||
| 9/3/2019 | Listing removed | $416,950$86/sqft |
Source: Coldwell Banker Associated Brokers Realty, Inc. #804829 Report a problem | ||
| 8/2/2019 | Price change | $416,950-7.3%$86/sqft |
Source: Coldwell Banker Associated Brokers Realty, Inc. #804829 Report a problem | ||
| 6/27/2019 | Price change | $449,950-3.2%$93/sqft |
Source: Coldwell Banker Associated Brokers Realty, Inc. #804829 Report a problem | ||
| 5/2/2019 | Listed for sale | $464,950$96/sqft |
Source: Coldwell Banker Associated Brokers #804829 Report a problem | ||
Public tax history
| Year | Property taxes | Tax assessment |
|---|---|---|
| 2025 | $8,296 +2.3% | $598,440 +5.6% |
| 2024 | $8,106 +3.6% | $566,680 +1.3% |
| 2023 | $7,826 -1.9% | $559,620 +24.1% |
| 2022 | $7,980 +13.7% | $450,870 |
| 2021 | $7,018 -10.6% | $450,870 +5.9% |
| 2020 | $7,846 +4.6% | $425,710 -8.6% |
| 2019 | $7,504 | $465,550 +7.2% |
| 2018 | -- | $434,120 +7.7% |
| 2017 | $7,318 +8.5% | $403,190 |
| 2016 | $6,742 +9.5% | $403,190 +10% |
| 2015 | $6,158 | $366,600 |
| 2014 | $6,158 +14.8% | -- |
| 2013 | $5,362 -3.2% | -- |
| 2012 | $5,538 +3.6% | -- |
| 2011 | $5,348 +2.6% | -- |
| 2010 | $5,210 +11.6% | -- |
| 2009 | $4,670 +15.6% | -- |
| 2008 | $4,040 +7.6% | -- |
| 2007 | $3,756 +1.1% | -- |
| 2005 | $3,714 | -- |
Find assessor info on the county website
Monthly payment
Est. payment
Payment breakdown
Explore the cost of this home by adjusting the details. Changes won't be saved.Climate risks
Neighborhood: 51024
Nearby schools
Schools provided by the listing agent
- Elementary: Hinton
- Middle: Hinton
- High: Hinton
Source: Northwest Iowa Regional BOR. This data may not be complete. We recommend contacting the local school district to confirm school assignments for this home.
Similar homes
- $524,9954 bd3 ba3k sqft26800 Ash St, Hinton, IA 51024For Sale

 MLS ID #834212, Adam Stokes, United Real Estate Solutions. Northwest Iowa Regional BOR
 - $459,9503 bd3 ba3.1k sqft485 Titan Rd, Hinton, IA 51024For Sale
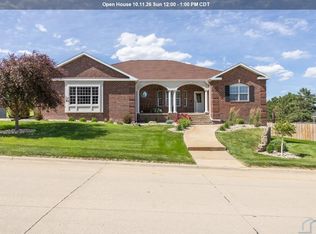 MLS ID #833334, Michele Ivener, CRS, Century 21 ProLink. Northwest Iowa Regional BOR
 - $525,0004 bd5 ba4.6k sqft1621 Hiawatha Trl, Sioux City, IA 51104For Sale
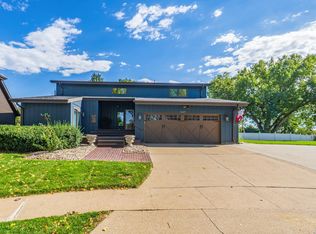 MLS ID #834840, Tammy Doyel, Keller Williams Siouxland. Northwest Iowa Regional BOR
 - $589,0004 bd3 ba3.5k sqft3902 Smith River Rd, Sioux City, IA 51108For Sale
 MLS ID #833975, Jessica Tadlock, Century 21 ProLink. Northwest Iowa Regional BOR
 - $400,0002 bd3 ba2.9k sqft856 Springbrook Dr, Hinton, IA 51024For SaleMLS ID #833486, Joseph Krage, United Real Estate Solutions. Northwest Iowa Regional BOR
- $570,0005 bd3 ba3.3k sqft3440 Wanamaker Way, Sioux City, IA 51106For SaleMLS ID #834826, Toni Delfs, Keller Williams Siouxland. Northwest Iowa Regional BOR
- $585,0005 bd4 ba3.8k sqft924 46th St, Sioux City, IA 51104For SaleMLS ID #834436, Christy Conrad, CC Properties. Northwest Iowa Regional BOR
- $549,9003 bd3 ba2.7k sqft12 Deer Haven Dr, Sioux City, IA 51104For SaleMLS ID #832296, Amy Kakacek, LPT Realty, LLC. Northwest Iowa Regional BOR
- $525,0005 bd3 ba2.8k sqft2700 Bings Ct, Sioux City, IA 51108For SaleMLS ID #834446, Kathie Pfaffle, Haus of Home. Northwest Iowa Regional BOR
- $500,0008 bd5 ba6k sqft2323 Nebraska St, Sioux City, IA 51104For SaleMLS ID #834894, Barb Maxon, Century 21 ProLink. Northwest Iowa Regional BOR
- $559,0003 bd4 ba4k sqft3703 Woodbine Rd, Sioux City, IA 51106For SaleMLS ID #833927, Chuck Burnett, United Real Estate Solutions. Northwest Iowa Regional BOR
- $570,0004 bd3 ba3.8k sqft459 E Sawgrass Trl, Dakota Dunes, SD 57049For SaleMLS ID #834524, Barb Maxon, Century 21 ProLink. Northwest Iowa Regional BOR
- $519,5004 bd3 ba2.8k sqft102 Sandy Ln, Sioux City, IA 51106For SaleMLS ID #833970, Hank Baker, United Real Estate Solutions. Northwest Iowa Regional BOR
- $545,0004 bd3 ba3.5k sqft177 Windflower Bnd, Dakota Dunes, SD 57049For SaleMLS ID #833773, LaNay Welch, Keller Williams Siouxland. Northwest Iowa Regional BOR
- $569,0005 bd3 ba3.4k sqft4870 Skyline Dr, Sioux City, IA 51104For SaleMLS ID #832820, Tiffany Pech-Williams, Century 21 ProLink. Northwest Iowa Regional BOR
- $575,0005 bd3 ba3.5k sqft875 E Sawgrass Trl, Dakota Dunes, SD 57049For SaleMLS ID #833602, LaNay Welch, Keller Williams Siouxland. Northwest Iowa Regional BOR
- $425,0003 bd2 ba3.3k sqft1809 Emmett Ave, Bronson, IA 51007For SaleMLS ID #834884, Barb Maxon, Century 21 ProLink. Northwest Iowa Regional BOR
- $739,0004 bd4 ba5.3k sqft21770 320th St, Sioux City, IA 51108For SaleMLS ID #834596, Kurt Clements, ListWithFreedom.com. Northwest Iowa Regional BOR
- $519,9005 bd4 ba3.4k sqft5606 Lyons Ct, Sioux City, IA 51106For SaleMLS ID #834143, Stephanie Dattolico, Gateway Real Estate Advisors. Northwest Iowa Regional BOR
- $650,0004 bd3 ba3.6k sqft18231 Weber Rd, Westfield, IA 51062For SaleMLS ID #834116, Tiffany Pech-Williams, Century 21 ProLink. Northwest Iowa Regional BOR
