Stunning 5-Bedroom Executive Ranch on a Prime Cul-De-Sac Lot! Welcome home to this impeccably maintained, custom-built ranch (2015) boasting over 3,520 finished square feet of luxurious living space on a massive 0.73-acre cul-de-sac lot. From the moment you arrive, the striking brick accent exterior and expansive manicured yard hint at the quality within. Step inside to an expansive, sun-drenched open-concept main floor featuring soaring 10-foot ceilings, massive windows that flood the space with natural light, and elegant 8-foot solid core wood doors. The heart of the home is a chef-inspired kitchen complete with sleek granite countertops and a seamless flow into the living and dining areas. The gorgeous main floor flooring has been beautifully brought to life and polished by Mr. Sandless, perfectly complemented by all-new designer lighting and fresh window treatments throughout. With 2,054 square feet finished on the main floor alone, this layout offers unmatched comfort and space. The finished lower level adds incredible value, offering a spacious retreat anchored by a cozy electric fireplace—perfect for movie nights or entertaining. In total, the home features 5 generously sized bedrooms and 3 full bathrooms, providing plenty of room for guests or a dedicated home office. Massive Attached Garage: A 3-stall, 818-square-foot garage provides abundant room for vehicles, toys, and a workshop. Outdoor Oasis: Step out onto the newly stained deck overlooking a fully fenced-in yard—your private, peaceful retreat on nearly three-quarters of an acre. Move-In Ready: All appliances currently in the home stay with the property! Combining executive-level finishes with practical and spacious design. Schedule your tour today!
For sale
$585,000
875 E Sawgrass Trl, Dakota Dunes, SD 57049
5beds
3baths
3,520sqft
:
Get pre-qualified$3,758/mo
Single Family Residence, Residential
Built in 2015
0.73 Acres Lot
$565,900 Zestimate®
$166/sqft
$30/mo HOA
What's special
Cozy electric fireplaceFully fenced-in yardExpansive manicured yardAll-new designer lightingNewly stained deckFresh window treatments throughoutStriking brick accent exterior
- 25 days |
- 753 |
- 20 |
Likely to sell faster than
Zillow last checked:
Listing updated:
Listed by:
LaNay Welch 712-226-1900,
Keller Williams Siouxland
Source: Northwest Iowa Regional BOR,MLS#: 833602
Facts & features
Interior
Bedrooms & bathrooms
- Bedrooms: 5
- Bathrooms: 3
- Main level bathrooms: 2
- Main level bedrooms: 3
Rooms
- Room types: Living Room, Kitchen, Dining, Other, Bedroom, Laundry, Full Bath, Family
Heating
- Forced Air
Cooling
- Central Air
Appliances
- Included: Water Softener: Included
- Laundry: Main Level
Features
- Master Bath, Master WI Closet, Granite/Quartz, Kitchen Island
- Flooring: Hardwood
- Basement: Finished
- Number of fireplaces: 1
- Fireplace features: Gas
Interior area
- Total structure area: 3,520
- Total interior livable area: 3,520 sqft
- Finished area above ground: 2,054
- Finished area below ground: 1,466
Video & virtual tour
Property
Parking
- Total spaces: 3
- Parking features: Attached, Multiple, Triple, Garage Door Opener, Oversized, Concrete
- Attached garage spaces: 3
Features
- Patio & porch: Deck
- Fencing: Fenced
Lot
- Size: 0.73 Acres
- Features: Cul-De-Sac, Garden, Level, Wooded, Lawn Sprinkler System
Details
- Parcel number: 23.GC.22.1001
Construction
Type & style
- Home type: SingleFamily
- Architectural style: Ranch
- Property subtype: Single Family Residence, Residential
Materials
- Combination
- Roof: Shingle
Condition
- New construction: No
- Year built: 2015
Utilities & green energy
- Sewer: Public Sewer
- Water: City
Community & HOA
Community
- Security: Smoke Detector(s)
HOA
- Has HOA: Yes
- HOA fee: $30 monthly
Location
- Region: Dakota Dunes
Financial & listing details
- Price per square foot: $166/sqft
- Tax assessed value: $597,138
- Annual tax amount: $9,417
- Price range: $585K - $585K
- Date on market: 7/1/2026
- Inclusions: Stove, Refrigerator, Washer, Dryer, Hot tub, Water Softener, RO System, window treatments
Estimated market value
$565,900
$538,000 - $594,000
$4,213/mo
Price history
| Date | Event | Price |
|---|---|---|
| 7/1/2026 | Listed for sale | $585,000-3.9%$166/sqft |
Source:  Northwest Iowa Regional BOR #833602 Report a problem Northwest Iowa Regional BOR #833602 Report a problem | ||
| 6/9/2026 | Listing removed | $609,000$173/sqft |
Source: Northwest Iowa Regional BOR #832043 Report a problem | ||
| 4/20/2026 | Price change | $609,000-2.6%$173/sqft |
Source: Northwest Iowa Regional BOR #832043 Report a problem | ||
| 3/9/2026 | Listed for sale | $625,000-0.6%$178/sqft |
Source: Northwest Iowa Regional BOR #832043 Report a problem | ||
| 1/2/2026 | Listing removed | $629,000$179/sqft |
Source:  NextHome #829517 Report a problem NextHome #829517 Report a problem | ||
| 10/20/2025 | Price change | $629,000-2.1%$179/sqft |
Source: Northwest Iowa Regional BOR #829517 Report a problem | ||
| 9/2/2025 | Price change | $642,500-0.4%$183/sqft |
Source: Northwest Iowa Regional BOR #829517 Report a problem | ||
| 7/17/2025 | Listed for sale | $645,000+30.8%$183/sqft |
Source: Northwest Iowa Regional BOR #829517 Report a problem | ||
| 7/2/2020 | Sold | $493,000-1.2%$140/sqft |
Source: Public Record Report a problem | ||
| 6/15/2020 | Pending sale | $499,000$142/sqft |
Source: United Real Estate Solutions #808088 Report a problem | ||
| 2/13/2020 | Listed for sale | $499,000-0.2%$142/sqft |
Source: United Real Estate Solutions #808088 Report a problem | ||
| 11/3/2019 | Listing removed | $499,900$142/sqft |
Source: Dunes Realty, LLC #804846 Report a problem | ||
| 8/30/2019 | Price change | $499,900-1%$142/sqft |
Source: Dunes Realty, LLC #804846 Report a problem | ||
| 7/3/2019 | Price change | $504,950-2%$143/sqft |
Source: Dunes Realty, LLC #804846 Report a problem | ||
| 5/3/2019 | Listed for sale | $515,000+17.1%$146/sqft |
Source: Dunes Realty, LLC #804846 Report a problem | ||
| 5/27/2016 | Sold | $439,844$125/sqft |
Source: Northwest Iowa Regional BOR #710867 Report a problem | ||
Public tax history
| Year | Property taxes | Tax assessment |
|---|---|---|
| 2025 | $9,310 +11.2% | $597,138 |
| 2023 | $8,374 +0.1% | $597,138 +20.8% |
| 2022 | $8,365 +0.5% | $494,282 |
| 2021 | $8,322 +0.2% | $494,282 +4.2% |
| 2020 | $8,305 | $474,554 |
| 2019 | -- | $474,554 |
| 2018 | $1,816 | $474,554 |
| 2017 | $1,816 | $474,554 +493.2% |
| 2016 | $1,816 | $80,000 |
| 2015 | $1,816 -3.5% | $80,000 |
| 2014 | $1,880 | $80,000 |
| 2013 | -- | $80,000 |
Find assessor info on the county website
Monthly payment
Est. payment
Payment breakdown
Explore the cost of this home by adjusting the details. Changes won't be saved.Climate risks
Neighborhood: 57049
Nearby schools
GreatSchools rating
- 6/10Dakota Valley Elementary - 02Grades: K-3Distance: 4.9 mi
- 9/10Dakota Valley Jr. High - 03Grades: 6-8Distance: 4.9 mi
- 7/10Dakota Valley High School - 01Grades: 9-12Distance: 4.9 mi
Schools provided by the listing agent
- Elementary: Dakota Valley
- Middle: Dakota Valley
- High: Dakota Valley
Source: Northwest Iowa Regional BOR. This data may not be complete. We recommend contacting the local school district to confirm school assignments for this home.
- $800,0005 bd3 ba3.9k sqft873 E Sawgrass Trl, Dakota Dunes, SD 57049Sold

- $140,0000.48 Acres896 N Spanish Bay, North Sioux City, SD 57049Sold

- $603,7350.523 Acres898 E Sawgrass Trl, North Sioux City, SD 57049Off Market
- $1,175,0005 bd5 ba5.7k sqft871 E Sawgrass Trl, Dakota Dunes, SD 57049For Sale

- $1,645,200-- bd-- ba5.5k sqft865 E Sawgrass Trl, Dakota Dunes, SD 57049Off Market
- $671,100-- bd-- ba2.3k sqft914 E Pinehurst Trl, Dakota Dunes, SD 57049Off Market
- $1,242,5005 bd-- ba2.8k sqft869 E Sawgrass Trl, Dakota Dunes, SD 57049Off Market
- $834,900-- bd-- ba-- sqft900 E Sawgrass Trl, Dakota Dunes, SD 57049Off Market
A local agent can set up tours, give advice and negotiate with sellers.
Similar homes
- $580,0004 bd3 ba3.8k sqft459 E Sawgrass Trl, Dakota Dunes, SD 57049For Sale
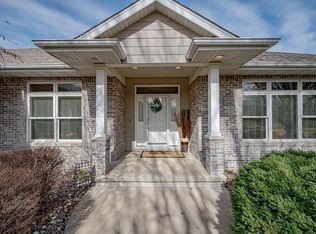
 MLS ID #832227, Toni Delfs, Keller Williams Siouxland. Northwest Iowa Regional BOR
 - $635,0004 bd3 ba3.9k sqft211 E Sawgrass Trl, Dakota Dunes, SD 57049For Sale
 MLS ID #833087, Barb Maxon, Century 21 ProLink. Northwest Iowa Regional BOR
 - $699,9006 bd3 ba3.4k sqft725 E Pinehurst Trl, Dakota Dunes, SD 57049For Sale
 MLS ID #833107, Nick Kuehl, Kuehl Realty. Northwest Iowa Regional BOR
 - $550,0004 bd3 ba3.5k sqft177 Windflower Bnd, Dakota Dunes, SD 57049For Sale
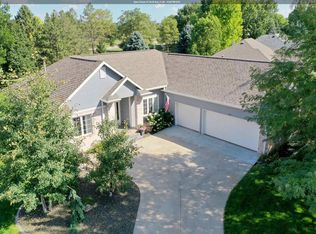 MLS ID #833773, LaNay Welch, Keller Williams Siouxland. Northwest Iowa Regional BOR
 - $549,0003 bd4 ba3.5k sqft224 E Sawgrass Trl, Dakota Dunes, SD 57049For SaleMLS ID #833610, Christine Stultz, Century 21 ProLink. Northwest Iowa Regional BOR
- $639,9955 bd3 ba3.8k sqft524 Bluestem Trl, Dakota Dunes, SD 57049For SaleMLS ID #833512, Adam Stokes, United Real Estate Solutions. Northwest Iowa Regional BOR
- $459,9504 bd3 ba2.3k sqft697 Prairie Blvd, Dakota Dunes, SD 57049For SaleMLS ID #832446, Kathie Pfaffle, Haus of Home. Northwest Iowa Regional BOR
- $700,0004 bd4 ba4k sqft652 E Sawgrass Trl, Dakota Dunes, SD 57049For SaleMLS ID #832125, Barb Maxon, Century 21 ProLink. Northwest Iowa Regional BOR
- $425,0005 bd3 ba2.5k sqft618 Prairie Blvd, Dakota Dunes, SD 57049For SaleMLS ID #833780, Pamela Kavanaugh Edwards, Dunes Realty, LLC. Northwest Iowa Regional BOR
- $490,0005 bd3 ba3k sqft621 Bluestem Trl, Dakota Dunes, SD 57049For SaleMLS ID #833582, Elizabeth Deurloo, United Real Estate Solutions. Northwest Iowa Regional BOR
- $749,0004 bd4 ba3.7k sqft942 Spyglass Cir, Dakota Dunes, SD 57049For SaleMLS ID #833122, Taylor Wright, United Real Estate Solutions. Northwest Iowa Regional BOR
- $585,0003 bd4 ba4k sqft3703 Woodbine Rd, Sioux City, IA 51106For SaleMLS ID #833927, Chuck Burnett, United Real Estate Solutions. Northwest Iowa Regional BOR
- $339,9004 bd2 ba2k sqft2 Alcoma Dr, McCook Lake, SD 57049For SaleMLS ID #833911, Julie Stevenson Fischer, Premier Realty Group. Northwest Iowa Regional BOR
- $499,9504 bd3 ba3.1k sqft120 Rottunda Way, South Sioux City, NE 68776For SaleMLS ID #833172, Gina Anderson, Cardinal City Realty, Inc.. Northwest Iowa Regional BOR
- $575,0003 bd4 ba2.8k sqft349A Lakeshore Dr, North Sioux City, SD 57049For SaleMLS ID #832164, Barb Maxon, Century 21 ProLink. Northwest Iowa Regional BOR
- $569,0005 bd3 ba3.4k sqft4870 Skyline Dr, Sioux City, IA 51104For SaleMLS ID #832820, Tiffany Pech-Williams, Century 21 ProLink. Northwest Iowa Regional BOR
- $850,0003 bd2 ba2.8k sqft425 Bay Hill Cir, Dakota Dunes, SD 57049For SaleMLS ID #826771, Patti Robinson, United Real Estate Solutions. Northwest Iowa Regional BOR
- $589,9504 bd4 ba3.6k sqft4440 Lost Meadows Rd, Sioux City, IA 51108For SaleMLS ID #832239, LaNay Welch, Keller Williams Siouxland. Northwest Iowa Regional BOR
- $500,0004 bd3 ba1.8k sqft451 Fair Oaks Dr, South Sioux City, NE 68776For SaleMLS ID #833233, Barb Maxon, Century 21 ProLink. Northwest Iowa Regional BOR
- $669,0005 bd3 ba3.3k sqft3440 Wanamaker Way, Sioux City, IA 51106For SaleMLS ID #833594, Toni Delfs, Keller Williams Siouxland. Northwest Iowa Regional BOR
