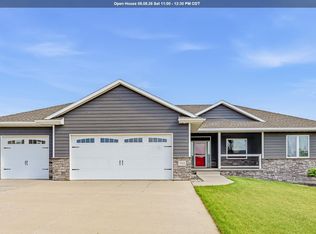
Hurry to see this 5 bedroom, 3.5 bath, walk-out ranch with incredible view in Whispering Creek!!! Open floor plan has spectacular great room open to dining room and eat in kitchen with 11 ft. ceiling and grey LVT flooring. Tiled gas log fireplace is gorgeous. Large windows and French door to 12 x 30 covered deck make it easy to enjoy this fantastic view! Maple cabinets with cherry finish, breakfast bar and two pantries highlight the kitchen. Primary suite is spacious and has large walk-in closet and bathroom with 2 vanities, whirlpool tub and large walk-in shower. Two more bedrooms and full bath up. Convenient main floor laundry. Spacious walk-out family room down has full daylight windows, sliders to patio, tiled gas log fireplace and outstanding wet bar. Two more large bedrooms down with full bath. Nicely landscaped yard with in ground sprinkler system. Easy to show and move in ready!!
For sale
$579,000
6726 Celtic Mnr, Sioux City, IA 51106
5beds
4baths
4,132sqft
:
Get pre-qualified$4,238/mo
Single Family Residence, Residential
Built in 2011
0.29 Acres Lot
$561,400 Zestimate®
$140/sqft
$-- HOA
What's special
Tiled gas log fireplaceOpen floor planIncredible viewGrey lvt flooringOutstanding wet barSliders to patioTwo pantries
- 5 days |
- 552 |
- 20 |
Zillow last checked:
Listing updated:
Listed by:
Chuck Burnett 712-251-0829,
United Real Estate Solutions
Source: Northwest Iowa Regional BOR,MLS#: 833953
Facts & features
Interior
Bedrooms & bathrooms
- Bedrooms: 5
- Bathrooms: 4
- Main level bathrooms: 2
- Main level bedrooms: 3
Rooms
- Room types: Living Room, Dining, Kitchen, Master, Full Bath, Bedroom, Laundry, Family
Heating
- Forced Air
Cooling
- Central Air
Appliances
- Included: Water Softener: Owned
- Laundry: Main Level
Features
- Built-in Features, Computer Area, Eat-in Kitchen, Master Bath, Master WI Closet, Wet Bar, Granite/Quartz, Kitchen Island, Vaulted/Tray Ceilings
- Flooring: Luxury Vinyl
- Basement: Finished,Full,Walk-Out Access,Walk-out
- Number of fireplaces: 2
- Fireplace features: Gas
Interior area
- Total structure area: 4,132
- Total interior livable area: 4,132 sqft
- Finished area above ground: 2,164
- Finished area below ground: 1,968
Property
Parking
- Total spaces: 3
- Parking features: Attached, Triple, Garage Door Opener, Concrete
- Attached garage spaces: 3
Features
- Patio & porch: Patio, Deck
- Has spa: Yes
- Spa features: Bath
Lot
- Size: 0.29 Acres
- Features: Cul-De-Sac, Landscaped, Lawn Sprinkler System
Details
- Parcel number: 884710153003
Construction
Type & style
- Home type: SingleFamily
- Architectural style: Ranch
- Property subtype: Single Family Residence, Residential
Materials
- Combination
- Roof: Shingle
Condition
- New construction: No
- Year built: 2011
Utilities & green energy
- Sewer: Public Sewer
- Water: City
Community & HOA
Community
- Security: Smoke Detector(s)
Location
- Region: Sioux City
Financial & listing details
- Price per square foot: $140/sqft
- Tax assessed value: $619,900
- Annual tax amount: $10,505
- Price range: $579K - $579K
- Date on market: 7/27/2026
- Inclusions: All kitchen appliances, washer and dryer, downstairs fridge, blinds, GDO and 2 remotes, water softener, TV's in L.R. and in family room down, 5 barstools up and 4 barstools downstairs.
Estimated market value
$561,400
$533,000 - $589,000
$3,506/mo
Price history
| Date | Event | Price |
|---|---|---|
| 7/27/2026 | Listed for sale | $579,000+20.6%$140/sqft |
Source:  Northwest Iowa Regional BOR #833953 Report a problem Northwest Iowa Regional BOR #833953 Report a problem | ||
| 4/19/2021 | Listing removed | -- |
Source: Northwest Iowa Regional BOR Report a problem | ||
| 2/15/2021 | Pending sale | $479,950$116/sqft |
Source: United Real Estate Solutions #812065 Report a problem | ||
| 2/15/2021 | Listed for sale | $479,950+20%$116/sqft |
Source: United Real Estate Solutions #812065 Report a problem | ||
| 12/2/2017 | Listing removed | $399,950$97/sqft |
Source: United Real Estate Solutions #716443 Report a problem | ||
| 10/25/2017 | Pending sale | $399,950$97/sqft |
Source: United Real Estate Solutions #716443 Report a problem | ||
| 8/29/2017 | Price change | $399,950-3.6%$97/sqft |
Source: United Real Estate Solutions #716443 Report a problem | ||
| 8/2/2017 | Price change | $414,999-2.4%$100/sqft |
Source: United Real Estate Solutions #716443 Report a problem | ||
| 6/15/2017 | Price change | $425,000-3.4%$103/sqft |
Source: United Real Estate Solutions #716443 Report a problem | ||
| 4/6/2017 | Price change | $439,900-1.1%$106/sqft |
Source: United Real Estate Solutions #716443 Report a problem | ||
| 1/23/2017 | Price change | $444,900-1.1%$108/sqft |
Source: United Real Estate Solutions #716443 Report a problem | ||
| 11/29/2016 | Listed for sale | $449,900+14.5%$109/sqft |
Source: United Real Estate Solutions #716443 Report a problem | ||
| 5/15/2013 | Sold | $392,800$95/sqft |
Source: Northwest Iowa Regional BOR #700557 Report a problem | ||
Public tax history
| Year | Property taxes | Tax assessment |
|---|---|---|
| 2025 | $10,320 +4.1% | $619,900 +6.7% |
| 2024 | $9,912 +3.4% | $581,200 |
| 2023 | $9,582 +15.8% | $581,200 +19.4% |
| 2022 | $8,278 -2.1% | $486,600 +13.5% |
| 2021 | $8,458 -10.3% | $428,900 -0.4% |
| 2020 | $9,424 +0.9% | $430,700 -6.9% |
| 2019 | $9,337 +3.5% | $462,672 +11.9% |
| 2018 | $9,026 +7.3% | $413,500 +9% |
| 2017 | $8,414 +1.3% | $379,400 |
| 2016 | $8,310 +653% | $379,400 |
| 2015 | $1,104 -0.5% | $379,400 +8.4% |
| 2014 | $1,109 +4% | $350,000 +621.6% |
| 2013 | $1,066 | $48,500 |
Find assessor info on the county website
Monthly payment
Est. payment
Payment breakdown
Explore the cost of this home by adjusting the details. Changes won't be saved.Climate risks
Neighborhood: 51106
Nearby schools
GreatSchools rating
- 10/10Sunnyside Elementary SchoolGrades: 3-5Distance: 1.6 mi
- 7/10East Middle SchoolGrades: 6-8Distance: 1.5 mi
- 5/10East High SchoolGrades: 9-12Distance: 1.5 mi
Schools provided by the listing agent
- Elementary: Nodland
- Middle: East Middle
- High: Early High
Source: Northwest Iowa Regional BOR. This data may not be complete. We recommend contacting the local school district to confirm school assignments for this home.
- $580,0004 bd4 ba2.1k sqft6730 Celtic Mnr, Sioux City, IA 51106Off Market
- $692,1004 bd4 ba2.4k sqft6718 Celtic Mnr, Sioux City, IA 51106Off Market
- $452,1003 bd2 ba2k sqft3305 Glen Ellen Rd, Sioux City, IA 51106Off Market
- $438,1003 bd2 ba1.7k sqft6725 Celtic Mnr, Sioux City, IA 51106Off Market
- $541,1005 bd4 ba2.1k sqft3221 Glen Ellen Rd, Sioux City, IA 51106Off Market
- $542,3005 bd4 ba2k sqft3221 Glen Ellen, Sioux City, IA 51106Off Market
- $729,7004 bd3 ba3.2k sqft6700 Celtic Mnr, Sioux City, IA 51106Off Market
- $702,9004 bd3 ba4.1k sqft6717 Celtic Mnr, Sioux City, IA 51106Off Market
A local agent can set up tours, give advice and negotiate with sellers.
Similar homes
- $649,0005 bd3 ba3.3k sqft3440 Wanamaker Way, Sioux City, IA 51106For Sale
 MLS ID #833594, Toni Delfs, Keller Williams Siouxland. Northwest Iowa Regional BOR
 - $535,0004 bd3 ba2.8k sqft102 Sandy Ln, Sioux City, IA 51106For Sale
 MLS ID #833970, Hank Baker, United Real Estate Solutions. Northwest Iowa Regional BOR
 - $585,0003 bd4 ba4k sqft3703 Woodbine Rd, Sioux City, IA 51106For Sale
 MLS ID #833927, Chuck Burnett, United Real Estate Solutions. Northwest Iowa Regional BOR
 - $450,0004 bd4 ba3.2k sqft2921 S Lyons St, Sioux City, IA 51106For Sale
 MLS ID #833959, Barb Maxon, Century 21 ProLink. Northwest Iowa Regional BOR
 - $697,0004 bd5 ba4.4k sqft2729 Glen Ellen Rd, Sioux City, IA 51106For SaleMLS ID #833003, Kathie Pfaffle, Haus of Home. Northwest Iowa Regional BOR
- $390,0005 bd3 ba2.2k sqft3120 Lemon Ct, Sioux City, IA 51106For SaleMLS ID #833993, Alex Imming, Keller Williams Siouxland. Northwest Iowa Regional BOR
- $632,0004 bd3 ba3.5k sqft3902 Smith River Rd, Sioux City, IA 51108For SaleMLS ID #833975, Jessica Tadlock, Century 21 ProLink. Northwest Iowa Regional BOR
- $850,0005 bd4 ba4.4k sqft2629 Glen Ellen Rd, Sioux City, IA 51106For SaleMLS ID #832953, Mallori Hoffert, Century 21 ProLink. Northwest Iowa Regional BOR
- $810,0004 bd5 ba4.4k sqft6734 Cantebury Ct, Sioux City, IA 51106For SaleMLS ID #833069, Cassie Chilton, RE/MAX Experience. Northwest Iowa Regional BOR
- $--4 bd2 ba2.6k sqft2811 Jennings St, Sioux City, IA 51104AuctionXome
- $515,0006 bd4 ba4.6k sqft4412 Manor Cir, Sioux City, IA 51104For SaleMLS ID #834015, Sheryl Ford, United Real Estate Solutions. Northwest Iowa Regional BOR
- $589,9504 bd4 ba3.6k sqft4440 Lost Meadows Rd, Sioux City, IA 51108For SaleMLS ID #832239, LaNay Welch, Keller Williams Siouxland. Northwest Iowa Regional BOR
- $445,0005 bd4 ba3.4k sqft901 Rockwood Ct, Sergeant Bluff, IA 51054For SaleMLS ID #833878, Haley Markle, Coldwell Banker Associated Brokers. Northwest Iowa Regional BOR
- $390,0004 bd3 ba2.5k sqft4832 Singing Hills Blvd, Sioux City, IA 51106For SaleMLS ID #833214, Scott Delperdang, Berkshire Hathaway HomeServices Midwest Realty. Northwest Iowa Regional BOR
- $565,0005 bd4 ba3.4k sqft803 Cottonwood Trl, Sergeant Bluff, IA 51054For Sale By Owner
- $639,9504 bd3 ba3.2k sqft506 Jace Rd, Sergeant Bluff, IA 51054For SaleMLS ID #833923, Kevin Archer, Keller Williams Siouxland. Northwest Iowa Regional BOR
- $585,0005 bd3 ba3.5k sqft875 E Sawgrass Trl, Dakota Dunes, SD 57049For SaleMLS ID #833602, LaNay Welch, Keller Williams Siouxland. Northwest Iowa Regional BOR
- $439,9503 bd3 ba3.1k sqft4605 Hawthorne Dr, Sioux City, IA 51106For SaleMLS ID #833237, Chuck Burnett, United Real Estate Solutions. Northwest Iowa Regional BOR
- $445,0004 bd3 ba3.2k sqft415 Brookshire Ct, Sergeant Bluff, IA 51054For SaleMLS ID #833989, Hank Baker, United Real Estate Solutions. Northwest Iowa Regional BOR
- $475,0005 bd4 ba4.4k sqft401 Windsor Way, Sergeant Bluff, IA 51054For Sale By Owner
