If you need space, this home delivers plenty of it—both indoors and out! Situated on a generous 0.38-acre corner lot in Sergeant Bluff, this beautifully designed 5+1 bedroom, 3.5-bathroom ranch-style home boasts approximately 3,852 square feet of finished living space, offering an exceptional blend of comfort, style, and functionality. The main level features approximately 2,250 square feet with soaring 10-foot ceilings, new luxury vinyl flooring, and a bright, open atmosphere. At the heart of the home is a well-appointed kitchen equipped with a convenient snack bar and casual dining area, complemented by a dedicated formal dining room for elegant entertaining. The cozy main-floor family room invites relaxation around a warm gas fireplace. The lower level adds approximately 1,602 square feet of finished living space with 9-foot ceilings, perfectly designed as an entertainer's dream. It includes a massive family room, a secondary kitchen area with a refrigerator, sink, and snack bar, plus 2 additional bedrooms—including a spacious 22' x 17' suite with a large walk-in closet. There is also a partially finished 15' x 15' room with egress window ready to become a 6th bedroom, along with additional unfinished storage rooms for future possibilities. Step outside to your private outdoor oasis featuring an expansive 18' x 40' above-ground pool with a brand-new liner (August 2026), surrounded by a large deck with abundant seating space for summer gatherings. The property also offers an oversized 3-car garage with ample room for vehicles, storage, and recreational equipment. A a neighborhood walking path is just steps away. Sprinkler system is not connected.
Pending
Price cut: $6K (9/11)
$459,000
401 Windsor Way, Sergeant Bluff, IA 51054
5beds
4baths
3,852sqft
Single Family Residence, Residential
Built in 2004
0.38 Acres Lot
$452,000 Zestimate®
$119/sqft
$-- HOA
What's special
Private outdoor oasisBright open atmosphereNew luxury vinyl flooringMassive family roomCasual dining areaWell-appointed kitchenConvenient snack bar
- 26 days
- 826
- 28
Likely to sell faster than
Zillow last checked:
Listing updated:
Listed by:
Gina Grimsley 712-490-4374,
Haus of Home
Source: Northwest Iowa Regional BOR,MLS#: 834581
Facts & features
Interior
Bedrooms & bathrooms
- Bedrooms: 5
- Bathrooms: 4
- Main level bathrooms: 3
- Main level bedrooms: 3
Rooms
- Room types: Kitchen, Dining, Family, Master, Bedroom, Half Bath, Full Bath
Heating
- Forced Air
Cooling
- Central Air
Appliances
- Included: Water Softener: Other-See Comments, Owned
- Laundry: Main Level
Features
- Brick Accent, Crown Molding, Master Bath, Master WI Closet, Wet Bar, Kitchen Island, Vaulted/Tray Ceilings
- Flooring: Luxury Vinyl
- Basement: Partially Finished,Poured,Other-See Comments
- Number of fireplaces: 1
- Fireplace features: Gas
Interior area
- Total structure area: 3,852
- Total interior livable area: 3,852 sqft
- Finished area above ground: 2,250
- Finished area below ground: 1,602
Property
Parking
- Total spaces: 3
- Parking features: Attached, Triple, Garage Door Opener, Oversized, Concrete
- Attached garage spaces: 3
Features
- Patio & porch: Deck
- Pool features: Above Ground
- Has spa: Yes
- Spa features: Bath
Lot
- Size: 0.38 Acres
- Features: Landscaped, Level, Lawn Sprinkler System
Details
- Parcel number: 884732131001
Construction
Type & style
- Home type: SingleFamily
- Architectural style: Ranch
- Property subtype: Single Family Residence, Residential
Materials
- Brick, Vinyl Siding
- Roof: Shingle
Condition
- New construction: No
- Year built: 2004
Utilities & green energy
- Sewer: Public Sewer
- Water: City
Community & HOA
Community
- Security: Security System, Smoke Detector(s)
Location
- Region: Sergeant Bluff
Financial & listing details
- Price per square foot: $119/sqft
- Tax assessed value: $486,690
- Annual tax amount: $7,004
- Price range: $459K - $459K
- Date on market: 9/11/2026
- Inclusions: Refrigerator, stove/oven, dishwasher, microwave, dishwasher, (no garbage disposal), lower level refrigerator, window treatments, security system, water softener (not working but included) GDO, Smoke alarms, above ground pool with equipment.
- Exclusions: Freezer in the garage
Estimated market value
$452,000
$429,000 - $475,000
$3,879/mo
Price history
| Date | Event | Price |
|---|---|---|
| 9/28/2026 | Pending sale | $459,000$119/sqft |
Source:  Northwest Iowa Regional BOR #834581 Report a problem Northwest Iowa Regional BOR #834581 Report a problem | ||
| 9/11/2026 | Price change | $459,000-1.3%$119/sqft |
Source: Northwest Iowa Regional BOR #834581 Report a problem | ||
| 8/22/2026 | Price change | $465,000-2.1%$121/sqft |
Source: Owner Report a problem | ||
| 7/27/2026 | Price change | $475,000-2.1%$123/sqft |
Source: Owner Report a problem | ||
| 6/22/2026 | Price change | $485,000-3%$126/sqft |
Source: Owner Report a problem | ||
| 5/31/2026 | Price change | $500,000-4.8%$130/sqft |
Source: Owner Report a problem | ||
| 5/14/2026 | Price change | $525,000-4.5%$136/sqft |
Source: Owner Report a problem | ||
| 5/2/2026 | Listed for sale | $550,000+61.8%$143/sqft |
Source: Owner Report a problem | ||
| 8/25/2018 | Listing removed | $339,950+3%$88/sqft |
Source: United Real Estate Solutions #717732 Report a problem | ||
| 8/20/2018 | Sold | $330,000-2.9%$86/sqft |
Source: Public Record Report a problem | ||
| 11/16/2017 | Listed for sale | $339,950$88/sqft |
Source: United Real Estate Solutions #717732 Report a problem | ||
| 9/7/2017 | Pending sale | $339,950$88/sqft |
Source: United Real Estate Solutions #717732 Report a problem | ||
| 7/14/2017 | Price change | $339,950-1.4%$88/sqft |
Source: United Real Estate Solutions #717732 Report a problem | ||
| 6/8/2017 | Price change | $344,950-1.4%$90/sqft |
Source: United Real Estate Solutions #717732 Report a problem | ||
| 5/26/2017 | Listed for sale | $349,950-1.1%$91/sqft |
Source: United Real Estate Solutions #717732 Report a problem | ||
| 4/20/2017 | Listing removed | $354,000$92/sqft |
Source: CENTURY 21 ProLink #716194 Report a problem | ||
| 3/23/2017 | Price change | $354,000-1.4%$92/sqft |
Source: CENTURY 21 ProLink #716194 Report a problem | ||
| 12/1/2016 | Price change | $359,000-2.4%$93/sqft |
Source: CENTURY 21 ProLink #716194 Report a problem | ||
| 9/22/2016 | Price change | $368,000-2.9%$96/sqft |
Source: CENTURY 21 ProLink #714660 Report a problem | ||
| 8/9/2016 | Price change | $379,000-1.6%$98/sqft |
Source: CENTURY 21 ProLink #714660 Report a problem | ||
| 5/24/2016 | Listed for sale | $385,000$100/sqft |
Source: CENTURY 21 ProLink #714660 Report a problem | ||
Public tax history
| Year | Property taxes | Tax assessment |
|---|---|---|
| 2025 | $6,810 +3.2% | $486,690 +7.7% |
| 2024 | $6,600 -2% | $451,810 |
| 2023 | $6,732 +0.9% | $451,810 +15.3% |
| 2022 | $6,672 +2.3% | $391,950 |
| 2021 | $6,520 +0.9% | $391,950 +7.7% |
| 2020 | $6,464 -1.4% | $363,960 |
| 2019 | $6,555 +1.2% | $363,960 |
| 2018 | $6,478 | $363,960 -1.2% |
| 2017 | $6,478 -6.4% | $368,530 |
| 2016 | $6,924 | $368,530 +7% |
| 2015 | $6,924 +11.4% | $344,420 +6.6% |
| 2014 | $6,216 +9.8% | $323,110 |
| 2013 | $5,662 +0.9% | $323,110 |
| 2012 | $5,614 +2.7% | -- |
| 2011 | $5,468 +6.1% | -- |
| 2010 | $5,156 +2.5% | -- |
| 2009 | $5,030 +4.7% | -- |
| 2008 | $4,802 +0.3% | -- |
| 2007 | $4,786 | -- |
Find assessor info on the county website
Monthly payment
Est. payment
Payment breakdown
Explore the cost of this home by adjusting the details. Changes won't be saved.Climate risks
Neighborhood: 51054
Nearby schools
Schools provided by the listing agent
- Elementary: Sgt Bluff-Luton
- Middle: Sgt Bluff-Luton
- High: Sgt Bluff-Luton
Source: Northwest Iowa Regional BOR. This data may not be complete. We recommend contacting the local school district to confirm school assignments for this home.
- $486,9005 bd3 ba2.7k sqft403 Windsor Way, Sergeant Bluff, IA 51054Off Market

- $539,9505 bd3 ba2.8k sqft904 Clairmont Cir, Sergeant Bluff, IA 51054Pending

- $477,0003 bd3 ba1.8k sqft812 Clairmont Cir, Sergeant Bluff, IA 51054Off Market
- $391,7005 bd3 ba1.4k sqft405 Windsor Way, Sergeant Bluff, IA 51054Off Market
Similar homes
- $430,0005 bd3 ba2.5k sqft418 Coniston Cir, Sergeant Bluff, IA 51054For Sale
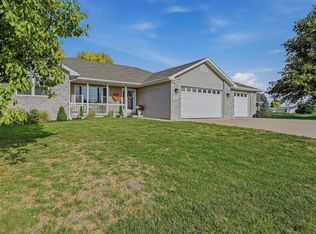
 MLS ID #834480, Kylee Lukes-Negron, Riverstone Realty. Northwest Iowa Regional BOR
 - $425,0005 bd4 ba3.7k sqft403 Wild Plum Way, Sergeant Bluff, IA 51054For Sale
 MLS ID #833340, Barb Maxon, Century 21 ProLink. Northwest Iowa Regional BOR
 - $429,5004 bd3 ba3.6k sqft415 Brookshire Ct, Sergeant Bluff, IA 51054For Sale
 MLS ID #833989, Hank Baker, United Real Estate Solutions. Northwest Iowa Regional BOR
 - $519,0005 bd4 ba3.4k sqft803 Cottonwood Trl, Sergeant Bluff, IA 51054For Sale
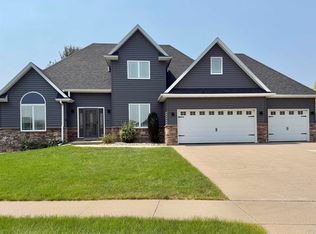 MLS ID #834097, Kristie Drent, Keller Williams Siouxland. Northwest Iowa Regional BOR
 - $375,0006 bd3 ba3.2k sqft112 Settler Dr, Sergeant Bluff, IA 51054For SaleMLS ID #834136, Jeff Carlson, RE/MAX Experience. Northwest Iowa Regional BOR
- $367,0004 bd3 ba2.2k sqft122 Pioneer Valley Dr, Sergeant Bluff, IA 51054For SaleMLS ID #833468, Jeff Nelson, United Real Estate Solutions. Northwest Iowa Regional BOR
- $609,9504 bd3 ba3.2k sqft506 Jace Rd, Sergeant Bluff, IA 51054For SaleMLS ID #833923, Kevin Archer, Keller Williams Siouxland. Northwest Iowa Regional BOR
- $475,0004 bd4 ba2.8k sqft4843 Singing Hills Blvd, Sioux City, IA 51106For SaleMLS ID #834586, Mallori Hoffert, Century 21 ProLink. Northwest Iowa Regional BOR
- $570,0005 bd3 ba3.3k sqft3440 Wanamaker Way, Sioux City, IA 51106For SaleMLS ID #834826, Toni Delfs, Keller Williams Siouxland. Northwest Iowa Regional BOR
- $425,0003 bd2 ba3.3k sqft1809 Emmett Ave, Bronson, IA 51007For SaleMLS ID #834884, Barb Maxon, Century 21 ProLink. Northwest Iowa Regional BOR
- $519,9005 bd4 ba3.4k sqft5606 Lyons Ct, Sioux City, IA 51106For SaleMLS ID #834143, Stephanie Dattolico, Gateway Real Estate Advisors. Northwest Iowa Regional BOR
- $495,0004 bd4 ba3.4k sqft5226 Lynx Ct, Sioux City, IA 51106For SaleMLS ID #834651, Kevin Archer, Keller Williams Siouxland. Northwest Iowa Regional BOR
- $399,9504 bd3 ba3k sqft5425 Bushnell Ave, Sioux City, IA 51106For SaleMLS ID #834806, Norma Karnes, LPT Realty, LLC. Northwest Iowa Regional BOR
- $589,9505 bd3 ba3k sqft515 Zach Rd, Sergeant Bluff, IA 51054For SaleMLS ID #833658, Joseph Krage, United Real Estate Solutions. Northwest Iowa Regional BOR
- $525,0004 bd5 ba4.6k sqft1621 Hiawatha Trl, Sioux City, IA 51104For SaleMLS ID #834840, Tammy Doyel, Keller Williams Siouxland. Northwest Iowa Regional BOR
- $475,0003 bd3 ba2.8k sqft10005 100th St Lot 26 & 27, Sloan, IA 51055For SaleMLS ID #834622, Jessica Tadlock, Century 21 ProLink. Northwest Iowa Regional BOR
- $515,0003 bd4 ba2.9k sqft3121 Lincoln Way, Sioux City, IA 51106For SaleMLS ID #834565, Chance Eaton, Keller Williams Siouxland. Northwest Iowa Regional BOR
- $559,0003 bd4 ba4k sqft3703 Woodbine Rd, Sioux City, IA 51106For SaleMLS ID #833927, Chuck Burnett, United Real Estate Solutions. Northwest Iowa Regional BOR
- $389,9005 bd3 ba2.6k sqft4724 S Lakeport St, Sioux City, IA 51106For SaleMLS ID #834050, David Pepin, United Real Estate Solutions. Northwest Iowa Regional BOR
- $449,9504 bd3 ba2.3k sqft697 Prairie Blvd, Dakota Dunes, SD 57049For SaleMLS ID #832446, Kathie Pfaffle, Haus of Home. Northwest Iowa Regional BOR
