Welcome to 904 Clairmont Circle, located in the sought-after community of Sergeant Bluff! This impressive 5-bedroom, 3-bath multilevel home, built in 2005, offers exceptional space, thoughtful updates, and an outdoor setting designed for relaxing and fun entertaining. Step inside to a stunning updated open kitchen and dining area featuring vaulted ceilings, an extended island, and beautiful quartz countertops—perfect for gathering. The spacious living room is filled with natural light and offers convenient access to the backyard patio. This home features a generous primary suite with a fully remodeled bathroom showcasing heated tile floors, large tiled shower and dual sinks, plus an additional 2 bedrooms and full bathroom. The fully finished lower level offers a large family room, two additional spacious bedrooms, a full bathroom, and laundry room. A bonus level below provides additional storage and flexible entertainment space. Outside, enjoy a large, private backyard complete with an above-ground pool that was new 2 years ago, hot tub, and a wraparound deck extending along two sides of the home, offering beautiful views and plenty of room for outdoor gatherings. With multiple living spaces, abundant natural light, ample storage, and an inviting outdoor retreat, this home truly has it all. The large triple garage has epoxy floors, a great set up with serving space and a projector for game day! Plus a shed for mowers etc. New roof August 2025. Come see why 904 Clairmont Circle is the perfect place to call home!
Pending
$539,950
904 Clairmont Cir, Sergeant Bluff, IA 51054
5beds
3baths
2,853sqft
Single Family Residence, Residential
Built in 2005
0.37 Acres Lot
$529,300 Zestimate®
$189/sqft
$-- HOA
What's special
Hot tubAmple storageInviting outdoor retreatFully remodeled bathroomTwo additional spacious bedroomsMultiple living spacesVaulted ceilings
- 54 days
- 166
- 8
Zillow last checked:
Listing updated:
Listed by:
Christine Stultz 712-224-2300,
Century 21 ProLink,
Ivonet Torres De Alba 712-797-3107,
Century 21 ProLink
Source: Northwest Iowa Regional BOR,MLS#: 834216
Facts & features
Interior
Bedrooms & bathrooms
- Bedrooms: 5
- Bathrooms: 3
Rooms
- Room types: Kitchen, Dining, Living, Master, 3/4 Bath, Full Bath, Bedroom, Family, Laundry, Other
Heating
- Heat Pump
Cooling
- Heat Pump
Appliances
- Included: Water Softener: Included
- Laundry: In Basement
Features
- Eat-in Kitchen, Entrance Foyer, Master Bath, Master WI Closet, Granite/Quartz, Kitchen Island, Vaulted/Tray Ceilings
- Flooring: Luxury Vinyl, Heated Floor
- Basement: Finished,Full
Interior area
- Total structure area: 2,853
- Total interior livable area: 2,853 sqft
- Finished area above ground: 1,653
- Finished area below ground: 1,200
Property
Parking
- Total spaces: 3
- Parking features: Attached, Triple, Garage Door Opener, Oversized, Concrete
- Attached garage spaces: 3
Features
- Levels: Multi-Level 4+
- Patio & porch: Deck
- Pool features: Above Ground
- Spa features: Hot Tub
- Fencing: Fenced
Lot
- Size: 0.37 Acres
- Features: Landscaped, Lawn Sprinkler System, Level, Wooded
Details
- Additional structures: Storage Shed
- Parcel number: 884732131012
- Zoning: resid
- Zoning description: resid
Construction
Type & style
- Home type: SingleFamily
- Property subtype: Single Family Residence, Residential
Materials
- Combination
- Roof: Shingle
Condition
- New construction: No
- Year built: 2005
Utilities & green energy
- Sewer: Public Sewer
- Water: City
Community & HOA
Community
- Security: Smoke Detector(s)
Location
- Region: Sergeant Bluff
Financial & listing details
- Price per square foot: $189/sqft
- Tax assessed value: $367,370
- Annual tax amount: $5,408
- Price range: $540K - $540K
- Date on market: 8/14/2026
- Inclusions: Kitchen appliances, W/D, water softener, sound system, garage fridge, pool equip and hot tub, TVs and projectors
Estimated market value
$529,300
$503,000 - $556,000
$3,261/mo
Price history
| Date | Event | Price |
|---|---|---|
| 9/7/2026 | Pending sale | $539,950$189/sqft |
Source:  Northwest Iowa Regional BOR #834216 Report a problem Northwest Iowa Regional BOR #834216 Report a problem | ||
| 8/14/2026 | Listed for sale | $539,950-1.8%$189/sqft |
Source: Northwest Iowa Regional BOR #834216 Report a problem | ||
| 8/13/2026 | Listing removed | -- |
Source: Owner Report a problem | ||
| 7/24/2026 | Listed for sale | $550,000+91.6%$193/sqft |
Source: Owner Report a problem | ||
| 10/5/2016 | Sold | $287,000-4.3%$101/sqft |
Source: Northwest Iowa Regional BOR #715481 Report a problem | ||
| 9/8/2016 | Pending sale | $299,950$105/sqft |
Source: Keller Williams - Siouxland #715481 Report a problem | ||
| 8/19/2016 | Listed for sale | $299,950+7.1%$105/sqft |
Source: Keller Williams - Siouxland #715481 Report a problem | ||
| 7/2/2014 | Sold | $280,000-3.4%$98/sqft |
Source: Public Record Report a problem | ||
| 6/5/2014 | Pending sale | $289,950$102/sqft |
Source: United Real Estate Solutions #707242 Report a problem | ||
| 5/8/2014 | Price change | $289,950-3.3%$102/sqft |
Source: United Real Estate Solutions #707242 Report a problem | ||
| 2/18/2014 | Price change | $299,950-2.5%$105/sqft |
Source: United Real Estate Solutions #707242 Report a problem | ||
| 2/11/2014 | Price change | $307,550-2.1%$108/sqft |
Source: CENTURY 21 ProLink #706215 Report a problem | ||
| 11/8/2013 | Price change | $314,000-1.6%$110/sqft |
Source: CENTURY 21 ProLink #706215 Report a problem | ||
| 10/8/2013 | Listed for sale | $319,000$112/sqft |
Source: CENTURY 21 ProLink #706215 Report a problem | ||
Public tax history
| Year | Property taxes | Tax assessment |
|---|---|---|
| 2025 | $5,384 +3.1% | $367,370 +5.2% |
| 2024 | $5,222 -2.1% | $349,100 |
| 2023 | $5,334 +0.9% | $349,100 +15% |
| 2022 | $5,288 +5.8% | $303,520 |
| 2021 | $4,996 +3.3% | $303,520 +11.5% |
| 2020 | $4,834 -1.4% | $272,220 |
| 2019 | $4,903 +2.4% | $272,220 |
| 2018 | $4,786 | $272,220 |
| 2017 | $4,786 -9.5% | $272,220 |
| 2016 | $5,288 | $272,220 +7% |
| 2015 | $5,288 +11% | $254,410 +6.7% |
| 2014 | $4,764 +13.9% | $238,450 |
| 2013 | $4,182 +0.6% | $238,450 |
| 2012 | $4,156 +2.5% | -- |
| 2011 | $4,056 +7.1% | -- |
| 2010 | $3,786 +2.6% | -- |
| 2009 | $3,690 +4.7% | -- |
| 2008 | $3,524 -1.9% | -- |
| 2007 | $3,592 | -- |
Find assessor info on the county website
Monthly payment
Est. payment
Payment breakdown
Explore the cost of this home by adjusting the details. Changes won't be saved.Climate risks
Neighborhood: 51054
Nearby schools
Schools provided by the listing agent
- Elementary: Sgt Bluff-Luton
- Middle: Sgt Bluff-Luton
- High: Sgt Bluff-Luton
Source: Northwest Iowa Regional BOR. This data may not be complete. We recommend contacting the local school district to confirm school assignments for this home.
- $430,1005 bd3 ba1.9k sqft912 Clairmont Cir, Sergeant Bluff, IA 51054Off Market
- $459,0005 bd4 ba3.8k sqft401 Windsor Way, Sergeant Bluff, IA 51054Pending

- $367,0003 bd2 ba1.6k sqft914 Clairmont Cir, Sergeant Bluff, IA 51054Off Market
- $486,9005 bd3 ba2.7k sqft403 Windsor Way, Sergeant Bluff, IA 51054Off Market

Similar homes
- $519,0005 bd4 ba3.4k sqft803 Cottonwood Trl, Sergeant Bluff, IA 51054For Sale
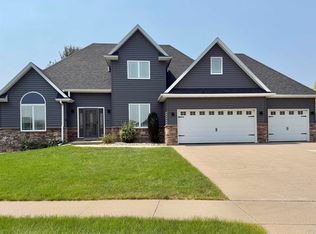
 MLS ID #834097, Kristie Drent, Keller Williams Siouxland. Northwest Iowa Regional BOR
 - $430,0005 bd3 ba2.5k sqft418 Coniston Cir, Sergeant Bluff, IA 51054For Sale
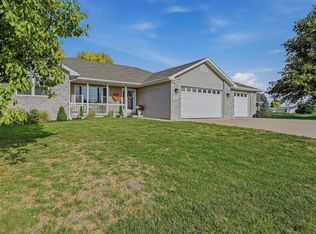 MLS ID #834480, Kylee Lukes-Negron, Riverstone Realty. Northwest Iowa Regional BOR
 - $515,0003 bd2 ba1.8k sqft513 Zach Rd, Sergeant Bluff, IA 51054For Sale
 MLS ID #834848, Kylee Lukes-Negron, Riverstone Realty. Northwest Iowa Regional BOR
 - $609,9504 bd3 ba3.2k sqft506 Jace Rd, Sergeant Bluff, IA 51054For Sale
 MLS ID #833923, Kevin Archer, Keller Williams Siouxland. Northwest Iowa Regional BOR
 - $570,0005 bd3 ba3.3k sqft3440 Wanamaker Way, Sioux City, IA 51106For SaleMLS ID #834826, Toni Delfs, Keller Williams Siouxland. Northwest Iowa Regional BOR
- $425,0005 bd4 ba3.7k sqft403 Wild Plum Way, Sergeant Bluff, IA 51054For SaleMLS ID #833340, Barb Maxon, Century 21 ProLink. Northwest Iowa Regional BOR
- $375,0006 bd3 ba3.2k sqft112 Settler Dr, Sergeant Bluff, IA 51054For SaleMLS ID #834136, Jeff Carlson, RE/MAX Experience. Northwest Iowa Regional BOR
- $429,5004 bd3 ba3.6k sqft415 Brookshire Ct, Sergeant Bluff, IA 51054For SaleMLS ID #833989, Hank Baker, United Real Estate Solutions. Northwest Iowa Regional BOR
- $519,9005 bd4 ba3.4k sqft5606 Lyons Ct, Sioux City, IA 51106For SaleMLS ID #834143, Stephanie Dattolico, Gateway Real Estate Advisors. Northwest Iowa Regional BOR
- $367,0004 bd3 ba2.2k sqft122 Pioneer Valley Dr, Sergeant Bluff, IA 51054For SaleMLS ID #833468, Jeff Nelson, United Real Estate Solutions. Northwest Iowa Regional BOR
- $559,0003 bd4 ba4k sqft3703 Woodbine Rd, Sioux City, IA 51106For SaleMLS ID #833927, Chuck Burnett, United Real Estate Solutions. Northwest Iowa Regional BOR
- $475,0004 bd4 ba2.8k sqft4843 Singing Hills Blvd, Sioux City, IA 51106For SaleMLS ID #834586, Mallori Hoffert, Century 21 ProLink. Northwest Iowa Regional BOR
- $519,5004 bd3 ba2.8k sqft102 Sandy Ln, Sioux City, IA 51106For SaleMLS ID #833970, Hank Baker, United Real Estate Solutions. Northwest Iowa Regional BOR
- $525,0005 bd3 ba2.8k sqft2700 Bings Ct, Sioux City, IA 51108For SaleMLS ID #834446, Kathie Pfaffle, Haus of Home. Northwest Iowa Regional BOR
- $495,0004 bd4 ba3.4k sqft5226 Lynx Ct, Sioux City, IA 51106For SaleMLS ID #834651, Kevin Archer, Keller Williams Siouxland. Northwest Iowa Regional BOR
- $524,9954 bd3 ba3k sqft26800 Ash St, Hinton, IA 51024For SaleMLS ID #834212, Adam Stokes, United Real Estate Solutions. Northwest Iowa Regional BOR
- $660,0005 bd3 ba3.6k sqft4358 Old Lakeport Rd, Sioux City, IA 51106New ConstructionMLS ID #834440, Dana Kruse-Lenz, Coldwell Banker Associated Brokers. Northwest Iowa Regional BOR
- $399,9504 bd3 ba3k sqft5425 Bushnell Ave, Sioux City, IA 51106For SaleMLS ID #834806, Norma Karnes, LPT Realty, LLC. Northwest Iowa Regional BOR
- $575,0005 bd3 ba3.5k sqft875 E Sawgrass Trl, Dakota Dunes, SD 57049For SaleMLS ID #833602, LaNay Welch, Keller Williams Siouxland. Northwest Iowa Regional BOR
- $389,9005 bd3 ba2.6k sqft4724 S Lakeport St, Sioux City, IA 51106For SaleMLS ID #834050, David Pepin, United Real Estate Solutions. Northwest Iowa Regional BOR
