Welcome to this custom-built 2009 ranch in Sergeant Bluff, offering over 3,400 finished square feet of thoughtfully designed living space. The open main level impresses with a spacious living room featuring a tray ceiling that flows seamlessly into the dining area and updated kitchen. The 2019-remodeled kitchen is a true showpiece—two-tone cabinetry, granite countertops, a large center island with seating, double sink, and matching appliances create the perfect space for cooking and gathering. Just off the kitchen, a generous four-season sunroom with a gas fireplace makes an ideal home office, playroom, or year-round living space. The main floor has three bedrooms, including a private master suite with a walk-in closet and a luxurious soaking tub. Two additional bedrooms, a guest bath, and convenient main-floor laundry complete this level. Downstairs, the fully finished basement adds incredible versatility with two separate living areas, two more bedrooms, a full bath, and abundant storage—ideal for guests, a growing household, or room to spread out. Additional highlights include a 3-stall garage with extra storage, lawn sprinkler system, patio, and quality finishes throughout. Move-in ready and built to last, this home combines space, comfort, and style in one of Sergeant Bluff's desirable neighborhoods. ***Seller paid home warranty with acceptable offer!
For sale
$445,000
901 Rockwood Ct, Sergeant Bluff, IA 51054
5beds
4baths
3,483sqft
:
Get pre-qualified$3,229/mo
Single Family Residence, Residential
Built in 2009
0.27 Acres Lot
$439,900 Zestimate®
$128/sqft
$-- HOA
What's special
Abundant storageMain-floor laundryUpdated kitchenGranite countertopsQuality finishes throughoutDouble sinkLawn sprinkler system
- 3 days |
- 273 |
- 11 |
Zillow last checked:
Listing updated:
Listed by:
Haley Markle 712-898-7660,
Coldwell Banker Associated Brokers
Source: Northwest Iowa Regional BOR,MLS#: 833878
Facts & features
Interior
Bedrooms & bathrooms
- Bedrooms: 5
- Bathrooms: 4
- Main level bathrooms: 3
- Main level bedrooms: 3
Rooms
- Room types: Living Room, Kitchen, Family, Bedroom, Master, Full Bath, Laundry, Half Bath, Living
Heating
- Forced Air
Cooling
- Heat Pump
Appliances
- Included: Water Softener: Included
- Laundry: Main Level
Features
- Brick Accent, Eat-in Kitchen, Master Bath, Master WI Closet, Granite/Quartz, Kitchen Island, Vaulted/Tray Ceilings
- Doors: French Doors
- Basement: Finished,Full
Interior area
- Total structure area: 3,483
- Total interior livable area: 3,483 sqft
- Finished area above ground: 2,008
- Finished area below ground: 1,475
Property
Parking
- Total spaces: 3
- Parking features: Attached, Triple, Garage Door Opener, Oversized, Concrete
- Attached garage spaces: 3
Features
- Patio & porch: Patio
Lot
- Size: 0.27 Acres
- Features: Landscaped, Lawn Sprinkler System, Level
Details
- Parcel number: 19193884732126011
Construction
Type & style
- Home type: SingleFamily
- Architectural style: Ranch
- Property subtype: Single Family Residence, Residential
Materials
- Brick, Wood Siding
- Roof: Shingle
Condition
- New construction: No
- Year built: 2009
Utilities & green energy
- Sewer: Public Sewer
- Water: City
Community & HOA
Community
- Security: Smoke Detector(s)
Location
- Region: Sergeant Bluff
Financial & listing details
- Price per square foot: $128/sqft
- Tax assessed value: $425,780
- Annual tax amount: $5,918
- Price range: $445K - $445K
- Date on market: 7/21/2026
- Inclusions: Fridge, Stove, Dishwasher, Microwave, TV's & Mounts, Bar Stools, Storage Shelves in basement, Window Treatments, Keys, GDO's
Estimated market value
$439,900
$418,000 - $462,000
$3,083/mo
Price history
| Date | Event | Price |
|---|---|---|
| 7/21/2026 | Listed for sale | $445,000-1.1%$128/sqft |
Source:  Northwest Iowa Regional BOR #833878 Report a problem Northwest Iowa Regional BOR #833878 Report a problem | ||
| 7/14/2026 | Listing removed | $449,950$129/sqft |
Source: Northwest Iowa Regional BOR #832481 Report a problem | ||
| 6/9/2026 | Price change | $449,950-2.2%$129/sqft |
Source: Northwest Iowa Regional BOR #832481 Report a problem | ||
| 5/14/2026 | Price change | $459,950-2.1%$132/sqft |
Source: Northwest Iowa Regional BOR #832481 Report a problem | ||
| 4/13/2026 | Listed for sale | $469,950+42.4%$135/sqft |
Source: Northwest Iowa Regional BOR #832481 Report a problem | ||
| 7/1/2020 | Sold | $330,000-2.7%$95/sqft |
Source: Northwest Iowa Regional BOR #808749 Report a problem | ||
| 4/16/2020 | Listed for sale | $339,000$97/sqft |
Source: Century 21 ProLink #808749 Report a problem | ||
Public tax history
| Year | Property taxes | Tax assessment |
|---|---|---|
| 2025 | $5,918 +3.2% | $425,780 +8.1% |
| 2024 | $5,736 -2% | $393,950 |
| 2023 | $5,854 +0.9% | $393,950 +15.2% |
| 2022 | $5,802 +16.3% | $342,030 |
| 2021 | $4,988 +1.4% | $342,030 +22% |
| 2020 | $4,920 -1.4% | $280,390 |
| 2019 | $4,991 +5.8% | $280,390 |
| 2018 | $4,718 | $280,390 |
| 2017 | $4,718 -9.5% | $280,390 |
| 2016 | $5,212 | $280,390 +7% |
| 2015 | $5,212 +11.6% | $262,050 +6.6% |
| 2014 | $4,670 +9.8% | $245,820 |
| 2013 | $4,252 +0.7% | $245,820 |
| 2012 | $4,222 +2.5% | -- |
| 2011 | $4,118 +549.5% | -- |
| 2010 | $634 +306.4% | -- |
| 2009 | $156 | -- |
Find assessor info on the county website
Monthly payment
Est. payment
Payment breakdown
Explore the cost of this home by adjusting the details. Changes won't be saved.Climate risks
Neighborhood: 51054
Nearby schools
GreatSchools rating
- 7/10Sergeant Bluff-Luton Elementary SchoolGrades: 3-5Distance: 0.6 mi
- 9/10Sergeant Bluff-Luton Middle SchoolGrades: 6-8Distance: 0.6 mi
- 7/10Sergeant Bluff-Luton Senior High SchoolGrades: 9-12Distance: 0.6 mi
Schools provided by the listing agent
- Elementary: Sgt Bluff-Luton
- Middle: Sgt Bluff-Luton
- High: Sgt Bluff-Luton
Source: Northwest Iowa Regional BOR. This data may not be complete. We recommend contacting the local school district to confirm school assignments for this home.
- $478,5003 bd4 ba2k sqft903 Rockwood Ct, Sergeant Bluff, IA 51054Off Market
- $363,0003 bd2 ba1.6k sqft811 Clairmont Cir, Sergeant Bluff, IA 51054Off Market
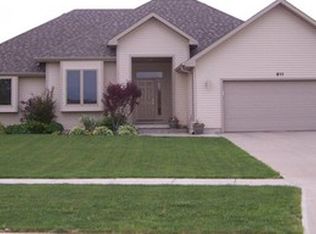
- $405,7003 bd3 ba1.9k sqft905 Rockwood Ct, Sergeant Bluff, IA 51054Off Market
- $444,1005 bd3 ba2.9k sqft810 Clairmont Cir, Sergeant Bluff, IA 51054Off Market
- $375,3003 bd2 ba1.5k sqft808 Clairmont Cir, Sergeant Bluff, IA 51054Off Market
- $431,5004 bd3 ba1.5k sqft902 Rockwood Ct, Sergeant Bluff, IA 51054Off Market
- $437,6003 bd3 ba1.9k sqft904 Rockwood Ct, Sergeant Bluff, IA 51054Off Market
- $441,5004 bd3 ba3.2k sqft813 Clairmont Cir, Sergeant Bluff, IA 51054Off Market
A local agent can set up tours, give advice and negotiate with sellers.
A local lender can help you make sure your offer is ready when you are.
Similar homes
- $449,9504 bd4 ba3.1k sqft419 Coniston Cir, Sergeant Bluff, IA 51054For Sale

 MLS ID #833907, Christine Stultz, Century 21 ProLink. Northwest Iowa Regional BOR
 - $485,0005 bd4 ba4.4k sqft401 Windsor Way, Sergeant Bluff, IA 51054For Sale By Owner
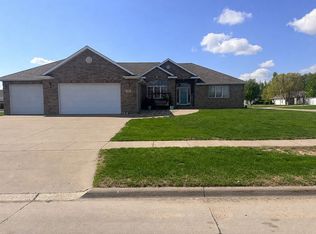
- $425,0005 bd4 ba3.7k sqft403 Wild Plum Way, Sergeant Bluff, IA 51054For Sale
 MLS ID #833340, Barb Maxon, Century 21 ProLink. Northwest Iowa Regional BOR
 - $479,0004 bd3 ba3k sqft417 Barrington Dr, Sergeant Bluff, IA 51054For Sale
 MLS ID #833550, Kristie Drent, Keller Williams Siouxland. Northwest Iowa Regional BOR
 - $399,9006 bd3 ba2.2k sqft112 Settler Dr, Sergeant Bluff, IA 51054For SaleMLS ID #833220, Markie McGinty, RE/MAX Experience. Northwest Iowa Regional BOR
- $395,0004 bd3 ba2.6k sqft111 Golden Dr, Sergeant Bluff, IA 51054For SaleMLS ID #833317, Tiffany Pech-Williams, Century 21 ProLink. Northwest Iowa Regional BOR
- $565,0005 bd4 ba3.4k sqft803 Cottonwood Trl, Sergeant Bluff, IA 51054For Sale By Owner
- $367,0004 bd3 ba2.2k sqft122 Pioneer Valley Dr, Sergeant Bluff, IA 51054For SaleMLS ID #833468, Jeff Nelson, United Real Estate Solutions. Northwest Iowa Regional BOR
- $585,0003 bd4 ba4k sqft3703 Woodbine Rd, Sioux City, IA 51106For SaleMLS ID #833927, Chuck Burnett, United Real Estate Solutions. Northwest Iowa Regional BOR
- $380,0003 bd3 ba2.8k sqft423 Golf Rd, South Sioux City, NE 68776For SaleMLS ID #833868, Gina Anderson, Cardinal City Realty, Inc.. Northwest Iowa Regional BOR
- $600,0005 bd3 ba3k sqft515 Zach Rd, Sergeant Bluff, IA 51054For SaleMLS ID #833658, Joseph Krage, United Real Estate Solutions. Northwest Iowa Regional BOR
- $439,9503 bd3 ba3.1k sqft4605 Hawthorne Dr, Sioux City, IA 51106For SaleMLS ID #833237, Chuck Burnett, United Real Estate Solutions. Northwest Iowa Regional BOR
- $525,0005 bd3 ba2.5k sqft210 Elm St, Sloan, IA 51055For SaleMLS ID #833912, Jessica Tadlock, Century 21 ProLink. Northwest Iowa Regional BOR
- $390,0004 bd3 ba2.5k sqft4832 Singing Hills Blvd, Sioux City, IA 51106For SaleMLS ID #833214, Scott Delperdang, Berkshire Hathaway HomeServices Midwest Realty. Northwest Iowa Regional BOR
- $425,0005 bd3 ba2.5k sqft618 Prairie Blvd, Dakota Dunes, SD 57049For SaleMLS ID #833780, Pamela Kavanaugh Edwards, Dunes Realty, LLC. Northwest Iowa Regional BOR
- $499,9504 bd3 ba3.1k sqft120 Rottunda Way, South Sioux City, NE 68776For SaleMLS ID #833172, Gina Anderson, Cardinal City Realty, Inc.. Northwest Iowa Regional BOR
- $445,0003 bd4 ba2.9k sqft412 39th St, Sioux City, IA 51104For SaleMLS ID #833864, Jesse Derrick, Riverstone Realty. Northwest Iowa Regional BOR
- $344,0003 bd3 ba2.4k sqft1011 Coffie Farm Rd, Sergeant Bluff, IA 51054For SaleMLS ID #833205, Chance Eaton, Keller Williams Siouxland. Northwest Iowa Regional BOR
- $450,0003 bd2 ba3.3k sqft1809 Emmett Ave, Bronson, IA 51007For SaleMLS ID #832833, Barb Maxon, Century 21 ProLink. Northwest Iowa Regional BOR
- $490,0005 bd3 ba3k sqft621 Bluestem Trl, Dakota Dunes, SD 57049For SaleMLS ID #833582, Elizabeth Deurloo, United Real Estate Solutions. Northwest Iowa Regional BOR
