Walkout ranch on 2.27 acres in the Sergeant Bluff-Luton School District offering space, privacy, outdoor living, and flexibility while conveniently located near the shopping mall areas and the Whispering Creek Golf Course. This home has approximately 2,250 sq. ft. finished and has been lovingly cared for by the same owners for 26 years. Features include 3 bedrooms, 2 bathrooms, main-floor laundry, updated kitchen with quartz countertops, and a finished walkout lower level. Outside is where this property really stands apart. The gently sloping lawn features mature trees and a creek running through the property with a bridge leading to the back section. Enjoy the deck with outdoor stereo system, separate fire pit patio, small putting green, play set, and large storage shed. Car enthusiasts, hobbyists, or anyone needing extra storage will appreciate the unique garage setup. The upper level features an attached 2-stall heated and cooled garage, while a separate driveway leads to an additional 1-stall tuck-under garage/workshop. Plus, a detached 15 x 15 shed with garage door. Two driveways provide plenty of additional parking and access. Updated electrical panel, plus heating and cooling replaced in 2022. Private well and septic. This property offers a rare combination of acreage, outdoor space, and convenient access to Sioux City amenities. County assessor classification is inaccurate; this is a wood-frame modular home.
Pending
$364,950
1805 Glen Ellen Rd, Sioux City, IA 51106
3beds
2baths
2,290sqft
Single Family Residence, Residential
Built in 1995
2.27 Acres Lot
$364,600 Zestimate®
$159/sqft
$-- HOA
What's special
Separate fire pit patioSmall putting greenPlay setFinished walkout lower levelMain-floor laundryMature treesGently sloping lawn
- 34 days
- 173
- 0
Zillow last checked:
Listing updated:
Listed by:
Joseph Krage 712-251-4030,
United Real Estate Solutions
Source: Northwest Iowa Regional BOR,MLS#: 834724
Facts & features
Interior
Bedrooms & bathrooms
- Bedrooms: 3
- Bathrooms: 2
- Main level bathrooms: 2
- Main level bedrooms: 3
Rooms
- Room types: Living Room, Dining, Kitchen, Laundry, Master, Bedroom, Full Bath, Family, Den, Other
Heating
- Forced Air
Cooling
- Central Air
Appliances
- Included: Water Softener: Rented
- Laundry: Main Level
Features
- Eat-in Kitchen, Master Bath, Master WI Closet, Granite/Quartz
- Basement: Crawl Space,Walk-Out Access,Walk-out
- Number of fireplaces: 1
- Fireplace features: Gas
Interior area
- Total structure area: 2,290
- Total interior livable area: 2,290 sqft
- Finished area above ground: 1,350
- Finished area below ground: 940
Property
Parking
- Total spaces: 3
- Parking features: Attached, Tuck-Under, Garage Door Opener, Oversized, Blacktop
- Attached garage spaces: 3
Features
- Patio & porch: Deck, Patio
- Waterfront features: Creek
Lot
- Size: 2.27 Acres
- Features: Landscaped, Retaining Wall, Wooded
Details
- Additional structures: Storage Shed
- Parcel number: 19193884715102001
- Zoning: AE
- Zoning description: AE
Construction
Type & style
- Home type: SingleFamily
- Architectural style: Ranch
- Property subtype: Single Family Residence, Residential
Materials
- Vinyl Siding
- Roof: Shingle
Condition
- New construction: No
- Year built: 1995
Utilities & green energy
- Sewer: Septic Tank
- Water: Private Well
Community & HOA
Location
- Region: Sioux City
Financial & listing details
- Price per square foot: $159/sqft
- Tax assessed value: $169,980
- Annual tax amount: $1,606
- Price range: $365K - $365K
- Date on market: 9/22/2026
- Inclusions: Refrigerator, Dishwasher, Stove, Microwave, Washer, Dryer, Deck box & Stereo, Fire Table, Propane tank, Swing Set
- Exclusions: riding lawn mower is negotiable
Estimated market value
$364,600
$346,000 - $383,000
$2,416/mo
Price history
| Date | Event | Price |
|---|---|---|
| 9/24/2026 | Pending sale | $364,950$159/sqft |
Source:  Northwest Iowa Regional BOR #834724 Report a problem | ||
| 9/22/2026 | Listed for sale | $364,950-13.1%$159/sqft |
Source: Northwest Iowa Regional BOR #834724 Report a problem | ||
| 9/17/2026 | Listing removed | $419,900$183/sqft |
Source: Northwest Iowa Regional BOR #834343 Report a problem | ||
| 9/4/2026 | Price change | $419,900-6.7%$183/sqft |
Source: Northwest Iowa Regional BOR #834343 Report a problem | ||
| 8/24/2026 | Listed for sale | $449,900+328.5%$196/sqft |
Source: Northwest Iowa Regional BOR #834343 Report a problem | ||
| 4/4/2000 | Sold | $105,000$46/sqft |
Source: Agent Provided Report a problem | ||
Public tax history
| Year | Property taxes | Tax assessment |
|---|---|---|
| 2025 | $1,532 +3.9% | $169,980 +9.7% |
| 2024 | $1,474 +16.2% | $154,950 |
| 2023 | $1,268 +1% | $154,950 +35.8% |
| 2022 | $1,256 -21.9% | $114,140 |
| 2021 | $1,608 -3.8% | $114,140 -15.3% |
| 2020 | $1,672 +14.3% | $134,750 |
| 2019 | $1,462 +8.8% | $134,750 +15.2% |
| 2018 | $1,344 -12.4% | $117,000 |
| 2017 | $1,534 -2.4% | $117,000 |
| 2016 | $1,572 -4.3% | $117,000 +7% |
| 2015 | $1,643 +5.4% | $109,340 |
| 2014 | $1,559 +13% | $109,340 |
| 2013 | $1,380 +3.9% | $109,340 |
| 2012 | $1,328 +2% | -- |
| 2011 | $1,302 -7.1% | -- |
| 2010 | $1,402 +4.9% | -- |
| 2009 | $1,336 +4% | -- |
| 2008 | $1,284 +9.4% | -- |
| 2007 | $1,174 | -- |
Find assessor info on the county website
Monthly payment
Est. payment
Payment breakdown
Explore the cost of this home by adjusting the details. Changes won't be saved.Climate risks
Neighborhood: 51106
Nearby schools
Schools provided by the listing agent
- Elementary: Sgt Bluff-Luton
- Middle: Sgt Bluff-Luton
- High: Sgt Bluff-Luton
Source: Northwest Iowa Regional BOR. This data may not be complete. We recommend contacting the local school district to confirm school assignments for this home.
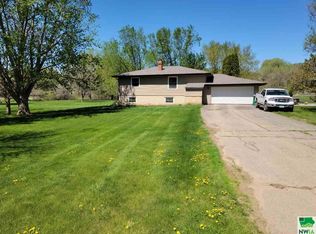

Similar homes
- $369,9004 bd2 ba2.3k sqft4751 Mayhew Ave, Sioux City, IA 51106For Sale
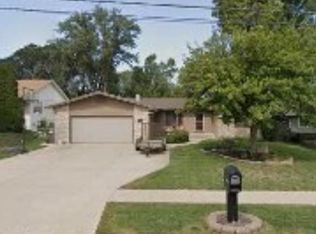
 MLS ID #834915, Jeff Hagel, Jeff Hagel Real Estate. Northwest Iowa Regional BOR
- $365,0003 bd3 ba2.1k sqft6712 Timberline Cir, Sioux City, IA 51106For Sale By Owner
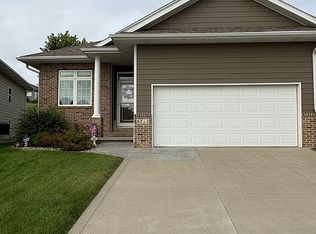
- $399,9504 bd3 ba3k sqft5425 Bushnell Ave, Sioux City, IA 51106For Sale
 MLS ID #834806, Norma Karnes, LPT Realty, LLC. Northwest Iowa Regional BOR
- $319,0003 bd3 ba1.9k sqft3131 S Oleander St, Sioux City, IA 51106For Sale
 MLS ID #834782, Kylee Lukes-Negron, Riverstone Realty. Northwest Iowa Regional BOR
- $369,0006 bd3 ba2.2k sqft112 Settler Dr, Sergeant Bluff, IA 51054For SaleMLS ID #834994, Lexi Chang, United Real Estate Solutions. Northwest Iowa Regional BOR
- $357,0004 bd3 ba2.2k sqft122 Pioneer Valley Dr, Sergeant Bluff, IA 51054For SaleMLS ID #833468, Jeff Nelson, United Real Estate Solutions. Northwest Iowa Regional BOR
- $365,0003 bd2 ba1.6k sqft213 Frontier St, Sergeant Bluff, IA 51054For SaleMLS ID #834864, Chance Eaton, Keller Williams Siouxland. Northwest Iowa Regional BOR
- $349,0003 bd3 ba2.4k sqft139 Golden Dr, Sergeant Bluff, IA 51054For SaleMLS ID #834725, Mallori Hoffert, Century 21 ProLink. Northwest Iowa Regional BOR
- $365,0004 bd3 ba1.7k sqft3000 Sergeant Rd Suite 12, Sioux City, IA 51106For SaleMLS ID #833944, Jeff Nelson, United Real Estate Solutions. Northwest Iowa Regional BOR
- $389,9005 bd3 ba2.6k sqft4724 S Lakeport St, Sioux City, IA 51106For SaleMLS ID #834050, David Pepin, United Real Estate Solutions. Northwest Iowa Regional BOR
- $329,9504 bd2 ba1.9k sqft100 Golden Dr, Sergeant Bluff, IA 51054For SaleMLS ID #834851, Rick Arnold, United Real Estate Solutions. Northwest Iowa Regional BOR
- $294,5003 bd3 ba2.8k sqft2500 Shields Ave, Sioux City, IA 51106For SaleMLS ID #835060, Audrey Hoekstra, Gateway Real Estate Advisors. Northwest Iowa Regional BOR
- $465,0004 bd4 ba2.8k sqft4843 Singing Hills Blvd, Sioux City, IA 51106For SaleMLS ID #834586, Mallori Hoffert, Century 21 ProLink. Northwest Iowa Regional BOR
- $299,9004 bd2 ba1.9k sqft2915 S Olive St, Sioux City, IA 51106For SaleMLS ID #833529, Tammy Bertrand, Keller Williams Siouxland. Northwest Iowa Regional BOR
- $519,5004 bd3 ba2.8k sqft102 Sandy Ln, Sioux City, IA 51106For SaleMLS ID #833970, Hank Baker, United Real Estate Solutions. Northwest Iowa Regional BOR
- $277,5003 bd3 ba2.7k sqft2651 S Lyons St, Sioux City, IA 51106For SaleMLS ID #834336, Jason Geary, Century 21 ProLink. Northwest Iowa Regional BOR
- $299,9994 bd3 ba2k sqft1600 S Patterson St, Sioux City, IA 51106For SaleMLS ID #834352, Bobbi Ricker, Keller Williams Siouxland. Northwest Iowa Regional BOR
- $339,9003 bd3 ba2.1k sqft1703 S Saint Aubin St, Sioux City, IA 51106For SaleMLS ID #834765, Scott Delperdang, Berkshire Hathaway HomeServices Midwest Realty. Northwest Iowa Regional BOR
- $287,0004 bd2 ba1.9k sqft2624 S Oleander St, Sioux City, IA 51106For SaleMLS ID #834817, Tonya Vakulskas, Keller Williams Okoboji. Northwest Iowa Regional BOR
- $285,0003 bd3 ba1.7k sqft4009 Vegas Ct, Sioux City, IA 51106For SaleMLS ID #834688, Deanna Cloud, Keller Williams Siouxland. Northwest Iowa Regional BOR
