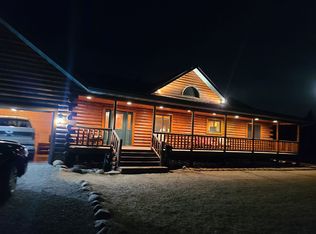
Tucked in the heart of the highly desirable Loess Hills, this stunning log home sits on 18 +/- acres, including approximately 8 +/- acres of income-producing cropland, just 15 minutes from downtown Sioux City, the property features breathtaking rolling hills, mature timber, and native grasses throughout the landscape. An abundance of wildlife species call this area home. Located in one of the region’s most sought-after areas, much of the surrounding terrain is part of the rare Loess Hills ecosystem, home to a portion of Iowa’s less than 1% remaining native prairie. The home offers over 3,600 square feet, with approximately 3,250 finished square feet, currently configured with 2 bedrooms, 3 bathrooms, an office/non-conforming bedroom, and a large basement guest room that could easily be converted into two additional spacious bedrooms. The logs have been professionally treated with borate and freshly stained to preserve the beauty and longevity of the home. Modern updates include a new asphalt driveway and insulated attached two-car garage (2022), a heated 40' x 36' shop (2022), new AC and heat pump system with a 10-year warranty (2024), new stove/oven (2024), and new garbage disposal (2025). With average home utility costs of approximately $200 per month and the benefit of lower property taxes in Plymouth County, this exceptional property delivers remarkable value while providing easy access to city amenities and the unmatched beauty of country living.
For sale
Price cut: $38K (7/18)
$700,000
33086 Eighteen South Rd #K, Sioux City, IA 51108
5beds
3,600sqft
Single Family Residence
Built in 2007
-- sqft lot
$678,700 Zestimate®
$194/sqft
$-- HOA
What's special
Abundance of wildlife speciesLarge basement guest roomStunning log homeBreathtaking rolling hillsMature timberNew asphalt drivewayInsulated attached two-car garage
- 113 days
- 699
- 41
Zillow last checked:
Listing updated:
Listed by:
Jordan Petersen 712-229-6045,
Midwest Land Group LLC
Source: DMMLS,MLS#: 743657 Originating MLS: Des Moines Area Association of REALTORS
Originating MLS: Des Moines Area Association of REALTORSFacts & features
Interior
Bedrooms & bathrooms
- Bedrooms: 5
- Bathrooms: 3
- Full bathrooms: 2
- 1/2 bathrooms: 1
- Main level bedrooms: 3
Heating
- Electric, Heat Pump, See Remarks
Cooling
- Central Air, See Remarks
Appliances
- Laundry: Main Level
Features
- Dining Area, Fireplace, See Remarks
- Flooring: Carpet, Hardwood
- Basement: Finished
- Has fireplace: Yes
- Fireplace features: Wood Burning
Interior area
- Total structure area: 3,600
- Total interior livable area: 3,600 sqft
- Finished area below ground: 1,450
Property
Parking
- Total spaces: 2
- Parking features: Attached, Garage, Two Car Garage, Heated Garage
- Attached garage spaces: 2
Features
- Patio & porch: Covered, Deck
- Exterior features: Deck
Details
- Parcel number: 2236200010
Construction
Type & style
- Home type: SingleFamily
- Architectural style: See Remarks
- Property subtype: Single Family Residence
Materials
- Foundation: Poured
- Roof: Asphalt,Shingle
Condition
- Resale
- New construction: No
- Year built: 2007
Utilities & green energy
- Water: Well
Community & HOA
Community
- Security: Security System
HOA
- Has HOA: No
Location
- Region: Sioux City
Financial & listing details
- Price per square foot: $194/sqft
- Annual tax amount: $7,208
- Date on market: 6/23/2026
- Cumulative days on market: 114 days
- Listing terms: Cash,Conventional
- Road surface type: Asphalt, Concrete
Estimated market value
$678,700
$645,000 - $713,000
$2,513/mo
Price history
| Date | Event | Price |
|---|---|---|
| 7/18/2026 | Price change | $700,000-5.1%$194/sqft |
Source:  DMMLS #743657 Report a problem DMMLS #743657 Report a problem | ||
| 6/23/2026 | Listed for sale | $738,000$205/sqft |
Source: DMMLS #743657 Report a problem | ||
Public tax history
Tax history is unavailable.
Monthly payment
Est. payment
Payment breakdown
Explore the cost of this home by adjusting the details. Changes won't be saved.Climate risks
Neighborhood: 51108
Nearby schools
Schools provided by the listing agent
- District: Kingsley-Pierson
Source: DMMLS. This data may not be complete. We recommend contacting the local school district to confirm school assignments for this home.

Similar homes
- $790,0004 bd3 ba3.5k sqft33273 K18s, Sioux City, IA 51108For Sale
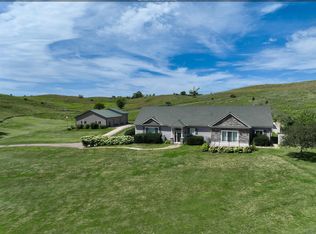
 MLS ID #834882, Joseph Krage, United Real Estate Solutions. Northwest Iowa Regional BOR
 - $739,0004 bd4 ba5.3k sqft21770 320th St, Sioux City, IA 51108For Sale
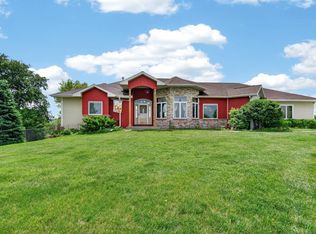 MLS ID #834596, Kurt Clements, ListWithFreedom.com. Northwest Iowa Regional BOR
 - $535,0004 bd4 ba4.1k sqft33925 Johnson Dr, Sioux City, IA 51108For Sale
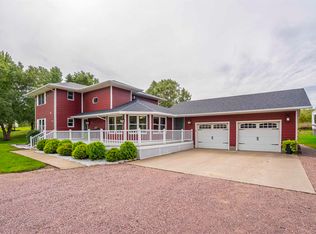 MLS ID #834861, Priscilla Andersen, Century 21 ProLink. Northwest Iowa Regional BOR
 - $589,0004 bd3 ba3.5k sqft3902 Smith River Rd, Sioux City, IA 51108For Sale
 MLS ID #833975, Jessica Tadlock, Century 21 ProLink. Northwest Iowa Regional BOR
 - $525,0004 bd3 ba2.2k sqft32365 Green Ave, Sioux City, IA 51108For SaleMLS ID #834717, Greg Gregerson, Keller Williams Siouxland. Northwest Iowa Regional BOR
- $585,0005 bd4 ba3.8k sqft924 46th St, Sioux City, IA 51104For SaleMLS ID #834436, Christy Conrad, CC Properties. Northwest Iowa Regional BOR
- $675,0005 bd4 ba3.3k sqft611 E Saint Andrews Cir, North Sioux City, SD 57049For SaleMLS ID #834594, Barb Maxon, Century 21 ProLink. Northwest Iowa Regional BOR
- $679,7005 bd3 ba3.3k sqft2524 Castles Gate Dr, Sioux City, IA 51106For SaleMLS ID #834807, Shirley Patrick, Century 21 ProLink. Northwest Iowa Regional BOR
- $525,0005 bd3 ba2.8k sqft2700 Bings Ct, Sioux City, IA 51108For SaleMLS ID #834446, Kathie Pfaffle, Haus of Home. Northwest Iowa Regional BOR
- $699,9504 bd3 ba3.3k sqft545 E Pinehurst Trl, Dakota Dunes, SD 57049For SaleMLS ID #834291, Chuck Burnett, United Real Estate Solutions. Northwest Iowa Regional BOR
- $650,0004 bd3 ba3.6k sqft18231 Weber Rd, Westfield, IA 51062For SaleMLS ID #834116, Tiffany Pech-Williams, Century 21 ProLink. Northwest Iowa Regional BOR
- $569,0005 bd3 ba3.4k sqft4870 Skyline Dr, Sioux City, IA 51104For SaleMLS ID #832820, Tiffany Pech-Williams, Century 21 ProLink. Northwest Iowa Regional BOR
- $650,0004 bd4 ba4k sqft652 E Sawgrass Trl, Dakota Dunes, SD 57049For SaleMLS ID #834708, Barb Maxon, Century 21 ProLink. Northwest Iowa Regional BOR
- $395,0003 bd3 ba2.3k sqft22147 C80, Sioux City, IA 51108For SaleMLS ID #834475, Jaymie Bral, Real Estate Specialists of Storm Lake, Inc. Northwest Iowa Regional BOR
- $525,0004 bd5 ba4.6k sqft1621 Hiawatha Trl, Sioux City, IA 51104For SaleMLS ID #834840, Tammy Doyel, Keller Williams Siouxland. Northwest Iowa Regional BOR
- $650,0005 bd3 ba3.6k sqft4358 Old Lakeport Rd, Sioux City, IA 51106New ConstructionMLS ID #834440, Dana Kruse-Lenz, Coldwell Banker Associated Brokers. Northwest Iowa Regional BOR
- $549,9003 bd3 ba2.7k sqft12 Deer Haven Dr, Sioux City, IA 51104For SaleMLS ID #832296, Amy Kakacek, LPT Realty, LLC. Northwest Iowa Regional BOR
- $785,0004 bd5 ba4.4k sqft6734 Cantebury Ct, Sioux City, IA 51106For SaleMLS ID #834838, Cassie Chilton, RE/MAX Experience. Northwest Iowa Regional BOR
- $570,0005 bd3 ba3.3k sqft3440 Wanamaker Way, Sioux City, IA 51106For SaleMLS ID #834826, Toni Delfs, Keller Williams Siouxland. Northwest Iowa Regional BOR
- $565,0005 bd3 ba3.5k sqft875 E Sawgrass Trl, Dakota Dunes, SD 57049For SaleMLS ID #833602, LaNay Welch, Keller Williams Siouxland. Northwest Iowa Regional BOR
