Better than new construction prices! This Wynstone ranch was a new floor plan by Wegher Construction, and customized by the previous owner in 2019. Front window, front door and both garage doors have a uniform design complimenting the front exterior of the home. Entry way is open to great room and kitchen spaces. Wide plank flooring in the main living areas. Couffered ceiling in living room with electric linear fireplace. Massive windows across the back of the home by Gerkin. Kitchen has contrasting colored island, 4 x 8, quartz counters, nice backsplash, and 4 x 5 pantry, all LG appliances. Off the eating area is 12 x 18 covered concrete deck for a view of great sunsets. Split bedroom plan with full bath between two bedrooms. Master bedroom also has coffered ceiling, walk in closet 7 x 10 with closet organizers. Master bath has large tile shower, floating double vanities. Main floor laundry off of the master bedroom with cabinets and closet. Drop zone area also. Walkout Lower level is finished with family room, den/office, 2 more bedrooms and 3/4 bath. There is room for additional finish if needed, with transom window(would be a great workout room). Open enrollment to Dakota Valley Schools.
Pending
$750,000
204 Pinewood Park, Jefferson, SD 57038
5beds
3baths
3,492sqft
Single Family Residence, Residential
Built in 2018
1 Acres Lot
$718,900 Zestimate®
$215/sqft
$140/mo HOA
What's special
Electric linear fireplaceDrop zone areaLg appliancesQuartz countersNice backsplashSplit bedroom plan
- 144 days
- 119
- 1
Zillow last checked:
Listing updated:
Listed by:
Barb Maxon 712-253-3647,
Century 21 ProLink
Source: Northwest Iowa Regional BOR,MLS#: 833086
Facts & features
Interior
Bedrooms & bathrooms
- Bedrooms: 5
- Bathrooms: 3
- Main level bathrooms: 2
- Main level bedrooms: 3
Rooms
- Room types: Other, Living, Kitchen, Full Bath, Bedroom, Master, 3/4 Bath, Laundry, Dining, Family
Heating
- Forced Air
Cooling
- Central Air
Appliances
- Included: Water Softener: None
- Laundry: Main Level
Features
- Eat-in Kitchen, Master Bath, Master WI Closet, Granite/Quartz, Kitchen Island, Pantry
- Flooring: Hardwood
- Basement: Finished,Full,Poured,Walk-Out Access,Walk-out
- Number of fireplaces: 1
- Fireplace features: Electric
Interior area
- Total structure area: 3,492
- Total interior livable area: 3,492 sqft
- Finished area above ground: 1,954
- Finished area below ground: 1,538
Property
Parking
- Total spaces: 3
- Parking features: Attached, Triple, Garage Door Opener, Oversized, Concrete
- Attached garage spaces: 3
Features
- Patio & porch: Deck, Patio
Lot
- Size: 1 Acres
- Features: Cul-De-Sac, Landscaped, Lawn Sprinkler System
Details
- Parcel number: 17.WS.07.1067B
- Zoning: res
- Zoning description: res
Construction
Type & style
- Home type: SingleFamily
- Architectural style: Ranch
- Property subtype: Single Family Residence, Residential
Materials
- Combination
- Roof: Shingle
Condition
- New construction: No
- Year built: 2018
Utilities & green energy
- Sewer: Septic Tank
- Water: Rural Water
Community & HOA
Community
- Security: Smoke Detector(s)
HOA
- Has HOA: Yes
- HOA fee: $140 monthly
Location
- Region: Jefferson
Financial & listing details
- Price per square foot: $215/sqft
- Tax assessed value: $574,147
- Annual tax amount: $6,416
- Price range: $750K - $750K
- Date on market: 5/22/2026
- Inclusions: All kitchen appliances, window treatments, 2 garage door openers
Estimated market value
$718,900
$683,000 - $755,000
$3,633/mo
Price history
| Date | Event | Price |
|---|---|---|
| 9/15/2026 | Pending sale | $750,000$215/sqft |
Source:  Northwest Iowa Regional BOR #833086 Report a problem Northwest Iowa Regional BOR #833086 Report a problem | ||
| 5/22/2026 | Listed for sale | $750,000+43.5%$215/sqft |
Source: Northwest Iowa Regional BOR #833086 Report a problem | ||
| 6/1/2021 | Sold | $522,500-0.5%$150/sqft |
Source: Northwest Iowa Regional BOR #812655 Report a problem | ||
| 4/7/2021 | Listed for sale | $525,000+29.6%$150/sqft |
Source: Northwest Iowa Regional BOR #812655 Report a problem | ||
| 2/28/2019 | Sold | $405,000$116/sqft |
Source: Northwest Iowa Regional BOR #802364 Report a problem | ||
Public tax history
| Year | Property taxes | Tax assessment |
|---|---|---|
| 2025 | $5,945 +12.5% | $574,147 +11.5% |
| 2023 | $5,283 -0.5% | $514,982 +20% |
| 2022 | $5,310 -2.7% | $429,152 |
| 2021 | $5,458 +18.3% | $429,152 |
| 2020 | $4,612 | $429,152 +13% |
| 2019 | -- | $379,783 |
Find assessor info on the county website
Monthly payment
Est. payment
Payment breakdown
Explore the cost of this home by adjusting the details. Changes won't be saved.Climate risks
Neighborhood: 57038
Nearby schools
Schools provided by the listing agent
- Elementary: Elk Point
- Middle: Elk Point
- High: Elk Point
Source: Northwest Iowa Regional BOR. This data may not be complete. We recommend contacting the local school district to confirm school assignments for this home.

Similar homes
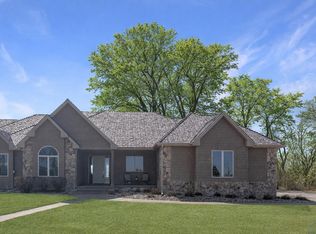
- $650,0004 bd4 ba4.6k sqft1004 Wynstone Dr, Jefferson, SD 57038For Sale
 MLS ID #832120, Christine Stultz, Century 21 ProLink. Northwest Iowa Regional BOR
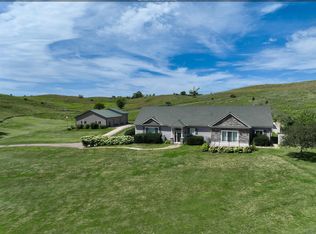
 - $790,0004 bd3 ba3.5k sqft33273 K18s, Sioux City, IA 51108For Sale
 MLS ID #834882, Joseph Krage, United Real Estate Solutions. Northwest Iowa Regional BOR
 - $675,0005 bd4 ba3.3k sqft611 E Saint Andrews Cir, North Sioux City, SD 57049For Sale
 MLS ID #834594, Barb Maxon, Century 21 ProLink. Northwest Iowa Regional BOR
 - $699,9504 bd3 ba3.3k sqft545 E Pinehurst Trl, Dakota Dunes, SD 57049For Sale
 MLS ID #834291, Chuck Burnett, United Real Estate Solutions. Northwest Iowa Regional BOR
 - $785,0004 bd5 ba4.4k sqft6734 Cantebury Ct, Sioux City, IA 51106For SaleMLS ID #834838, Cassie Chilton, RE/MAX Experience. Northwest Iowa Regional BOR
- $575,0005 bd3 ba3.5k sqft875 E Sawgrass Trl, Dakota Dunes, SD 57049For SaleMLS ID #833602, LaNay Welch, Keller Williams Siouxland. Northwest Iowa Regional BOR
- $650,0004 bd4 ba4k sqft652 E Sawgrass Trl, Dakota Dunes, SD 57049For SaleMLS ID #834708, Barb Maxon, Century 21 ProLink. Northwest Iowa Regional BOR
- $769,0003 bd2 ba2.8k sqft425 Bay Hill Cir, Dakota Dunes, SD 57049For SaleMLS ID #826771, Patti Robinson, United Real Estate Solutions. Northwest Iowa Regional BOR
- $619,9955 bd3 ba3.8k sqft524 Bluestem Trl, Dakota Dunes, SD 57049For SaleMLS ID #833512, Adam Stokes, United Real Estate Solutions. Northwest Iowa Regional BOR
- $585,0005 bd4 ba3.8k sqft924 46th St, Sioux City, IA 51104For SaleMLS ID #834436, Christy Conrad, CC Properties. Northwest Iowa Regional BOR
- $872,0003 bd4 ba3.4k sqft704 E Saint Andrews Cir, North Sioux City, SD 57049For SaleMLS ID #834461, Jesse Derrick, Riverstone Realty. Northwest Iowa Regional BOR
- $570,0004 bd3 ba3.8k sqft459 E Sawgrass Trl, Dakota Dunes, SD 57049For SaleMLS ID #834524, Barb Maxon, Century 21 ProLink. Northwest Iowa Regional BOR
- $569,0005 bd3 ba3.4k sqft4870 Skyline Dr, Sioux City, IA 51104For SaleMLS ID #832820, Tiffany Pech-Williams, Century 21 ProLink. Northwest Iowa Regional BOR
- $875,0005 bd4 ba4k sqft914 Pebble Beach Dr, Dakota Dunes, SD 57049For SaleMLS ID #833872, William Schindler, United Real Estate Solutions. Northwest Iowa Regional BOR
- $679,7005 bd3 ba3.3k sqft2524 Castles Gate Dr, Sioux City, IA 51106For SaleMLS ID #834807, Shirley Patrick, Century 21 ProLink. Northwest Iowa Regional BOR
- $545,0004 bd3 ba3.5k sqft177 Windflower Bnd, Dakota Dunes, SD 57049For SaleMLS ID #833773, LaNay Welch, Keller Williams Siouxland. Northwest Iowa Regional BOR
- $650,0004 bd3 ba3.6k sqft18231 Weber Rd, Westfield, IA 51062For SaleMLS ID #834116, Tiffany Pech-Williams, Century 21 ProLink. Northwest Iowa Regional BOR
- $535,0004 bd4 ba4.1k sqft33925 Johnson Dr, Sioux City, IA 51108For SaleMLS ID #834861, Priscilla Andersen, Century 21 ProLink. Northwest Iowa Regional BOR
- $570,0005 bd3 ba3.3k sqft3440 Wanamaker Way, Sioux City, IA 51106For SaleMLS ID #834826, Toni Delfs, Keller Williams Siouxland. Northwest Iowa Regional BOR
