Experience luxury golf course living in this exceptional 1½-story home overlooking the 7th tee box of Dakota Dunes Country Club. Offering 5 bedrooms, 4 bathrooms, and an oversized 800 sq. ft. heated 3-car garage, this one-of-a-kind home blends timeless craftsmanship with thoughtfully designed spaces for everyday living and entertaining. The classic brick exterior, professionally landscaped grounds, and a half-circle driveway create a lasting first impression with ample parking and functionality. Inside, hardwood floors, vaulted ceilings, built-ins, and a striking brick accent wall highlight the living room, while expansive windows showcase beautiful golf course views. The recently remodeled chef's kitchen features custom cabinetry, quartz countertops, a massive island, farmhouse sink, 48-inch Hallman double oven, beverage bar with two beverage refrigerators, and a walk-in butler's pantry with three convertible refrigerator/freezer units. A rear deck sits off the kitchen, continuing the entertaining with peaceful views of the course. The main-floor primary suite offers a tray ceiling, walk-in closet, golf-course views, and a spa-inspired bath with two vanities, a freestanding soaking tub, and tiled walk-in shower. Attached to the primary suite is a library with floor-to-ceiling bookcases. Upstairs, you'll find three additional bedrooms, one of which includes a sauna, a salt crystal accent wall, and a dormer transformed into a retro movie room, and another bathroom. The finished lower level provides a private retreat ideal for multigenerational living or additional entertaining space. Complete with a second full kitchen, spacious family and game room, additional bedroom, full bathroom with built-in shelving and LED mirror, and a versatile den currently used as a home gym, this space adds incredible flexibility to the home. Warm, curated, and inspired by boutique libraries and artisan coffee shops, this remarkable home offers a character rarely found in today's market.
For sale
$895,000
914 Pebble Beach Dr, Dakota Dunes, SD 57049
5beds
4baths
4,087sqft
:
Get pre-qualified$5,733/mo
Single Family Residence, Residential
Built in 1993
0.3 Acres Lot
$842,500 Zestimate®
$219/sqft
$30/mo HOA
What's special
Half-circle drivewaySalt crystal accent wallTray ceilingBeautiful golf course viewsFreestanding soaking tubHardwood floorsVaulted ceilings
- 11 days |
- 1,160 |
- 39 |
Zillow last checked:
Listing updated:
Listed by:
William Schindler,
United Real Estate Solutions
Source: Northwest Iowa Regional BOR,MLS#: 833872
Facts & features
Interior
Bedrooms & bathrooms
- Bedrooms: 5
- Bathrooms: 4
- Main level bathrooms: 2
- Main level bedrooms: 1
Rooms
- Room types: Dining Room, Living, Other, Master, Full Bath, Kitchen, Bedroom, 3/4 Bath, Den
Heating
- Forced Air
Cooling
- Central Air
Appliances
- Included: Water Softener: Included, Owned
Features
- Built-in Features, Crown Molding, Eat-in Kitchen, Entrance Foyer, Master Bath, Master WI Closet, New Kitchen, Sauna, Granite/Quartz, Kitchen Island, Pantry, Vaulted/Tray Ceilings
- Flooring: Hardwood
- Doors: French Doors
- Basement: Block,Finished,Full
- Number of fireplaces: 1
- Fireplace features: Gas
Interior area
- Total structure area: 4,087
- Total interior livable area: 4,087 sqft
- Finished area above ground: 2,755
- Finished area below ground: 1,332
Property
Parking
- Total spaces: 3
- Parking features: Attached, Triple, Oversized, Concrete, Other-See Comments
- Attached garage spaces: 3
Features
- Levels: One and One Half
- Stories: 1.5
- Patio & porch: Deck
Lot
- Size: 0.3 Acres
- Features: Landscaped, Lawn Sprinkler System, Level, Wooded, See Remarks
Details
- Parcel number: 23.GC.05.1040
Construction
Type & style
- Home type: SingleFamily
- Property subtype: Single Family Residence, Residential
Materials
- Brick, Combination
- Roof: Shingle
Condition
- New construction: No
- Year built: 1993
Utilities & green energy
- Sewer: Public Sewer
- Water: City
Community & HOA
HOA
- Has HOA: Yes
- HOA fee: $90 quarterly
Location
- Region: Dakota Dunes
Financial & listing details
- Price per square foot: $219/sqft
- Tax assessed value: $485,640
- Annual tax amount: $7,658
- Price range: $895K - $895K
- Date on market: 7/20/2026
- Inclusions: All appliances, washer and dryer, window treatments (electric blinds), sauna, TVs in the library, kitchen, and dormer, planters, BSMT shelving
- Exclusions: Three fixtures above the living room artwork. Some furniture is negotiable; please contact me for more details.
Estimated market value
$842,500
$800,000 - $885,000
$4,238/mo
Price history
| Date | Event | Price |
|---|---|---|
| 7/20/2026 | Listed for sale | $895,000+121%$219/sqft |
Source:  Northwest Iowa Regional BOR #833872 Report a problem Northwest Iowa Regional BOR #833872 Report a problem | ||
| 7/15/2008 | Sold | $405,000$99/sqft |
Source: Northwest Iowa Regional BOR #535881 Report a problem | ||
Public tax history
| Year | Property taxes | Tax assessment |
|---|---|---|
| 2025 | $7,571 +11% | $485,640 |
| 2023 | $6,821 +0.1% | $485,640 +20.6% |
| 2022 | $6,814 +0.7% | $402,620 |
| 2021 | $6,766 +0.2% | $402,620 +4.4% |
| 2020 | $6,752 | $385,825 |
| 2019 | -- | $385,825 |
| 2018 | $6,827 | $385,825 |
| 2017 | $6,827 | $385,825 |
| 2016 | $6,827 | $385,825 |
| 2015 | $6,827 +7.8% | $385,825 +12.9% |
| 2014 | $6,331 | $341,825 |
| 2013 | -- | $341,825 |
| 2012 | $6,554 | $341,825 |
| 2011 | -- | $341,825 |
Find assessor info on the county website
Monthly payment
Est. payment
Payment breakdown
Explore the cost of this home by adjusting the details. Changes won't be saved.Climate risks
Neighborhood: 57049
Nearby schools
GreatSchools rating
- 6/10Dakota Valley Elementary - 02Grades: K-3Distance: 4.7 mi
- 9/10Dakota Valley Jr. High - 03Grades: 6-8Distance: 4.7 mi
- 7/10Dakota Valley High School - 01Grades: 9-12Distance: 4.7 mi
Schools provided by the listing agent
- Elementary: Dakota Valley
- Middle: Dakota Valley
- High: Dakota Valley
Source: Northwest Iowa Regional BOR. This data may not be complete. We recommend contacting the local school district to confirm school assignments for this home.
- $608,6004 bd5 ba3.3k sqft912 Pebble Beach Dr, Dakota Dunes, SD 57049Off Market
- $823,4004 bd6 ba6k sqft906 Pebble Beach Dr, Dakota Dunes, SD 57049Off Market

- $525,0005 bd4 ba4.4k sqft460 N Royal Troon Dr, Dakota Dunes, SD 57049Sold

- $715,8005 bd4 ba5.7k sqft938 Pebble Beach Dr, Dakota Dunes, SD 57049Off Market

- $405,6003 bd15 ba1.7k sqft450 N Royal Troon Dr, Dakota Dunes, SD 57049Off Market
- $422,1004 bd-- ba2.1k sqft452 Glen Eagle Ct, Dakota Dunes, SD 57049Off Market
- $460,1004 bd-- ba2.3k sqft451 Glen Eagle Ct, Dakota Dunes, SD 57049Off Market
- $713,7005 bd4 ba4.4k sqft956 Pebble Beach Dr, Dakota Dunes, SD 57049Off Market
A local agent can set up tours, give advice and negotiate with sellers.
Similar homes
- $700,0004 bd4 ba4k sqft652 E Sawgrass Trl, Dakota Dunes, SD 57049For Sale
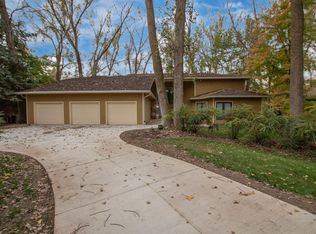
 MLS ID #832125, Barb Maxon, Century 21 ProLink. Northwest Iowa Regional BOR
 - $749,0004 bd4 ba3.7k sqft942 Spyglass Cir, Dakota Dunes, SD 57049For Sale
 MLS ID #833122, Taylor Wright, United Real Estate Solutions. Northwest Iowa Regional BOR
 - $995,0005 bd3 ba5k sqft754 E Sawgrass Trl, Dakota Dunes, SD 57049For Sale
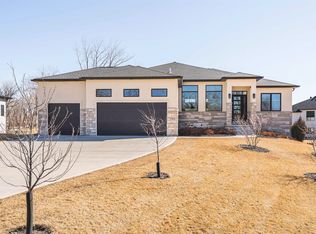 MLS ID #831995, Nick Kuehl, Kuehl Realty. Northwest Iowa Regional BOR
 - $585,0005 bd3 ba3.5k sqft875 E Sawgrass Trl, Dakota Dunes, SD 57049For Sale
 MLS ID #833602, LaNay Welch, Keller Williams Siouxland. Northwest Iowa Regional BOR
 - $1,175,0005 bd5 ba5.7k sqft871 E Sawgrass Trl, Dakota Dunes, SD 57049For SaleMLS ID #833381, Barb Maxon, Century 21 ProLink. Northwest Iowa Regional BOR
- $635,0004 bd3 ba3.9k sqft211 E Sawgrass Trl, Dakota Dunes, SD 57049For SaleMLS ID #833087, Barb Maxon, Century 21 ProLink. Northwest Iowa Regional BOR
- $850,0003 bd2 ba2.8k sqft425 Bay Hill Cir, Dakota Dunes, SD 57049For SaleMLS ID #826771, Patti Robinson, United Real Estate Solutions. Northwest Iowa Regional BOR
- $550,0004 bd3 ba3.5k sqft177 Windflower Bnd, Dakota Dunes, SD 57049For SaleMLS ID #833773, LaNay Welch, Keller Williams Siouxland. Northwest Iowa Regional BOR
- $549,0003 bd4 ba3.5k sqft224 E Sawgrass Trl, Dakota Dunes, SD 57049For SaleMLS ID #833610, Christine Stultz, Century 21 ProLink. Northwest Iowa Regional BOR
- $580,0004 bd3 ba3.8k sqft459 E Sawgrass Trl, Dakota Dunes, SD 57049For SaleMLS ID #832227, Toni Delfs, Keller Williams Siouxland. Northwest Iowa Regional BOR
- $639,9955 bd3 ba3.8k sqft524 Bluestem Trl, Dakota Dunes, SD 57049For SaleMLS ID #833512, Adam Stokes, United Real Estate Solutions. Northwest Iowa Regional BOR
- $850,0005 bd3 ba4.3k sqft914 Wynstone Dr, Jefferson, SD 57038For SaleMLS ID #833575, Barb Maxon, Century 21 ProLink. Northwest Iowa Regional BOR
- $850,0005 bd3 ba4.8k sqft2000 Plum Creek Rd, Sioux City, IA 51103For SaleMLS ID #832252, Barb Maxon, Century 21 ProLink. Northwest Iowa Regional BOR
- $459,9504 bd3 ba2.3k sqft697 Prairie Blvd, Dakota Dunes, SD 57049For SaleMLS ID #832446, Kathie Pfaffle, Haus of Home. Northwest Iowa Regional BOR
- $490,0005 bd3 ba3k sqft621 Bluestem Trl, Dakota Dunes, SD 57049For SaleMLS ID #833582, Elizabeth Deurloo, United Real Estate Solutions. Northwest Iowa Regional BOR
- $449,0003 bd4 ba2.5k sqft372 Bluestem Trl, Dakota Dunes, SD 57049For SaleMLS ID #833464, Brandi Jorgensen, J & M Real Estate Group Inc.. Northwest Iowa Regional BOR
- $850,0005 bd4 ba4.4k sqft2629 Glen Ellen Rd, Sioux City, IA 51106For SaleMLS ID #832953, Mallori Hoffert, Century 21 ProLink. Northwest Iowa Regional BOR
- $810,0004 bd5 ba4.4k sqft6734 Cantebury Ct, Sioux City, IA 51106For SaleMLS ID #833069, Cassie Chilton, RE/MAX Experience. Northwest Iowa Regional BOR
- $632,0004 bd3 ba3.5k sqft3902 Smith River Rd, Sioux City, IA 51108For SaleMLS ID #833975, Jessica Tadlock, Century 21 ProLink. Northwest Iowa Regional BOR
- $750,0005 bd3 ba3.4k sqft204 Pinewood Park, Jefferson, SD 57038For SaleMLS ID #833086, Barb Maxon, Century 21 ProLink. Northwest Iowa Regional BOR
