Skip main navigation
Off market
  • $715,800

    938 Pebble Beach Dr, Dakota Dunes, SD 57049

    5beds
    5,700sqft
    SingleFamily
    Built in 1996
    0.41 Acres Lot
    $715,800 Zestimate®
    $126/sqft
    $4,734 Estimated rent

    Home value

    $715,800

    $666,000 - $773,000

    $4,734/mo

    Zestimate® history
    Loading
    Loading...

    Owner options

    List your home for rent

    $4,734/mo

    Rent Zestimate®

    Find your next renter with Zillow Rental Manager. Plus, with online applications, you can quickly screen prospective tenants – for free.

    Learn more

    $4,734/mo

    Rent Zestimate®

    Refinance and save

    $3,713/mo

    Est. payment

    Refinancing to a lower rate could help reduce your monthly payments and save thousands over the life of the loan.

    See today's rates

    $3,713/mo

    Est. payment

    Explore your selling options

    Work with a Zillow partner agent

    Leverage their expertise and Zillow's premium Showcase listings to get your home seen by more buyers.

    Get started

    List with your own agent

    Get your home in front of millions of buyers by listing it on Zillow.

    Learn how to do it

    Sell it yourself

    Take full control of how buyers see your home on Zillow by listing For Sale by Owner (FSBO).

    List your home

    What's special

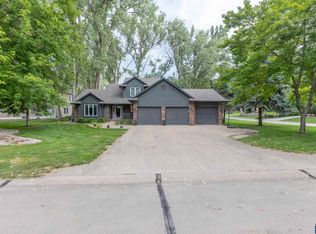
    So many updates and neat features in this 5 bedroom, 4 bathroom, 1.5 story home on the 7th Tee Box DDGC. Walking up the steps to this home you will notice all the new landscaping with cement edging and slate black rock, the new trees and shrubs. Grand entry 8 x 8 with wood floor and 15' ceiling. Off entry is Formal DR with wood floor, crown molding, tray ceiling, bay window, and a prep area. The Living Room has vaulted ceiling, beautiful tile FP surround, built ins, remote controlled shades and course views. Lots of updates in the kitchen with new cabinets, quartz counters, granite on island, new light, LVT, and new backsplash. This opens to a dining area with LVT and door to deck and the 3 season room which is vaulted and also has a door to the deck. The Master Suite is a retreat with a master bathroom with tile floor, new walk in tile shower, new toilet, and remote control shades above the jetted tub and the master closet has shelves for the shoe lover, more shelves for clothes and lots of hanging space. A 1/2 bath 6x5 and 8x8 laundry room with granite counter, cabinets and drop zone complete the main floor. Upstairs is a family room, 2 large bedrooms that share a WIC, a bedroom with 2 large closets, a full bathroom with new tub & surround and toilet and 2 hall closets. The walkout lower level has a family room with FP and door to patio, a bedroom with dbl closet, a 3/4 bathroom with new shower and toilet, The fun room is the golf cart garage area with putting greens and storage. There is access to the garage from the lower level. The deck is across the entire back of the home. From here you can enjoy the large extended cement patio and cement stairs with auto night lighting in the back. Other updates: new furnace upstairs w/ 2 new AC units, new roof 2017, new retaining wall, extended 2 car parking off driveway, extended patio. Laundry hookup in basement. Side load oversized garage. For complete list of updates and details please refer to extra feature sheet.

    This property is off market, which means it's not currently listed for sale or rent on Zillow. This may be different from what's available on other websites or public sources.

    Facts & features

    Interior

    Bedrooms & bathrooms
    • Bedrooms: 5
    • Bathrooms: 4
    • Full bathrooms: 4
    Heating
    • Forced air, Gas
    Cooling
    • Central
    Appliances
    • Included: Dishwasher, Dryer, Freezer, Garbage disposal, Microwave, Range / Oven, Refrigerator, Washer
    Features
    • Flooring: Tile, Carpet, Hardwood
    • Basement: Finished
    • Number of fireplaces: 2
    Interior area
    • Total interior livable area: 5,700 sqft

    Property

    Parking
    • Total spaces: 5
    • Parking features: Garage - Attached, Off-street
    Features
    • Exterior features: Other, Stone
    • Has spa: Yes
    • Has view: Yes
    • View description: Park, Water
    • Has water view: Yes
    • Water view: Water
    Lot
    • Size: 0.41 Acres
    Details
    • Parcel number: 23GC051042
    • Zoning: RES

    Construction

    Type & style
    • Home type: SingleFamily
    Materials
    • Wood
    • Roof: Shake / Shingle
    Condition
    • Year built: 1996

    Community & HOA

    HOA
    • Has HOA: Yes
    • HOA fee: $25 monthly
    Location
    • Region: Dakota Dunes

    Financial & listing details

    • Price per square foot: $126/sqft
    • Tax assessed value: $592,110
    • Annual tax amount: $9,231

    Price history

    DateEventPrice
    6/1/2021Sold$600,000-4%$105/sqft
    Source: Northwest Iowa Regional BOR #812491 Report a problem
    3/22/2021Listed for sale$625,000+45.3%$110/sqft
    Source: Northwest Iowa Regional BOR #812491 Report a problem
    3/17/2020Sold$430,000-14%$75/sqft
    Source: Public Record Report a problem
    11/4/2019Price change$499,999-16.7%$88/sqft
    Source: United Real Estate Solutions #807212 Report a problem
    8/23/2019Price change$599,950-4.6%$105/sqft
    Source: United Real Estate Solutions #804873 Report a problem
    8/5/2019Price change$629,000-3.1%$110/sqft
    Source: United Real Estate Solutions #804873 Report a problem
    5/7/2019Listed for sale$649,000+241.6%$114/sqft
    Source: United Real Estate Solutions #804873 Report a problem
    12/3/2010Sold$190,000$33/sqft
    Source: Public Record Report a problem

    Public tax history

    YearProperty taxesTax assessment
    2025$9,231 -6%$592,110
    2023$9,820 +14%$592,110 +2.2%
    2022$8,613 +0.8%$579,629 +13.9%
    2021$8,542 +0.2%$508,941 +4.5%
    2020$8,524 $487,083
    2019-- $487,083
    2018$8,618 $487,083
    2017$8,618 $487,083
    2016$8,618 $487,083
    2015$8,618 +5.2%$487,083 +10.1%
    2014$8,196 $442,515
    2013-- $442,515
    2012$8,484 $442,515
    2011-- $442,515
    Find assessor info on the county website

    Neighborhood: 57049

    Nearby schools

    GreatSchools rating
    Schools provided by the listing agent
    • Elementary: Dakota Valley
    • Middle: Dakota Valley
    • High: Dakota Valley

    Source: The MLS. This data may not be complete. We recommend contacting the local school district to confirm school assignments for this home.

    Get pre-qualified for a loan
    At Zillow Home Loans, we can pre-qualify you in as little as 5 minutes with no impact to your credit score.

    An equal housing lender. NMLS #10287.

    Sell for more on Zillow
    Get a Zillow Showcase℠ listing at no additional cost and you could sell for .
    $715,800
    2% more
    +$14,316
    With Zillow Showcase(estimated)
    $730,116