Fantastic curb appeal is just the beginning with this picturesque home situated on the 7th tee boxes and fairway of Dakota Dunes Golf Course. This 1.5 story, 5 bed, 3.5 bath home with walkout lower level has been lovingly cared for and improved upon by the same owner over 26 years. A detailed description of improvements is attached and include new driveway, deck, Hardiboard cement siding, shingles, kitchen and bath remodels (heated flooring!) lower level finish, interior paint, stamped concrete front walk and 45' by 12' stamped rear patio, hot tub, gas firepit, sauna, wet bar and more. A welcoming entry foyer leads to formal dining on the right, den on the left and great room with 14' ceilings, gas fireplace surrounded by built-ins and a massive bank of windows that afford spectacular views of the rear yard and golf course. Kitchen has an eat-in area (access to 30x11' raised trex deck) raised breakfast bar, granite counters and newer appliances. Generously sized master bedroom and bath which includes two vanities, tiled shower, spa tub and 10x6 WIC. Harwood flooring in open concept main living area, new carpeting in master. Main floor laundry is located between kitchen and garage. The upper level includes 3 bedrooms; 2 with walk in closets and one with vaulted ceiling, and a remodeled full bath with dual sink and heated tile flooring. The lower level has a spacious family room with ample room for gaming (pool table included) gas fireplace and wet bar and walk out to patio with built-in gas firepit. A fifth bedroom with 6x6 WIC and a 3/4 bath with intrared sauna complete the living area. Large storage area with built-in shelving and mechanicals. So much quality here and move-in ready for the next 26+ plus years of ownership!
For sale
$700,000
964 Pebble Beach Dr, Dakota Dunes, SD 57049
5beds
4baths
3,833sqft
Single Family Residence, Residential
Built in 1995
0.33 Acres Lot
$668,700 Zestimate®
$183/sqft
$30/mo HOA
What's special
Gas firepitFormal diningRaised breakfast barWet barNew drivewayTiled showerHeated flooring
- 9 days
- 568
- 38
Likely to sell faster than
Zillow last checked:
Listing updated:
Listed by:
Eric Banks 712-898-8605,
Century 21 ProLink
Source: Northwest Iowa Regional BOR,MLS#: 835130
Facts & features
Interior
Bedrooms & bathrooms
- Bedrooms: 5
- Bathrooms: 4
- Main level bathrooms: 2
- Main level bedrooms: 1
Rooms
- Room types: Living Room, Dining, Den, Kitchen, Master, Half Bath, Laundry, Bedroom, Full Bath, Family, 3/4 Bath
Heating
- Forced Air
Cooling
- Central Air
Appliances
- Included: Water Softener: Rented
- Laundry: Main Level
Features
- Built-in Features, Computer Area, Crown Molding, Eat-in Kitchen, Entrance Foyer, Master Bath, Master WI Closet, Sauna, Wet Bar, Granite/Quartz, Vaulted/Tray Ceilings
- Flooring: Hardwood, Heated Floor
- Doors: French Doors
- Windows: Skylight(s)
- Basement: Finished,Full,Walk-Out Access,Walk-out
- Number of fireplaces: 2
- Fireplace features: Gas
Interior area
- Total structure area: 3,833
- Total interior livable area: 3,833 sqft
- Finished area above ground: 2,626
- Finished area below ground: 1,207
Property
Parking
- Total spaces: 2
- Parking features: Attached, Garage Door Opener, Concrete
- Attached garage spaces: 2
Features
- Levels: One and One Half
- Stories: 1.5
- Patio & porch: Deck, Patio
- Exterior features: Outdoor Fire Area
- Spa features: Hot Tub
Lot
- Size: 0.33 Acres
- Features: Landscaped, Lawn Sprinkler System, Wooded
Details
- Parcel number: 23.GC.05.1044
Construction
Type & style
- Home type: SingleFamily
- Property subtype: Single Family Residence, Residential
Materials
- Roof: Shingle
Condition
- New construction: No
- Year built: 1995
Utilities & green energy
- Sewer: Public Sewer
- Water: City
Community & HOA
Community
- Security: Smoke Detector(s)
HOA
- Has HOA: Yes
- HOA fee: $90 quarterly
Location
- Region: Dakota Dunes
Financial & listing details
- Price per square foot: $183/sqft
- Tax assessed value: $503,606
- Annual tax amount: $7,942
- Price range: $700K - $700K
- Date on market: 10/28/2026
- Inclusions: Kitchen Appliances, Washer, Dryer, 4 Bl Bar Stools, Infrared Sauna, Hot Tub w/supplies, Wet Bar Fridge, Amana Refrigerator, Pool Table w/equipment, Storage Shelving in Garage and Basement
Estimated market value
$668,700
$635,000 - $702,000
$3,436/mo
Price history
| Date | Event | Price |
|---|---|---|
| 10/28/2026 | Listed for sale | $700,000$183/sqft |
Source:  Northwest Iowa Regional BOR #835130 Report a problem | ||
Public tax history
| Year | Property taxes | Tax assessment |
|---|---|---|
| 2025 | $7,851 +11% | $503,606 |
| 2023 | $7,073 +0.1% | $503,606 +20.6% |
| 2022 | $7,066 +0.7% | $417,527 |
| 2021 | $7,016 +0.2% | $417,527 +4.4% |
| 2020 | $7,002 | $400,095 |
| 2019 | -- | $400,095 |
| 2018 | $7,079 | $400,095 |
| 2017 | $7,079 | $400,095 |
| 2016 | $7,079 | $400,095 |
| 2015 | $7,079 +22.7% | $400,095 +28.4% |
| 2014 | $5,771 | $311,589 |
| 2013 | -- | $311,589 |
| 2012 | $5,974 | $311,589 |
| 2011 | -- | $311,589 |
Find assessor info on the county website
Monthly payment
Est. payment
Payment breakdown
Explore the cost of this home by adjusting the details. Changes won't be saved.Climate risks
Neighborhood: 57049
Nearby schools
Schools provided by the listing agent
- Elementary: Dakota Valley
- Middle: Dakota Valley
- High: Dakota Valley
Source: Northwest Iowa Regional BOR. This data may not be complete. We recommend contacting the local school district to confirm school assignments for this home.
- $---- bd-- ba-- sqft964 Pebble Beach Dr, North Sioux City, SD 57049Off Market
- $697,1005 bd4 ba4.4k sqft956 Pebble Beach Dr, Dakota Dunes, SD 57049Off Market

- $691,2006 bd-- ba2.9k sqft972 Pebble Beach Dr, Dakota Dunes, SD 57049Off Market

- $---- sqft990 Pebble Beach Dr, North Sioux City, SD 57049Off Market
Similar homes
- $675,0005 bd4 ba3.3k sqft611 E Saint Andrews Cir, North Sioux City, SD 57049For Sale
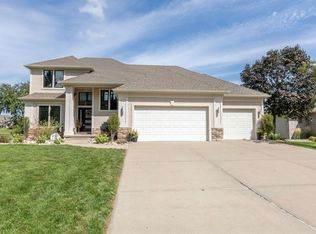
 MLS ID #834594, Barb Maxon, Century 21 ProLink. Northwest Iowa Regional BOR
- $650,0004 bd4 ba4k sqft652 E Sawgrass Trl, Dakota Dunes, SD 57049For Sale
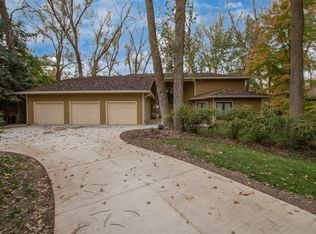 MLS ID #834708, Barb Maxon, Century 21 ProLink. Northwest Iowa Regional BOR
- $699,9504 bd3 ba3.3k sqft545 E Pinehurst Trl, Dakota Dunes, SD 57049For Sale
 MLS ID #834291, Chuck Burnett, United Real Estate Solutions. Northwest Iowa Regional BOR
- $439,0005 bd3 ba3.2k sqft367 Muirfield Ct, North Sioux City, SD 57049For Sale
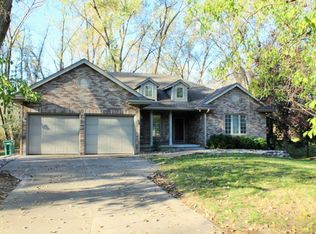 MLS ID #835222, Adam Stokes, United Real Estate Solutions. Northwest Iowa Regional BOR
- $624,9505 bd3 ba2.3k sqft1080 W Flurie Rd, Dakota Dunes, SD 57049For SaleMLS ID #835159, Felina Perez, Century 21 ProLink. Northwest Iowa Regional BOR
- $570,0004 bd3 ba3.8k sqft459 E Sawgrass Trl, Dakota Dunes, SD 57049For SaleMLS ID #834524, Barb Maxon, Century 21 ProLink. Northwest Iowa Regional BOR
- $565,0005 bd3 ba3.5k sqft875 E Sawgrass Trl, Dakota Dunes, SD 57049For SaleMLS ID #833602, LaNay Welch, Keller Williams Siouxland. Northwest Iowa Regional BOR
- $872,0003 bd4 ba3.4k sqft704 E Saint Andrews Cir, North Sioux City, SD 57049For SaleMLS ID #834461, Jesse Derrick, Riverstone Realty. Northwest Iowa Regional BOR
- $619,9955 bd3 ba3.8k sqft524 Bluestem Trl, Dakota Dunes, SD 57049For SaleMLS ID #833512, Adam Stokes, United Real Estate Solutions. Northwest Iowa Regional BOR
- $574,9005 bd3 ba3.7k sqft484 Bluestem Trl, Dakota Dunes, SD 57049For SaleMLS ID #833854, Nick Kuehl, Kuehl Realty. Northwest Iowa Regional BOR
- $470,0003 bd2 ba2k sqft371 Oxbow Trl, Dakota Dunes, SD 57049For SaleMLS ID #835190, Pamela Kavanaugh Edwards, Dunes Realty, LLC. Northwest Iowa Regional BOR
- $540,0004 bd3 ba3.5k sqft177 Windflower Bnd, Dakota Dunes, SD 57049For SaleMLS ID #833773, LaNay Welch, Keller Williams Siouxland. Northwest Iowa Regional BOR
- $760,0005 bd3 ba4.8k sqft2000 Plum Creek Rd, Sioux City, IA 51103For SaleMLS ID #835179, Barb Maxon, Century 21 ProLink. Northwest Iowa Regional BOR
- $975,0005 bd3 ba5k sqft754 E Sawgrass Trl, Dakota Dunes, SD 57049For SaleMLS ID #831995, Nick Kuehl, Kuehl Realty. Northwest Iowa Regional BOR
- $500,0004 bd3 ba3.3k sqft924 Willow Dr, Dakota Dunes, SD 57049For SaleMLS ID #834455, Barb Maxon, Century 21 ProLink. Northwest Iowa Regional BOR
- $385,0005 bd3 ba2.5k sqft618 Prairie Blvd, Dakota Dunes, SD 57049For SaleMLS ID #833780, Pamela Kavanaugh Edwards, Dunes Realty, LLC. Northwest Iowa Regional BOR
- $498,5005 bd3 ba3.2k sqft656 Prairie Blvd, Dakota Dunes, SD 57049For SaleMLS ID #834607, Stephanie Dattolico, Gateway Real Estate Advisors. Northwest Iowa Regional BOR
- $439,0004 bd4 ba2.9k sqft246 Levee Trl, Dakota Dunes, SD 57049For Sale
 MLS ID #22605693, David H Mettler. Realtor Association of the Sioux Empire
- $449,9504 bd3 ba2.3k sqft697 Prairie Blvd, Dakota Dunes, SD 57049For SaleMLS ID #832446, Kathie Pfaffle, Haus of Home. Northwest Iowa Regional BOR
- $465,0005 bd3 ba2.3k sqft195 N Churchill Cir, McCook Lake, SD 57049For SaleMLS ID #835029, Kathie Pfaffle, Haus of Home. Northwest Iowa Regional BOR
