Welcome home to 367 Muirfield Ct in the prestigious Dakota Dunes Country Club! Ideally situated at the end of a cul-de-sac overlooking the first hole of the Dakota Dunes Golf Course, this spacious 5-bedroom, 3-bath ranch offers the perfect blend of comfort, style, and golf course living. The open-concept main level features new LVT flooring throughout, abundant natural light, and beautiful views. The eat-in kitchen boasts white cabinetry, stainless steel appliances, and a raised island, creating the perfect space for everyday living and entertaining. The spacious living room flows seamlessly into the kitchen and dining areas and features a gas fireplace with a custom wood mantle. The private master suite offers a generous bedroom, walk-in closet, and en-suite bathroom with a walk-in glass shower. Two additional bedrooms, a full bathroom, and a versatile bonus room with French doors complete the main level. The fully finished lower level has been recently refreshed with new carpet and provides plenty of additional living space, including a spacious family room, two legal bedrooms, a game room area, and a full bathroom. Step outside to enjoy the private backyard, perfect for relaxing or entertaining. The expansive deck, mature trees, scenic golf course views, and convenient access to the course create an exceptional outdoor setting. With its desirable cul-de-sac location, functional layout, and beautiful golf course surroundings, this home offers an outstanding opportunity to enjoy all that Dakota Dunes Country Club living has to offer!
For sale
$439,000
367 Muirfield Ct, North Sioux City, SD 57049
5beds
3baths
3,208sqft
Single Family Residence, Residential
Built in 1991
9,583 Square Feet Lot
$425,700 Zestimate®
$137/sqft
$30/mo HOA
What's special
Private backyardOpen-concept main levelMature treesSpacious family roomScenic golf course viewsDesirable cul-de-sac locationNew lvt flooring throughout
- 14 days
- 754
- 36
Likely to sell faster than
Zillow last checked:
Listing updated:
Listed by:
Adam Stokes 712-204-1414,
United Real Estate Solutions
Source: Northwest Iowa Regional BOR,MLS#: 835222
Facts & features
Interior
Bedrooms & bathrooms
- Bedrooms: 5
- Bathrooms: 3
- Main level bathrooms: 2
- Main level bedrooms: 3
Rooms
- Room types: Living Room, Kitchen, Dining, Den, Master, Full Bath, Bedroom, Family
Heating
- Forced Air
Cooling
- Central Air
Appliances
- Included: Water Softener: None
- Laundry: Main Level
Features
- Brick Accent, Built-in Features, Crown Molding, Entrance Foyer, Master Bath, Master WI Closet
- Flooring: Luxury Vinyl
- Doors: French Doors
- Windows: Skylight(s)
- Basement: Finished,Full
- Number of fireplaces: 1
- Fireplace features: Gas
Interior area
- Total structure area: 3,208
- Total interior livable area: 3,208 sqft
- Finished area above ground: 1,810
- Finished area below ground: 1,398
Property
Parking
- Total spaces: 2
- Parking features: Attached, Garage Door Opener, Concrete
- Attached garage spaces: 2
Features
- Patio & porch: Deck, Porch
Lot
- Size: 9,583 Square Feet
- Features: Cul-De-Sac, Landscaped, Lawn Sprinkler System, Level, Wooded
Details
- Parcel number: 4612723.GC.04.1026
Construction
Type & style
- Home type: SingleFamily
- Architectural style: Ranch
- Property subtype: Single Family Residence, Residential
Materials
- Brick, Combination
- Roof: Shingle
Condition
- New construction: No
- Year built: 1991
Utilities & green energy
- Sewer: Public Sewer
- Water: City
Community & HOA
Community
- Security: Smoke Detector(s)
HOA
- Has HOA: Yes
- HOA fee: $90 quarterly
Location
- Region: North Sioux City
Financial & listing details
- Price per square foot: $137/sqft
- Tax assessed value: $328,140
- Annual tax amount: $6,131
- Price range: $439K - $439K
- Date on market: 11/5/2026
- Inclusions: Kitchen appliances
Estimated market value
$425,700
$404,000 - $447,000
$3,163/mo
Price history
| Date | Event | Price |
|---|---|---|
| 11/5/2026 | Listed for sale | $439,000+20.6%$137/sqft |
Source:  Northwest Iowa Regional BOR #835222 Report a problem | ||
| 8/28/2026 | Sold | $364,000-5.5%$113/sqft |
Source: Public Record Report a problem | ||
| 11/12/2021 | Sold | $385,000-3.5%$120/sqft |
Source: Northwest Iowa Regional BOR #814242 Report a problem | ||
| 8/25/2021 | Price change | $399,000-6.1%$124/sqft |
Source: Northwest Iowa Regional BOR #814242 Report a problem | ||
| 7/31/2021 | Listed for sale | $425,000$132/sqft |
Source: Northwest Iowa Regional BOR #814242 Report a problem | ||
Public tax history
| Year | Property taxes | Tax assessment |
|---|---|---|
| 2025 | $6,131 +33.1% | $328,140 |
| 2023 | $4,606 +0.1% | $328,140 +20.7% |
| 2022 | $4,601 +0.6% | $271,853 |
| 2021 | $4,572 +0.2% | $271,853 +4.3% |
| 2020 | $4,563 | $260,733 |
| 2019 | -- | $260,733 |
| 2018 | $4,613 | $260,733 |
| 2017 | $4,613 | $260,733 |
| 2016 | $4,613 | $260,733 |
| 2015 | $4,613 +9.2% | $260,733 +14.3% |
| 2014 | $4,225 | $228,121 |
| 2013 | -- | $228,121 |
| 2012 | $4,374 | $228,121 |
| 2011 | -- | $228,121 |
Find assessor info on the county website
Monthly payment
Est. payment
Payment breakdown
Explore the cost of this home by adjusting the details. Changes won't be saved.Climate risks
Neighborhood: 57049
Nearby schools
Schools provided by the listing agent
- Elementary: Dakota Valley
- Middle: Dakota Valley
- High: Dakota Valley
Source: Northwest Iowa Regional BOR. This data may not be complete. We recommend contacting the local school district to confirm school assignments for this home.
- $546,3004 bd3 ba2.9k sqft365 Muirfield Ct, Dakota Dunes, SD 57049Off Market
- $449,7003 bd4 ba3k sqft369 Muirfield Ct, North Sioux City, SD 57049Off Market

- $384,9004 bd3 ba1.7k sqft371 Muirfield Ct, North Sioux City, SD 57049Off Market

- $358,9004 bd-- ba1.5k sqft363 Muirfield Ct, Dakota Dunes, SD 57049Off Market
Similar homes
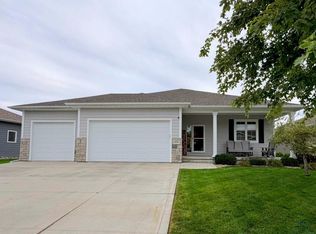
- $488,5005 bd3 ba3.2k sqft656 Prairie Blvd, Dakota Dunes, SD 57049For Sale
 MLS ID #834607, Stephanie Dattolico, Gateway Real Estate Advisors. Northwest Iowa Regional BOR
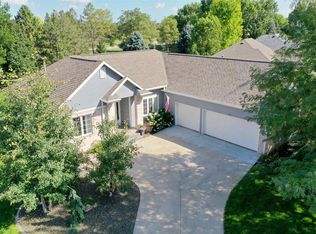
- $540,0004 bd3 ba3.5k sqft177 Windflower Bnd, Dakota Dunes, SD 57049For Sale
 MLS ID #833773, LaNay Welch, Keller Williams Siouxland. Northwest Iowa Regional BOR
- $650,0005 bd4 ba3.3k sqft611 E Saint Andrews Cir, North Sioux City, SD 57049For Sale
 MLS ID #834594, Barb Maxon, Century 21 ProLink. Northwest Iowa Regional BOR
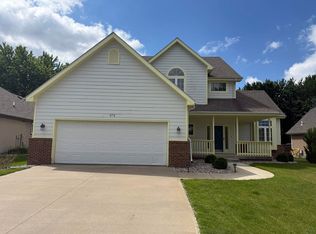
- $395,0003 bd4 ba2.5k sqft372 Bluestem Trl, Dakota Dunes, SD 57049For Sale
 MLS ID #833464, Brandi Jorgensen, J & M Real Estate Group Inc.. Northwest Iowa Regional BOR
- $614,9505 bd3 ba2.3k sqft1080 W Flurie Rd, Dakota Dunes, SD 57049For SaleMLS ID #835159, Felina Perez, Century 21 ProLink. Northwest Iowa Regional BOR
- $619,9955 bd3 ba3.8k sqft524 Bluestem Trl, Dakota Dunes, SD 57049For SaleMLS ID #833512, Adam Stokes, United Real Estate Solutions. Northwest Iowa Regional BOR
- $469,9003 bd2 ba2.2k sqft79 Northshore Dr, McCook Lake, SD 57049For SaleMLS ID #834474, Stephanie Dattolico, Gateway Real Estate Advisors. Northwest Iowa Regional BOR
- $350,0004 bd2 ba2.4k sqft608 1/2 Lakeshore Dr, McCook Lake, SD 57049For SaleMLS ID #834483, Elizabeth Deurloo, United Real Estate Solutions. Northwest Iowa Regional BOR
- $425,0004 bd4 ba4.3k sqft3725 Lindenwood St, Sioux City, IA 51104For SaleMLS ID #835214, Scott Miller, United Real Estate Solutions. Northwest Iowa Regional BOR
- $440,0004 bd3 ba3.7k sqft4601 Country Club Blvd, Sioux City, IA 51104For SaleMLS ID #834823, Barb Maxon, Century 21 ProLink. Northwest Iowa Regional BOR
- $298,0004 bd3 ba2.1k sqft1 Evergreen Ln, McCook Lake, SD 57049For SaleMLS ID #834610, Chon Plascencia, Century 21 ProLink. Northwest Iowa Regional BOR
- $499,9005 bd3 ba4.2k sqft708 Red Cedar Ct, Jefferson, SD 57038For SaleMLS ID #834981, Terri Bobian, Century 21 ProLink. Northwest Iowa Regional BOR
- $289,9004 bd2 ba2k sqft2 Alcoma Dr, McCook Lake, SD 57049For SaleMLS ID #834333, Julie Stevenson Fischer, Premier Realty Group. Northwest Iowa Regional BOR
- $450,0004 bd4 ba2.8k sqft4843 Singing Hills Blvd, Sioux City, IA 51106For SaleMLS ID #834586, Mallori Hoffert, Century 21 ProLink. Northwest Iowa Regional BOR
- $495,0004 bd4 ba3k sqft4111 Country Club Blvd, Sioux City, IA 51104For SaleMLS ID #835128, Shirley Patrick, Century 21 ProLink. Northwest Iowa Regional BOR
- $399,9504 bd3 ba3k sqft5425 Bushnell Ave, Sioux City, IA 51106For SaleMLS ID #834806, Norma Karnes, LPT Realty, LLC. Northwest Iowa Regional BOR
- $469,0004 bd3 ba2.9k sqft1031 Carroll Ave, Sioux City, IA 51108For SaleMLS ID #834662, Kristie Drent, Keller Williams Siouxland. Northwest Iowa Regional BOR
- $244,9502 bd1 ba1.7k sqft201 N Main St, North Sioux City, SD 57049For SaleMLS ID #834659, Kristie Drent, Keller Williams Siouxland. Northwest Iowa Regional BOR
- $490,0003 bd4 ba2.9k sqft3121 Lincoln Way, Sioux City, IA 51106For SaleMLS ID #834565, Chance Eaton, Keller Williams Siouxland. Northwest Iowa Regional BOR
- $397,4004 bd3 ba2.2k sqft4860 Skyline Dr, Sioux City, IA 51104For SaleMLS ID #834733, Vanessa Lefler-Larned, Keller Williams Siouxland. Northwest Iowa Regional BOR
