One-owner custom-built ranch with views of the #3 green at Dakota Dunes Golf Course, showcasing the exceptional care it has received since being built by Vondrak. This well-maintained home offers a unique and thoughtfully designed floor plan. The main floor features a private office with French doors and an accent wall, along with three bedrooms all with generous closets. The entryway, dining room, and kitchen are highlighted by real wood hickory flooring, complemented by hickory kitchen cabinets. The formal dining area, open to the kitchen, includes crown molding and an accent wall, creating a warm and inviting space for gatherings. The vaulted living room offers a comfortable setting with a gas fireplace and carpeted flooring. The kitchen provides generous cabinet space, a pantry, 2 islands with new quartz counters, double ovens and all appliances are included. A split bedroom layout adds functionality, with newer carpet in the bedrooms. The master bathroom features a jetted tub, nice sized walk in shower, double vanity, toilet room as well as a carpeted walk in closet. For guests there is a full bathroom with tub/shower combo and large single vanity. A laundry room completes the main floor. The finished lower level includes an expansive 14 x 49 space, ideal for a variety of uses, and was completed a couple of years after the home was built. This level also features a fourth bedroom, an additional den, wet bar, a ¾ bath and plenty of storage. The basement is a poured foundation. Recent updates include exterior painting in 2024, interior painting in 2023, new shingles and gutters in 2017, updated main floor bathroom vanities in 2023, and a new AC unit in 2022. Off the kitchen, enjoy a covered 12 x 24 patio—an excellent space for outdoor entertaining. This is not your ordinary floor plan, offering both comfort and versatility.
Sold for $567,500
$567,500
479 E Sawgrass Trl, Dakota Dunes, SD 57049
4beds
3baths
3,803sqft
Single Family Residence, Residential
Built in 2007
0.3 Acres Lot
$566,800 Zestimate®
$149/sqft
$4,074 Estimated rent
Home value
$566,800
$538,000 - $595,000
$4,074/mo
Zestimate® history
Owner options
List your home for rent
$4,074/mo
Rent Zestimate®
Find your next renter with Zillow Rental Manager. Plus, with online applications, you can quickly screen prospective tenants – for free.
$4,074/mo
Rent Zestimate®
Refinance and save
$2,954/mo
Est. payment
Refinancing to a lower rate could help reduce your monthly payments and save thousands over the life of the loan.
$2,954/mo
Est. payment
Explore your selling options
Work with a Zillow partner agent
Leverage their expertise and Zillow's premium Showcase listings to get your home seen by more buyers.
Get startedList with your own agent
Get your home in front of millions of buyers by listing it on Zillow.
Learn how to do itSell it yourself
Take full control of how buyers see your home on Zillow by listing For Sale by Owner (FSBO).
List your homeWhat's special
Gas fireplaceReal wood hickory flooringSplit bedroom layoutHickory kitchen cabinets
Zillow last checked:
Listing updated:
Listed by:
Barb Maxon 712-253-3647,
Century 21 ProLink
Bought with:
Chuck Burnett
United Real Estate Solutions
Source: Northwest Iowa Regional BOR,MLS#: 832367
Facts & features
Interior
Bedrooms & bathrooms
- Bedrooms: 4
- Bathrooms: 3
- Main level bathrooms: 2
- Main level bedrooms: 3
Rooms
- Room types: Other, Den, Living, Dining, Kitchen, Bedroom, Full Bath, Master, Family, 3/4 Bath
Heating
- Forced Air
Cooling
- Central Air
Appliances
- Included: Water Softener: Included
- Laundry: Main Level
Features
- Crown Molding, Eat-in Kitchen, Entrance Foyer, Master Bath, Master WI Closet, Wet Bar, Granite/Quartz, Kitchen Island, Pantry, Vaulted/Tray Ceilings
- Flooring: Hardwood
- Doors: French Doors
- Basement: Finished,Full,Poured
- Number of fireplaces: 1
- Fireplace features: Gas
Interior area
- Total structure area: 3,803
- Total interior livable area: 3,803 sqft
- Finished area above ground: 2,103
- Finished area below ground: 1,700
Property
Parking
- Total spaces: 3
- Parking features: Attached, Multiple, Garage Door Opener, Concrete
- Attached garage spaces: 3
Features
- Patio & porch: Patio
- Has spa: Yes
- Spa features: Bath
Lot
- Size: 0.3 Acres
- Features: Landscaped, Lawn Sprinkler System, Level
Details
- Parcel number: 23.GC.02.1009
Construction
Type & style
- Home type: SingleFamily
- Architectural style: Ranch
- Property subtype: Single Family Residence, Residential
Materials
- Combination
- Roof: Shingle
Condition
- New construction: No
- Year built: 2007
Utilities & green energy
- Sewer: Public Sewer
- Water: City
Community & HOA
HOA
- Has HOA: Yes
- HOA fee: $30 monthly
Location
- Region: Dakota Dunes
Financial & listing details
- Price per square foot: $149/sqft
- Tax assessed value: $482,897
- Annual tax amount: $7,615
- Price range: $567.5K - $567.5K
- Date on market: 4/3/2026
- Inclusions: All kitchen appliances, water softener, window treatments, 2 garage openers
Price history
| Date | Event | Price |
|---|---|---|
| 7/13/2026 | Sold | $567,500-3%$149/sqft |
Source:  Northwest Iowa Regional BOR #832367 Report a problem Northwest Iowa Regional BOR #832367 Report a problem | ||
| 6/19/2026 | Pending sale | $585,000$154/sqft |
Source: Northwest Iowa Regional BOR #832367 Report a problem | ||
| 5/19/2026 | Price change | $585,000-2.5%$154/sqft |
Source: Northwest Iowa Regional BOR #832367 Report a problem | ||
| 5/12/2026 | Price change | $600,000-1.6%$158/sqft |
Source: Northwest Iowa Regional BOR #832367 Report a problem | ||
| 4/24/2026 | Price change | $610,000-2.4%$160/sqft |
Source: Northwest Iowa Regional BOR #832367 Report a problem | ||
| 4/14/2026 | Price change | $625,000-2.3%$164/sqft |
Source: Northwest Iowa Regional BOR #832367 Report a problem | ||
| 4/3/2026 | Listed for sale | $640,000+103.5%$168/sqft |
Source: Northwest Iowa Regional BOR #832367 Report a problem | ||
| 4/3/2007 | Sold | $314,500+623%$83/sqft |
Source: Public Record Report a problem | ||
| 9/7/2006 | Sold | $43,500$11/sqft |
Source: Public Record Report a problem | ||
Public tax history
| Year | Property taxes | Tax assessment |
|---|---|---|
| 2025 | $7,529 +11% | $482,897 |
| 2023 | $6,785 +0.1% | $482,897 +20.6% |
| 2022 | $6,778 +0.8% | $400,502 |
| 2021 | $6,727 +0.2% | $400,502 +4.4% |
| 2020 | $6,714 | $383,616 |
| 2019 | -- | $383,616 |
| 2018 | $6,788 | $383,616 |
| 2017 | $6,788 | $383,616 |
| 2016 | $6,788 | $383,616 |
| 2015 | $6,788 +14.3% | $383,616 +19.7% |
| 2014 | $5,938 | $320,615 |
| 2013 | -- | $320,615 |
| 2012 | $6,147 | $320,615 |
| 2011 | -- | $320,615 |
Find assessor info on the county website
Neighborhood: 57049
Nearby homes
- $657,8003 bd-- ba2.5k sqft467 E Sawgrass Trl, Dakota Dunes, SD 57049Off Market
- $544,1004 bd3 ba3.2k sqft485 E Sawgrass Trl, Dakota Dunes, SD 57049Off Market
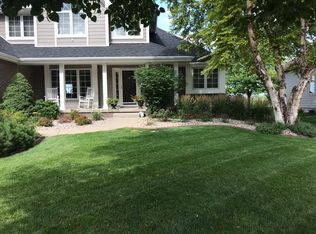
- $589,4004 bd3 ba3.8k sqft459 E Sawgrass, Dakota Dunes, SD 57049Off Market

- $580,0004 bd3 ba3.8k sqft459 E Sawgrass Trl, Dakota Dunes, SD 57049For Sale
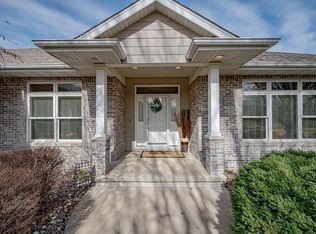
- $497,0004 bd-- ba2.1k sqft491 E Sawgrass Trl, Dakota Dunes, SD 57049Off Market
- $522,9003 bd-- ba2.5k sqft489 Inverness Trl, Dakota Dunes, SD 57049Off Market
- $475,8003 bd3 ba2.9k sqft475 Inverness Trl, Dakota Dunes, SD 57049Off Market
- $512,100-- bd-- ba1.8k sqft443 E Sawgrass Trl, Dakota Dunes, SD 57049Off Market
Nearby schools
GreatSchools rating
- 6/10Dakota Valley Elementary - 02Grades: K-3Distance: 4.5 mi
- 9/10Dakota Valley Jr. High - 03Grades: 6-8Distance: 4.5 mi
- 7/10Dakota Valley High School - 01Grades: 9-12Distance: 4.5 mi
Schools provided by the listing agent
- Elementary: Dakota Valley
- Middle: Dakota Valley
- High: Dakota Valley
Source: Northwest Iowa Regional BOR. This data may not be complete. We recommend contacting the local school district to confirm school assignments for this home.


Get pre-qualified for a loan
At Zillow Home Loans, we can pre-qualify you in as little as 5 minutes with no impact to your credit score.An equal housing lender. NMLS #10287.
Sell for more on Zillow
Get a Zillow Showcase℠ listing at no additional cost and you could sell for .
$566,800
2% more
+$11,336
With Zillow Showcase(estimated)
$578,136
- South Dakota
- Union County
- North Sioux City
- 57049
- 479 E Sawgrass Trl
Nearby cities
Nearby zip codes
Other North Sioux City Topics
- Apartments for Rent in 57049
- Houses for Sale in 57049
- Houses for Rent in 57049
- 57049 Real Estate
- North Sioux City Condos
- Houses for Sale in North Sioux City
- Newest Listings in North Sioux City
- North Sioux City Home Values
- North Sioux City Real Estate Agents
- North Sioux City Refinance
- North Sioux City Mortgage Rates
