Welcome to 10 Evergreen Lane in McCook Lake, South Dakota, where every detail has been thoughtfully reimagined. This stunning 3-bedroom, 3-bathroom home has undergone a complete top-to-bottom renovation, offering the perfect blend of modern style, quality craftsmanship, and peace of mind. Step inside to discover a beautifully redesigned interior featuring a brand-new kitchen with contemporary finishes, completely updated bathrooms, and bright, inviting living spaces. Major improvements include new windows, HVAC system, electrical, and plumbing, allowing you to enjoy the feel of a new home without the wait. Whether you're entertaining guests or relaxing, this move-in-ready home delivers comfort, style, and functionality throughout. Every renovation has been carefully completed to create a home that's as beautiful as it is dependable. If you've been searching for a property where all the hard work has already been done, 10 Evergreen Lane is truly a must-see. Schedule your private showing today and experience this exceptional transformation for yourself!
For sale
$425,000
10 Evergreen Ln, North Sioux City, SD 57049
3beds
3baths
1,404sqft
:
Get pre-qualified$2,708/mo
Single Family Residence, Residential
Built in 1974
9,147 Square Feet Lot
$406,000 Zestimate®
$303/sqft
$-- HOA
What's special
Bright inviting living spacesCompletely updated bathroomsNew windows
- 15 days |
- 343 |
- 18 |
Zillow last checked:
Listing updated:
Listed by:
Mark Vos 712-253-1449,
Keller Williams Siouxland
Source: Northwest Iowa Regional BOR,MLS#: 833903
Facts & features
Interior
Bedrooms & bathrooms
- Bedrooms: 3
- Bathrooms: 3
Rooms
- Room types: Kitchen, Dining, Living, Master, 3/4 Bath, Full Bath, Bedroom, Family, Half Bath, Laundry
Heating
- Forced Air
Cooling
- Central Air
Appliances
- Included: Water Softener: Included
- Laundry: In Basement
Features
- Eat-in Kitchen, Master Bath, Master WI Closet, New Bath, New Kitchen, Granite/Quartz, Kitchen Island
- Flooring: Luxury Vinyl
- Basement: Crawl Space,Partially Finished,Partial
- Has fireplace: Yes
- Fireplace features: Electric
Interior area
- Total structure area: 1,404
- Total interior livable area: 1,404 sqft
- Finished area above ground: 1,004
- Finished area below ground: 400
Property
Parking
- Total spaces: 2
- Parking features: Attached, Garage Door Opener, Oversized, Concrete
- Attached garage spaces: 2
Features
- Patio & porch: Deck, Patio, Porch
Lot
- Size: 9,147 Square Feet
- Features: Level, Wooded
Details
- Additional structures: Storage Shed
- Parcel number: 4612705.12.02.1005
Construction
Type & style
- Home type: SingleFamily
- Architectural style: Raised Ranch
- Property subtype: Single Family Residence, Residential
Materials
- Combination
- Roof: Shingle
Condition
- New construction: No
- Year built: 1974
Utilities & green energy
- Sewer: Public Sewer
- Water: City
Community & HOA
Community
- Security: Smoke Detector(s)
Location
- Region: North Sioux City
Financial & listing details
- Price per square foot: $303/sqft
- Tax assessed value: $159,830
- Annual tax amount: $1,813
- Price range: $425K - $425K
- Date on market: 7/22/2026
- Inclusions: Kitchen appliances, washer, dryer & water softener
- Exclusions: Home is staged BUT many items can be included with an acceptable offer and a Bill of Sale
Estimated market value
$406,000
$386,000 - $426,000
$2,111/mo
Price history
| Date | Event | Price |
|---|---|---|
| 7/22/2026 | Listed for sale | $425,000+6.4%$303/sqft |
Source:  Northwest Iowa Regional BOR #833903 Report a problem Northwest Iowa Regional BOR #833903 Report a problem | ||
| 7/21/2026 | Listing removed | -- |
Source: Owner Report a problem | ||
| 7/12/2026 | Listed for sale | $399,500+137.8%$285/sqft |
Source: Owner Report a problem | ||
| 11/6/2025 | Sold | $168,000-9.2%$120/sqft |
Source: Northwest Iowa Regional BOR #830568 Report a problem | ||
| 10/23/2025 | Pending sale | $185,000$132/sqft |
Source: Northwest Iowa Regional BOR #830568 Report a problem | ||
| 10/17/2025 | Price change | $185,000-1.1%$132/sqft |
Source: Northwest Iowa Regional BOR #830568 Report a problem | ||
| 10/7/2025 | Listed for sale | $187,000+24.7%$133/sqft |
Source: Northwest Iowa Regional BOR #830568 Report a problem | ||
| 6/10/2025 | Sold | $150,000$107/sqft |
Source: Public Record Report a problem | ||
Public tax history
| Year | Property taxes | Tax assessment |
|---|---|---|
| 2025 | $2,367 +26.9% | $159,830 +32% |
| 2023 | $1,866 -8% | $121,071 +4.4% |
| 2022 | $2,029 -4.1% | $115,938 +13.2% |
| 2021 | $2,115 -0.5% | $102,416 |
| 2020 | $2,126 | $102,416 |
| 2019 | -- | $102,416 |
| 2018 | $1,555 | $102,416 |
| 2017 | $1,555 | $102,416 |
| 2016 | $1,555 | $102,416 +38.6% |
| 2015 | $1,555 +9.2% | $73,868 -14.7% |
| 2014 | $1,424 | $86,550 |
| 2013 | -- | $86,550 +6.8% |
| 2012 | $1,351 | $81,010 |
| 2011 | -- | $81,010 |
Find assessor info on the county website
Monthly payment
Est. payment
Payment breakdown
Explore the cost of this home by adjusting the details. Changes won't be saved.Climate risks
Neighborhood: 57049
Nearby schools
GreatSchools rating
- 6/10Dakota Valley Elementary - 02Grades: K-3Distance: 0.2 mi
- 9/10Dakota Valley Jr. High - 03Grades: 6-8Distance: 0.2 mi
- 7/10Dakota Valley High School - 01Grades: 9-12Distance: 0.2 mi
Schools provided by the listing agent
- Elementary: Dakota Valley
- Middle: Dakota Valley
- High: Dakota Valley
Source: Northwest Iowa Regional BOR. This data may not be complete. We recommend contacting the local school district to confirm school assignments for this home.
- $384,3003 bd3 ba2.9k sqft8 Evergreen Ln, Mccook Lake, SD 57049Off Market
- $291,3003 bd-- ba864 sqft12 Evergreen Ln, Mccook Lake, SD 57049Off Market
- $253,8003 bd-- ba1.1k sqft5 Spruce Ave, North Sioux City, SD 57049Off Market
- $302,6003 bd-- ba1.1k sqft7 Spruce Ave, Mccook Lake, SD 57049Off Market
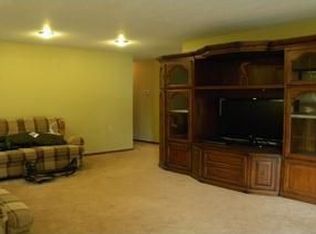
- $304,9002 bd-- ba1.5k sqft11 Evergreen Ln, Mccook Lake, SD 57049Off Market
- $246,8003 bd-- ba924 sqft9 Evergreen Ln, Mccook Lake, SD 57049Off Market
- $308,9002 bd-- ba1.1k sqft13 Evergreen Ln, Mccook Lake, SD 57049Off Market
- $328,6003 bd-- ba1.7k sqft15 Evergreen Ln, Mccook Lake, SD 57049Off Market
A local agent can set up tours, give advice and negotiate with sellers.
Similar homes
- $394,9503 bd2 ba1.6k sqft1404 Sunderland, Saint City, SD 57049New Construction
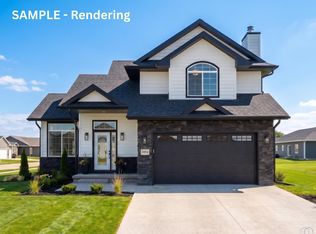
 MLS ID #834110, Scott Delperdang, Berkshire Hathaway HomeServices Midwest Realty. Northwest Iowa Regional BOR
 - $385,0003 bd2 ba1.3k sqft1408 Sunderland, Saint City, SD 57049New Construction
 MLS ID #834109, Scott Delperdang, Berkshire Hathaway HomeServices Midwest Realty. Northwest Iowa Regional BOR
 - $387,0003 bd2 ba1.3k sqft1406 Sunderland, Saint City, SD 57049New Construction
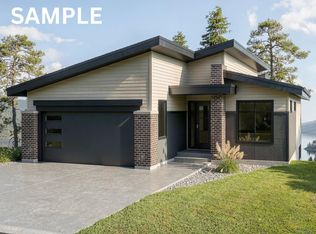 MLS ID #834108, Scott Delperdang, Berkshire Hathaway HomeServices Midwest Realty. Northwest Iowa Regional BOR
 - $319,9004 bd2 ba2k sqft2 Alcoma Dr, McCook Lake, SD 57049For Sale
 MLS ID #833911, Julie Stevenson Fischer, Premier Realty Group. Northwest Iowa Regional BOR
 - $339,9003 bd2 ba1.3k sqft687 Prairie Blvd, Dakota Dunes, SD 57049For SaleMLS ID #834087, Nick Kuehl, Kuehl Realty. Northwest Iowa Regional BOR
- $259,5004 bd2 ba1.7k sqft2 Union Ct, McCook Lake, SD 57049For SaleMLS ID #833820, Julie Stevenson Fischer, Premier Realty Group. Northwest Iowa Regional BOR
- $245,5002 bd1 ba1.2k sqft117 Northshore Dr, North Sioux City, SD 57049For SaleMLS ID #833743, Markie McGinty, RE/MAX Experience. Northwest Iowa Regional BOR
- $275,0002 bd2 ba1.1k sqft322 Lakeshore Dr, McCook Lake, SD 57049For SaleMLS ID #834023, Jessica Shook, Century 21 ProLink. Northwest Iowa Regional BOR
- $499,9003 bd2 ba1.6k sqft902 S Cattail Ct, North Sioux City, SD 57049New ConstructionMLS ID #832186, Pamela Kavanaugh Edwards, Dunes Realty, LLC. Northwest Iowa Regional BOR
- $385,7503 bd2 ba1.5k sqft1500 Sunderland No, North Sioux City, SD 57049New ConstructionMLS ID #833507, Pamela Kavanaugh Edwards, Dunes Realty, LLC. Northwest Iowa Regional BOR
- $349,0004 bd2 ba1.7k sqft408 Broadmoor Dr, South Sioux City, NE 68776For SaleMLS ID #834065, Alma Vaca de Salcido, Cardinal City Realty, Inc.. Northwest Iowa Regional BOR
- $369,0003 bd3 ba1.4k sqft910 S Turtle Cove Ct, North Sioux City, SD 57049For SaleMLS ID #828574, Jesse Derrick, Riverstone Realty. Northwest Iowa Regional BOR
- $369,0003 bd3 ba1.4k sqft908 S Turtle Cove Ct, North Sioux City, SD 57049For SaleMLS ID #828573, Jesse Derrick, Riverstone Realty. Northwest Iowa Regional BOR
- $275,0003 bd3 ba1.7k sqft3208 Cheyenne Blvd, Sioux City, IA 51104For SaleMLS ID #834105, Alex Imming, Keller Williams Siouxland. Northwest Iowa Regional BOR
- $475,0004 bd2 ba1.7k sqft1987 Glen Ellen Rd, Sergeant Bluff, IA 51054For SaleMLS ID #834018, Nick Tramp, United Real Estate Solutions. Northwest Iowa Regional BOR
- $375,0004 bd3 ba1.7k sqft20168 250th St, Westfield, IA 51062For SaleMLS ID #833928, Kyle Kovarna, Riverstone Realty. Northwest Iowa Regional BOR
- $260,0002 bd1 ba1.7k sqft201 N Main St, North Sioux City, SD 57049For SaleMLS ID #830845, Jesse Derrick, Riverstone Realty. Northwest Iowa Regional BOR
- $--2 bd1 ba1.3k sqft1001 B St, South Sioux City, NE 68776AuctionAuction.com 2
- $452,7502 bd2 ba1.5k sqft201 S Sodrac No, North Sioux City, SD 57049New ConstructionMLS ID #832794, Pamela Kavanaugh Edwards, Dunes Realty, LLC. Northwest Iowa Regional BOR
- $452,7502 bd2 ba1.5k sqft207 S Sodrac No, North Sioux City, SD 57049New ConstructionMLS ID #832795, Pamela Kavanaugh Edwards, Dunes Realty, LLC. Northwest Iowa Regional BOR
