Welcome to Union Crossing in North Sioux City, South Dakota! This stunning new construction ranch-style home offers 1,319 finished square feet of thoughtfully designed living space featuring 3 bedrooms, 2 bathrooms, and a spacious 2-car garage. The open-concept layout showcases a bright great room, a beautifully appointed kitchen with a spacious center island, and an adjoining dining area that opens to a covered rear porch—perfect for entertaining or relaxing. The private primary suite includes a walk-in closet and ensuite bath, while two additional bedrooms provide flexibility for guests, or a home office. With modern curb appeal, quality craftsmanship, and room to expand in the basement, this home combines style, comfort, and functionality. Discover the perfect place to call home in Union Crossing, North Sioux City’s exciting new development, offering convenient access to schools, shopping, and everything the Siouxland area has to offer.
New construction
$385,000
1408 Sunderland, Saint City, SD 57049
3beds
2baths
1,319sqft
Single Family Residence, Residential
Built in 2026
9,583 Square Feet Lot
$383,100 Zestimate®
$292/sqft
$13/mo HOA
What's special
Adjoining dining areaSpacious center islandModern curb appealOpen-concept layoutBeautifully appointed kitchenBright great roomWalk-in closet
- 78 days
- 130
- 3
Zillow last checked:
Listing updated:
Listed by:
Scott Delperdang 712-898-3869,
Berkshire Hathaway HomeServices Midwest Realty
Source: Northwest Iowa Regional BOR,MLS#: 834109
Facts & features
Interior
Bedrooms & bathrooms
- Bedrooms: 3
- Bathrooms: 2
- Main level bathrooms: 1
- Main level bedrooms: 4
Rooms
- Room types: Kitchen, Living, Master, Bedroom, Full Bath, Laundry
Heating
- Forced Air
Cooling
- Central Air
Appliances
- Included: Water Softener: Not Included
- Laundry: Main Level
Features
- Brick Accent, Eat-in Kitchen, Master Bath, Master WI Closet, Granite/Quartz, Kitchen Island
- Flooring: Luxury Vinyl
- Basement: Full,Poured,Unfinished
Interior area
- Total structure area: 1,319
- Total interior livable area: 1,319 sqft
- Finished area above ground: 1,319
- Finished area below ground: 0
Property
Parking
- Total spaces: 2
- Parking features: Attached, Garage Door Opener, Concrete
- Attached garage spaces: 2
Features
- Patio & porch: Porch
Lot
- Size: 9,583 Square Feet
- Features: Cul-De-Sac, Level, Wooded
Details
- Parcel number: 05.UC.01.1027
- Zoning: RES
- Zoning description: RES
Construction
Type & style
- Home type: SingleFamily
- Architectural style: Ranch
- Property subtype: Single Family Residence, Residential
Materials
- Combination, Stone
- Roof: Shingle
Condition
- To Be Built
- New construction: Yes
- Year built: 2026
Utilities & green energy
- Sewer: Public Sewer
- Water: City
Community & HOA
HOA
- Has HOA: Yes
- HOA fee: $150 annually
Location
- Region: Saint City
Financial & listing details
- Price per square foot: $292/sqft
- Annual tax amount: $250
- Price range: $385K - $385K
- Date on market: 8/6/2026
- Inclusions: Sod
- Exclusions: Appliances, Sprinkler System, Glass Shower Door
Estimated market value
$383,100
$364,000 - $402,000
$2,029/mo
Price history
| Date | Event | Price |
|---|---|---|
| 8/6/2026 | Listed for sale | $385,000$292/sqft |
Source:  Northwest Iowa Regional BOR #834109 Report a problem Northwest Iowa Regional BOR #834109 Report a problem | ||
Public tax history
Tax history is unavailable.
Monthly payment
Est. payment
Payment breakdown
Explore the cost of this home by adjusting the details. Changes won't be saved.Climate risks
Neighborhood: 57049
Nearby schools
Schools provided by the listing agent
- Elementary: Dakota Valley
- Middle: Dakota Valley
- High: Dakota Valley
Source: Northwest Iowa Regional BOR. This data may not be complete. We recommend contacting the local school district to confirm school assignments for this home.
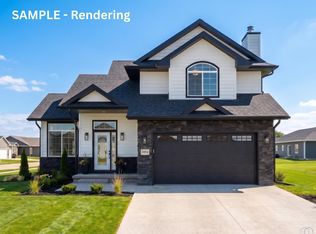
- $394,9503 bd2 ba1.6k sqft1404 Sunderland, Saint City, SD 57049New Construction
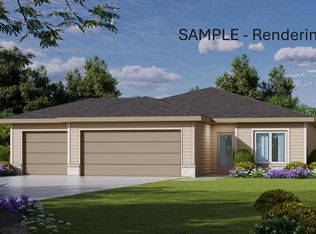
- $359,7502 bd2 ba1.3k sqft1402 Sunderland No, North Sioux City, SD 57049New Construction
- $310,0003 bd3 ba1.7k sqft314 Liverpool No, North Sioux City, SD 57049New Construction

- $387,0003 bd2 ba1.3k sqft1406 Sunderland, Saint City, SD 57049New Construction

Similar homes
- $387,0003 bd2 ba1.3k sqft1406 Sunderland, Saint City, SD 57049New Construction
 MLS ID #834108, Scott Delperdang, Berkshire Hathaway HomeServices Midwest Realty. Northwest Iowa Regional BOR
 - $385,7503 bd2 ba1.5k sqft1500 Sunderland No, North Sioux City, SD 57049New Construction
 MLS ID #833507, Pamela Kavanaugh Edwards, Dunes Realty, LLC. Northwest Iowa Regional BOR
 - $394,9503 bd2 ba1.6k sqft1404 Sunderland, Saint City, SD 57049New ConstructionMLS ID #834110, Scott Delperdang, Berkshire Hathaway HomeServices Midwest Realty. Northwest Iowa Regional BOR
- $359,7502 bd2 ba1.3k sqft1402 Sunderland No, North Sioux City, SD 57049New ConstructionMLS ID #833506, Pamela Kavanaugh Edwards, Dunes Realty, LLC. Northwest Iowa Regional BOR
- $399,9503 bd3 ba1.4k sqft10 Evergreen Ln, North Sioux City, SD 57049For SaleMLS ID #833903, Mark Vos, Keller Williams Siouxland. Northwest Iowa Regional BOR
- $339,9003 bd2 ba1.3k sqft687 Prairie Blvd, Dakota Dunes, SD 57049For SaleMLS ID #834087, Nick Kuehl, Kuehl Realty. Northwest Iowa Regional BOR
- $349,9002 bd2 ba1.2k sqft5900 Sioux River Rd, Sioux City, IA 51109For SaleMLS ID #835033, Joseph Krage, United Real Estate Solutions. Northwest Iowa Regional BOR
- $359,0003 bd3 ba1.4k sqft908 S Turtle Cv, North Sioux City, SD 57049For SaleMLS ID #828573, Jesse Derrick, Riverstone Realty. Northwest Iowa Regional BOR
- $359,0003 bd3 ba1.4k sqft910 S Turtle Cv, North Sioux City, SD 57049For SaleMLS ID #828574, Jesse Derrick, Riverstone Realty. Northwest Iowa Regional BOR
- $452,7502 bd2 ba1.5k sqft201 S Sodrac No, North Sioux City, SD 57049New ConstructionMLS ID #832794, Pamela Kavanaugh Edwards, Dunes Realty, LLC. Northwest Iowa Regional BOR
- $310,0003 bd3 ba1.7k sqft314 Liverpool No, North Sioux City, SD 57049New ConstructionMLS ID #834912, Pamela Kavanaugh Edwards, Dunes Realty, LLC. Northwest Iowa Regional BOR
- $310,0003 bd3 ba1.7k sqft312 Liverpool No, North Sioux City, SD 57049New ConstructionMLS ID #834911, Pamela Kavanaugh Edwards, Dunes Realty, LLC. Northwest Iowa Regional BOR
- $305,0003 bd3 ba1.7k sqft308 Liverpool No, North Sioux City, SD 57049New ConstructionMLS ID #834843, Pamela Kavanaugh Edwards, Dunes Realty, LLC. Northwest Iowa Regional BOR
- $452,7502 bd2 ba1.5k sqft207 S Sodrac No, North Sioux City, SD 57049New ConstructionMLS ID #832795, Pamela Kavanaugh Edwards, Dunes Realty, LLC. Northwest Iowa Regional BOR
- $315,0003 bd2 ba1.6k sqft553 Sunrise Dr, South Sioux City, NE 68776For SaleMLS ID #835019, Gina Anderson, Cardinal City Realty, Inc.. Northwest Iowa Regional BOR
- $499,9003 bd2 ba1.6k sqft902 S Cattail Ct, North Sioux City, SD 57049New ConstructionMLS ID #832186, Pamela Kavanaugh Edwards, Dunes Realty, LLC. Northwest Iowa Regional BOR
- $259,5002 bd1 ba1.7k sqft201 N Main St, North Sioux City, SD 57049For SaleMLS ID #834659, Kristie Drent, Keller Williams Siouxland. Northwest Iowa Regional BOR
- $345,0003 bd2 ba1.4k sqft4037 Manchester St, Sioux City, IA 51103For SaleMLS ID #832774, Christine Stultz, Century 21 ProLink. Northwest Iowa Regional BOR
- $435,0003 bd3 ba1.9k sqft11 Vista Hills Dr, Sioux City, IA 51109For SaleMLS ID #834888, Eric Banks, Century 21 ProLink. Northwest Iowa Regional BOR
