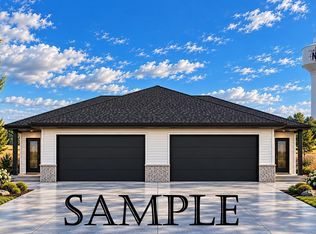
Just getting started. Completion May 2027. Here it is, the 1242 sq ft ranch townhome you have been asking about. Great floor plan with a basement (822 sq ft future finish), 2 bedroom, 2 bath & laundry on main floor w/ 2 stall garage. Turn key, kitchen appliance suite & washer/dryer are included. Quartz counter tops throughout, LVP floors and beautiful professional design elements. Exterior has irrigation, sod & landscape requirements.
New construction
$309,750
313 Liverpool, Lane City, SD 57049
2beds
2baths
1,242sqft
Townhouse, Residential
Built in 2026
4,791 Square Feet Lot
$308,200 Zestimate®
$249/sqft
$13/mo HOA
What's special
Laundry on main floorLvp floorsSod and landscapeBeautiful professional design elementsQuartz counter tops throughout
- 7 days
- 77
- 4
Likely to sell faster than
Zillow last checked:
Listing updated:
Listed by:
Pamela Kavanaugh Edwards 605-422-1413,
Dunes Realty, LLC
Source: Northwest Iowa Regional BOR,MLS#: 834989
Facts & features
Interior
Bedrooms & bathrooms
- Bedrooms: 2
- Bathrooms: 2
- Main level bathrooms: 2
- Main level bedrooms: 2
Rooms
- Room types: Living Room, Dining, Kitchen, Laundry, Bedroom, Other, Full Bath
Heating
- Forced Air
Cooling
- Central Air
Appliances
- Included: Water Softener: Hook-up, Not Included
- Laundry: Main Level
Features
- Brick Accent, Eat-in Kitchen, Master Bath, Master WI Closet, Granite/Quartz
- Flooring: Luxury Vinyl
- Basement: Full,Unfinished
Interior area
- Total structure area: 1,242
- Total interior livable area: 1,242 sqft
- Finished area above ground: 1,242
- Finished area below ground: 0
Property
Parking
- Total spaces: 2
- Parking features: Attached, Garage Door Opener, Concrete
- Attached garage spaces: 2
Features
- Patio & porch: Patio
- Exterior features: Lighting
Lot
- Size: 4,791 Square Feet
- Features: Landscaped, Lawn Sprinkler System, Level
Details
- Parcel number: 05.UC.02.1043A
Construction
Type & style
- Home type: Townhouse
- Architectural style: Raised Ranch
- Property subtype: Townhouse, Residential
Materials
- Brick, Combination, Hardboard
- Roof: Shingle
Condition
- To Be Built
- New construction: Yes
- Year built: 2026
Utilities & green energy
- Sewer: Public Sewer
- Water: City
Community & HOA
Community
- Security: Smoke Detector(s)
HOA
- Has HOA: Yes
- HOA fee: $150 annually
Location
- Region: Lane City
Financial & listing details
- Price per square foot: $249/sqft
- Annual tax amount: $250
- Price range: $309.8K - $309.8K
- Date on market: 10/15/2026
- Inclusions: kitchen appliance suite, washer/dryer, gdo (2remotes)
- Exclusions: water softener, window treatments
Estimated market value
$308,200
$293,000 - $324,000
Not available
Price history
| Date | Event | Price |
|---|---|---|
| 10/15/2026 | Listed for sale | $309,750$249/sqft |
Source:  Northwest Iowa Regional BOR #834989 Report a problem | ||
Public tax history
Tax history is unavailable.
Monthly payment
Est. payment
Payment breakdown
Explore the cost of this home by adjusting the details. Changes won't be saved.Climate risks
Neighborhood: 57049
Nearby schools
Schools provided by the listing agent
- Elementary: Dakota Valley
- Middle: Dakota Valley
- High: Dakota Valley
Source: Northwest Iowa Regional BOR. This data may not be complete. We recommend contacting the local school district to confirm school assignments for this home.
- $310,0003 bd3 ba1.7k sqft312 Liverpool No, North Sioux City, SD 57049New Construction

- $310,0003 bd3 ba1.7k sqft314 Liverpool No, North Sioux City, SD 57049New Construction
- $309,7502 bd2 ba1.2k sqft321 Liverpool, Lane City, SD 57049New Construction
- $305,0003 bd3 ba1.7k sqft308 Liverpool No, North Sioux City, SD 57049New Construction
Similar homes
- $309,7502 bd2 ba1.2k sqft321 Liverpool, Lane City, SD 57049New Construction
 MLS ID #834983, Pamela Kavanaugh Edwards, Dunes Realty, LLC. Northwest Iowa Regional BOR
- $310,0003 bd3 ba1.7k sqft312 Liverpool No, North Sioux City, SD 57049New ConstructionMLS ID #834911, Pamela Kavanaugh Edwards, Dunes Realty, LLC. Northwest Iowa Regional BOR
- $310,0003 bd3 ba1.7k sqft314 Liverpool No, North Sioux City, SD 57049New ConstructionMLS ID #834912, Pamela Kavanaugh Edwards, Dunes Realty, LLC. Northwest Iowa Regional BOR
- $305,0003 bd3 ba1.7k sqft308 Liverpool No, North Sioux City, SD 57049New ConstructionMLS ID #834843, Pamela Kavanaugh Edwards, Dunes Realty, LLC. Northwest Iowa Regional BOR
- $359,7502 bd2 ba1.3k sqft1402 Sunderland No, North Sioux City, SD 57049New ConstructionMLS ID #833506, Pamela Kavanaugh Edwards, Dunes Realty, LLC. Northwest Iowa Regional BOR
- $359,0003 bd3 ba1.4k sqft910 S Turtle Cv, North Sioux City, SD 57049For SaleMLS ID #828574, Jesse Derrick, Riverstone Realty. Northwest Iowa Regional BOR
- $359,0003 bd3 ba1.4k sqft908 S Turtle Cv, North Sioux City, SD 57049For SaleMLS ID #828573, Jesse Derrick, Riverstone Realty. Northwest Iowa Regional BOR
- $349,9002 bd2 ba1.2k sqft5900 Sioux River Rd, Sioux City, IA 51109For SaleMLS ID #835033, Joseph Krage, United Real Estate Solutions. Northwest Iowa Regional BOR
- $235,0002 bd2 ba1.7k sqft125 Northshore Dr, McCook Lake, SD 57049For SaleMLS ID #835070, Lisa Sissel, Century 21 ProLink. Northwest Iowa Regional BOR
- $452,7502 bd2 ba1.5k sqft207 S Sodrac No, North Sioux City, SD 57049New ConstructionMLS ID #832795, Pamela Kavanaugh Edwards, Dunes Realty, LLC. Northwest Iowa Regional BOR
- $452,7502 bd2 ba1.5k sqft201 S Sodrac No, North Sioux City, SD 57049New ConstructionMLS ID #832794, Pamela Kavanaugh Edwards, Dunes Realty, LLC. Northwest Iowa Regional BOR
- $387,0003 bd2 ba1.3k sqft1406 Sunderland, Saint City, SD 57049New ConstructionMLS ID #834108, Scott Delperdang, Berkshire Hathaway HomeServices Midwest Realty. Northwest Iowa Regional BOR
- $385,0003 bd2 ba1.3k sqft1408 Sunderland, Saint City, SD 57049New ConstructionMLS ID #834109, Scott Delperdang, Berkshire Hathaway HomeServices Midwest Realty. Northwest Iowa Regional BOR
- $339,9003 bd2 ba1.3k sqft687 Prairie Blvd, Dakota Dunes, SD 57049For SaleMLS ID #834087, Nick Kuehl, Kuehl Realty. Northwest Iowa Regional BOR
- $385,7503 bd2 ba1.5k sqft1500 Sunderland No, North Sioux City, SD 57049New ConstructionMLS ID #833507, Pamela Kavanaugh Edwards, Dunes Realty, LLC. Northwest Iowa Regional BOR
- $315,0003 bd2 ba1.6k sqft553 Sunrise Dr, South Sioux City, NE 68776For SaleMLS ID #835019, Gina Anderson, Cardinal City Realty, Inc.. Northwest Iowa Regional BOR
- $394,9503 bd2 ba1.6k sqft1404 Sunderland, Saint City, SD 57049New ConstructionMLS ID #834110, Scott Delperdang, Berkshire Hathaway HomeServices Midwest Realty. Northwest Iowa Regional BOR
- $259,5002 bd1 ba1.7k sqft201 N Main St, North Sioux City, SD 57049For SaleMLS ID #834659, Kristie Drent, Keller Williams Siouxland. Northwest Iowa Regional BOR
- $289,9503 bd2 ba1.3k sqft2505 Hinrich Ct, Sioux City, IA 51103New ConstructionMLS ID #834899, Pamela Kavanaugh Edwards, Dunes Realty, LLC. Northwest Iowa Regional BOR
- $399,9503 bd3 ba1.4k sqft10 Evergreen Ln, North Sioux City, SD 57049For SaleMLS ID #833903, Mark Vos, Keller Williams Siouxland. Northwest Iowa Regional BOR
