Experience modern living at its finest in this beautifully crafted two-story home located in the desirable new Union Crossing development in North Sioux City, South Dakota. Offering 1,684 finished square feet, this thoughtfully designed residence features three spacious bedrooms and two well-appointed bathrooms, including a private primary suite complete with a luxurious ensuite bath and generous walk-in closet. The stunning kitchen is appointed with elegant quartz countertops, while the living room features cathedral ceilings, a cozy fireplace, and abundant natural light. Cathedral ceilings continue into the primary bedroom, creating a bright and inviting retreat. Additional highlights include convenient main-floor laundry, an unfinished basement ready for your personal vision, a two-car attached garage, and attractive stone accent veneer that enhances the home’s curb appeal. This exceptional home offers the perfect blend of contemporary style, comfort, and quality craftsmanship in one of North Sioux City’s newest neighborhoods.
New construction
$394,950
1404 Sunderland, Saint City, SD 57049
3beds
2baths
1,684sqft
Single Family Residence, Residential
Built in 2026
10,454 Square Feet Lot
$393,400 Zestimate®
$235/sqft
$13/mo HOA
What's special
Cozy fireplaceTwo-car attached garageStunning kitchenAttractive stone accent veneerConvenient main-floor laundryThree spacious bedroomsTwo well-appointed bathrooms
- 77 days
- 229
- 8
Zillow last checked:
Listing updated:
Listed by:
Scott Delperdang 712-898-3869,
Berkshire Hathaway HomeServices Midwest Realty
Source: Northwest Iowa Regional BOR,MLS#: 834110
Facts & features
Interior
Bedrooms & bathrooms
- Bedrooms: 3
- Bathrooms: 2
Rooms
- Room types: Kitchen, Dining, Living, Laundry, Master, Bedroom, Full Bath
Heating
- Forced Air
Cooling
- Central Air
Appliances
- Included: Water Softener: Not Included
- Laundry: Main Level
Features
- Brick Accent, Eat-in Kitchen, Entrance Foyer, Master Bath, Master WI Closet, Granite/Quartz, Vaulted/Tray Ceilings
- Flooring: Luxury Vinyl
- Basement: Full,Poured,Unfinished
- Number of fireplaces: 1
- Fireplace features: Electric
Interior area
- Total structure area: 1,684
- Total interior livable area: 1,684 sqft
- Finished area above ground: 1,684
- Finished area below ground: 0
Property
Parking
- Total spaces: 2
- Parking features: Attached, Garage Door Opener, Concrete
- Attached garage spaces: 2
Features
- Levels: Two
- Stories: 2
- Patio & porch: Porch
Lot
- Size: 10,454 Square Feet
- Features: Cul-De-Sac, Level, Wooded
Details
- Parcel number: 05.UC.01.1025
- Zoning: RES
- Zoning description: RES
Construction
Type & style
- Home type: SingleFamily
- Property subtype: Single Family Residence, Residential
Materials
- Combination, Stone
- Roof: Shingle
Condition
- New construction: Yes
- Year built: 2026
Utilities & green energy
- Sewer: Public Sewer
- Water: City
Community & HOA
Community
- Security: Smoke Detector(s)
HOA
- Has HOA: Yes
- HOA fee: $150 annually
Location
- Region: Saint City
Financial & listing details
- Price per square foot: $235/sqft
- Annual tax amount: $250
- Price range: $395K - $395K
- Date on market: 8/6/2026
- Inclusions: Sod
- Exclusions: Appliances, Sprinkler System, Glass Shower Door
Estimated market value
$393,400
$374,000 - $413,000
$2,218/mo
Price history
| Date | Event | Price |
|---|---|---|
| 8/6/2026 | Listed for sale | $394,950$235/sqft |
Source:  Northwest Iowa Regional BOR #834110 Report a problem Northwest Iowa Regional BOR #834110 Report a problem | ||
Public tax history
Tax history is unavailable.
Monthly payment
Est. payment
Payment breakdown
Explore the cost of this home by adjusting the details. Changes won't be saved.Climate risks
Neighborhood: 57049
Nearby schools
Schools provided by the listing agent
- Elementary: Dakota Valley
- Middle: Dakota Valley
- High: Dakota Valley
Source: Northwest Iowa Regional BOR. This data may not be complete. We recommend contacting the local school district to confirm school assignments for this home.
- $385,0003 bd2 ba1.3k sqft1408 Sunderland, Saint City, SD 57049New Construction

- $359,7502 bd2 ba1.3k sqft1402 Sunderland No, North Sioux City, SD 57049New Construction
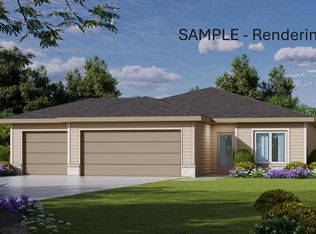
- $310,0003 bd3 ba1.7k sqft314 Liverpool No, North Sioux City, SD 57049New Construction

- $387,0003 bd2 ba1.3k sqft1406 Sunderland, Saint City, SD 57049New Construction

Similar homes
- $385,0003 bd2 ba1.3k sqft1408 Sunderland, Saint City, SD 57049New Construction
 MLS ID #834109, Scott Delperdang, Berkshire Hathaway HomeServices Midwest Realty. Northwest Iowa Regional BOR
 - $387,0003 bd2 ba1.3k sqft1406 Sunderland, Saint City, SD 57049New ConstructionMLS ID #834108, Scott Delperdang, Berkshire Hathaway HomeServices Midwest Realty. Northwest Iowa Regional BOR
- $465,0005 bd3 ba2.3k sqft195 N Churchill Cir, McCook Lake, SD 57049For Sale
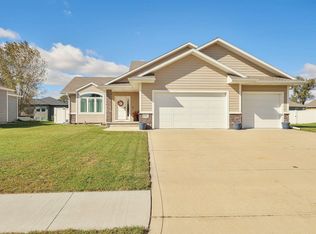 MLS ID #835029, Kathie Pfaffle, Haus of Home. Northwest Iowa Regional BOR
 - $385,7503 bd2 ba1.5k sqft1500 Sunderland No, North Sioux City, SD 57049New Construction
 MLS ID #833507, Pamela Kavanaugh Edwards, Dunes Realty, LLC. Northwest Iowa Regional BOR
 - $399,9503 bd3 ba1.4k sqft10 Evergreen Ln, North Sioux City, SD 57049For SaleMLS ID #833903, Mark Vos, Keller Williams Siouxland. Northwest Iowa Regional BOR
- $359,7502 bd2 ba1.3k sqft1402 Sunderland No, North Sioux City, SD 57049New ConstructionMLS ID #833506, Pamela Kavanaugh Edwards, Dunes Realty, LLC. Northwest Iowa Regional BOR
- $434,9003 bd3 ba2.1k sqft500 Oxbow Trl, Dakota Dunes, SD 57049For SaleMLS ID #834564, Madison Ouradnik, Century 21 ProLink. Northwest Iowa Regional BOR
- $339,9003 bd2 ba1.3k sqft687 Prairie Blvd, Dakota Dunes, SD 57049For SaleMLS ID #834087, Nick Kuehl, Kuehl Realty. Northwest Iowa Regional BOR
- $449,9504 bd3 ba2.3k sqft697 Prairie Blvd, Dakota Dunes, SD 57049For SaleMLS ID #832446, Kathie Pfaffle, Haus of Home. Northwest Iowa Regional BOR
- $479,9003 bd2 ba2.2k sqft79 Northshore Dr, McCook Lake, SD 57049For SaleMLS ID #834474, Stephanie Dattolico, Gateway Real Estate Advisors. Northwest Iowa Regional BOR
- $310,0003 bd3 ba1.7k sqft312 Liverpool No, North Sioux City, SD 57049New ConstructionMLS ID #834911, Pamela Kavanaugh Edwards, Dunes Realty, LLC. Northwest Iowa Regional BOR
- $310,0003 bd3 ba1.7k sqft314 Liverpool No, North Sioux City, SD 57049New ConstructionMLS ID #834912, Pamela Kavanaugh Edwards, Dunes Realty, LLC. Northwest Iowa Regional BOR
- $305,0003 bd3 ba1.7k sqft308 Liverpool No, North Sioux City, SD 57049New ConstructionMLS ID #834843, Pamela Kavanaugh Edwards, Dunes Realty, LLC. Northwest Iowa Regional BOR
- $359,0003 bd3 ba1.4k sqft908 S Turtle Cv, North Sioux City, SD 57049For SaleMLS ID #828573, Jesse Derrick, Riverstone Realty. Northwest Iowa Regional BOR
- $359,0003 bd3 ba1.4k sqft910 S Turtle Cv, North Sioux City, SD 57049For SaleMLS ID #828574, Jesse Derrick, Riverstone Realty. Northwest Iowa Regional BOR
- $499,9003 bd2 ba1.6k sqft902 S Cattail Ct, North Sioux City, SD 57049New ConstructionMLS ID #832186, Pamela Kavanaugh Edwards, Dunes Realty, LLC. Northwest Iowa Regional BOR
- $452,7502 bd2 ba1.5k sqft201 S Sodrac No, North Sioux City, SD 57049New ConstructionMLS ID #832794, Pamela Kavanaugh Edwards, Dunes Realty, LLC. Northwest Iowa Regional BOR
- $308,0004 bd3 ba2.1k sqft1 Evergreen Ln, McCook Lake, SD 57049For SaleMLS ID #834610, Chon Plascencia, Century 21 ProLink. Northwest Iowa Regional BOR
- $452,7502 bd2 ba1.5k sqft207 S Sodrac No, North Sioux City, SD 57049New ConstructionMLS ID #832795, Pamela Kavanaugh Edwards, Dunes Realty, LLC. Northwest Iowa Regional BOR
- $395,0004 bd3 ba2.4k sqft4000 Normandy St, Sioux City, IA 51103For SaleMLS ID #834514, Janel Pearson, NextHome Tri State Realty. Northwest Iowa Regional BOR
