This well-maintained residence in Sergeant Bluff features four bedrooms and a three-stall garage. Upon entry, the open foyer reveals a spacious coat closet and views of the living room, which boasts vaulted ceilings and a gas fireplace. Large windows throughout the home provide an abundance of natural light. The eat-in kitchen includes a dining area with sliding doors leading to a stained deck and a private, newly installed vinyl-fenced backyard. The master suite is a standout feature, offering French doors, a double vanity, a shower, and a walk-in closet. Two additional bedrooms with generous closet space, a full bathroom with updated lighting, and a main-floor laundry room conveniently located near the garage entrance complete the main level. The lower level includes a fourth bedroom with a built-in dresser and a double closet, a den with a closet, a full bathroom, and an expansive entertainment area featuring a stone gas fireplace. Ideally located near parks and schools, this property is an exceptional opportunity.
Pending
Price cut: $10K (7/15)
$479,000
417 Barrington Dr, Sergeant Bluff, IA 51054
4beds
3baths
3,005sqft
Single Family Residence, Residential
Built in 2001
10,018 Square Feet Lot
$468,600 Zestimate®
$159/sqft
$-- HOA
What's special
Gas fireplaceStone gas fireplaceThree-stall garageWalk-in closetVaulted ceilingsFour bedroomsExpansive entertainment area
- 109 days
- 24
- 6
Zillow last checked:
Listing updated:
Listed by:
Kristie Drent 712-899-1389,
Keller Williams Siouxland
Source: Northwest Iowa Regional BOR,MLS#: 833550
Facts & features
Interior
Bedrooms & bathrooms
- Bedrooms: 4
- Bathrooms: 3
- Main level bathrooms: 2
- Main level bedrooms: 3
Rooms
- Room types: Other, Living, Kitchen, Laundry, Master, Bedroom, Full Bath, Family, Den
Heating
- Forced Air
Cooling
- Central Air
Appliances
- Included: Water Softener: Negotiable
- Laundry: Main Level
Features
- Brick Accent, Built-in Features, Eat-in Kitchen, Entrance Foyer, Master Bath, Master WI Closet, Kitchen Island
- Doors: French Doors
- Basement: Finished
- Number of fireplaces: 2
- Fireplace features: Gas
Interior area
- Total structure area: 3,005
- Total interior livable area: 3,005 sqft
- Finished area above ground: 1,802
- Finished area below ground: 1,203
Property
Parking
- Total spaces: 3
- Parking features: Attached, Garage Door Opener, Concrete
- Attached garage spaces: 3
Features
- Fencing: Fenced
Lot
- Size: 10,018 Square Feet
- Features: Landscaped, Lawn Sprinkler System, Level, Wooded
Details
- Additional structures: Storage Shed
- Parcel number: 884731454010
Construction
Type & style
- Home type: SingleFamily
- Architectural style: Ranch
- Property subtype: Single Family Residence, Residential
Materials
- Combination
- Roof: Shingle
Condition
- New construction: No
- Year built: 2001
Utilities & green energy
- Sewer: Public Sewer
- Water: City
Community & HOA
Location
- Region: Sergeant Bluff
Financial & listing details
- Price per square foot: $159/sqft
- Tax assessed value: $405,250
- Annual tax amount: $5,644
- Price range: $479K - $479K
- Date on market: 6/25/2026
- Inclusions: appliances in the home, shed
Estimated market value
$468,600
$445,000 - $492,000
$3,018/mo
Price history
| Date | Event | Price |
|---|---|---|
| 8/14/2026 | Pending sale | $479,000$159/sqft |
Source:  Northwest Iowa Regional BOR #833550 Report a problem Northwest Iowa Regional BOR #833550 Report a problem | ||
| 7/15/2026 | Price change | $479,000-2%$159/sqft |
Source: Northwest Iowa Regional BOR #833550 Report a problem | ||
| 6/25/2026 | Listed for sale | $489,000+11.1%$163/sqft |
Source: Northwest Iowa Regional BOR #833550 Report a problem | ||
| 7/8/2025 | Listing removed | -- |
Source: Owner Report a problem | ||
| 5/24/2025 | Pending sale | $440,000$146/sqft |
Source: Owner Report a problem | ||
| 5/22/2025 | Listed for sale | $440,000+91.7%$146/sqft |
Source: Owner Report a problem | ||
| 7/16/2009 | Sold | $229,500$76/sqft |
Source: Public Record Report a problem | ||
Public tax history
| Year | Property taxes | Tax assessment |
|---|---|---|
| 2025 | $5,644 +3.2% | $405,250 +7.7% |
| 2024 | $5,470 +2.9% | $376,140 |
| 2023 | $5,314 +0.9% | $376,140 +20.8% |
| 2022 | $5,268 +7.1% | $311,350 |
| 2021 | $4,920 +0.1% | $311,350 +12.5% |
| 2020 | $4,915 -1.4% | $276,780 |
| 2019 | $4,985 +5.8% | $276,780 |
| 2018 | $4,712 | $276,780 |
| 2017 | $4,712 -9.5% | $276,780 |
| 2016 | $5,206 | $276,780 +7% |
| 2015 | $5,206 +14.6% | $258,670 +9.5% |
| 2014 | $4,544 +9.8% | $236,160 |
| 2013 | $4,140 -2.5% | $236,160 |
| 2012 | $4,248 +3% | -- |
| 2011 | $4,126 +8.8% | -- |
| 2010 | $3,794 +2.7% | -- |
| 2009 | $3,696 +4.8% | -- |
| 2008 | $3,528 +1.8% | -- |
| 2007 | $3,464 | -- |
Find assessor info on the county website
Monthly payment
Est. payment
Payment breakdown
Explore the cost of this home by adjusting the details. Changes won't be saved.Climate risks
Neighborhood: 51054
Nearby schools
Schools provided by the listing agent
- Elementary: Sgt Bluff-Luton
- Middle: Sgt Bluff-Luton
- High: Sgt Bluff-Luton
Source: Northwest Iowa Regional BOR. This data may not be complete. We recommend contacting the local school district to confirm school assignments for this home.
- $356,7003 bd2 ba2.3k sqft415 Barrington Dr, Sergeant Bluff, IA 51054Off Market

- $378,9004 bd2 ba1.3k sqft419 Barrington Dr, Sergeant Bluff, IA 51054Off Market
- $389,0004 bd4 ba2.1k sqft418 Winfield Ct, Sergeant Bluff, IA 51054Off Market
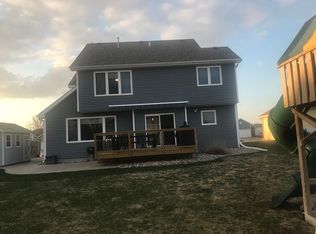
- $388,8004 bd3 ba2.5k sqft420 Winfield Ct, Sergeant Bluff, IA 51054Off Market

Similar homes
- $429,5004 bd3 ba3.6k sqft415 Brookshire Ct, Sergeant Bluff, IA 51054For Sale
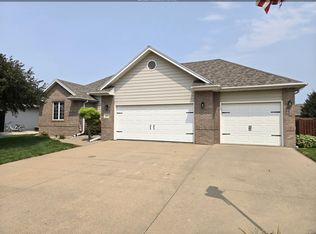
 MLS ID #833989, Hank Baker, United Real Estate Solutions. Northwest Iowa Regional BOR
 - $430,0005 bd3 ba2.5k sqft418 Coniston Cir, Sergeant Bluff, IA 51054For Sale
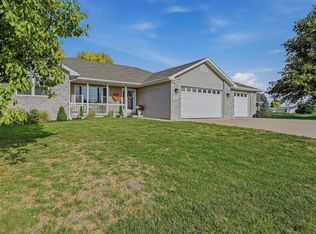 MLS ID #834480, Kylee Lukes-Negron, Riverstone Realty. Northwest Iowa Regional BOR
 - $425,0005 bd4 ba3.7k sqft403 Wild Plum Way, Sergeant Bluff, IA 51054For Sale
 MLS ID #833340, Barb Maxon, Century 21 ProLink. Northwest Iowa Regional BOR
 - $375,0006 bd3 ba3.2k sqft112 Settler Dr, Sergeant Bluff, IA 51054For Sale
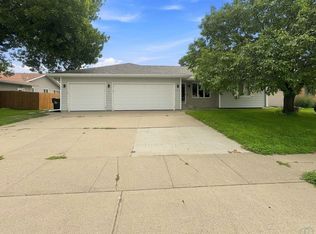 MLS ID #834136, Jeff Carlson, RE/MAX Experience. Northwest Iowa Regional BOR
 - $334,9504 bd2 ba1.9k sqft100 Golden Dr, Sergeant Bluff, IA 51054For SaleMLS ID #834851, Rick Arnold, United Real Estate Solutions. Northwest Iowa Regional BOR
- $360,0003 bd3 ba2.4k sqft139 Golden Dr, Sergeant Bluff, IA 51054For SaleMLS ID #834725, Mallori Hoffert, Century 21 ProLink. Northwest Iowa Regional BOR
- $357,0004 bd3 ba2.2k sqft122 Pioneer Valley Dr, Sergeant Bluff, IA 51054For SaleMLS ID #833468, Jeff Nelson, United Real Estate Solutions. Northwest Iowa Regional BOR
- $375,0003 bd2 ba1.6k sqft213 Frontier St, Sergeant Bluff, IA 51054For SaleMLS ID #834864, Chance Eaton, Keller Williams Siouxland. Northwest Iowa Regional BOR
- $475,0004 bd4 ba2.8k sqft4843 Singing Hills Blvd, Sioux City, IA 51106For SaleMLS ID #834586, Mallori Hoffert, Century 21 ProLink. Northwest Iowa Regional BOR
- $519,5004 bd3 ba2.8k sqft102 Sandy Ln, Sioux City, IA 51106For SaleMLS ID #833970, Hank Baker, United Real Estate Solutions. Northwest Iowa Regional BOR
- $514,9005 bd4 ba3.4k sqft5606 Lyons Ct, Sioux City, IA 51106For SaleMLS ID #834143, Stephanie Dattolico, Gateway Real Estate Advisors. Northwest Iowa Regional BOR
- $475,0003 bd3 ba2.8k sqft10005 100th St Lot 26 & 27, Sloan, IA 51055For SaleMLS ID #834622, Jessica Tadlock, Century 21 ProLink. Northwest Iowa Regional BOR
- $535,0004 bd4 ba4.1k sqft33925 Johnson Dr, Sioux City, IA 51108For SaleMLS ID #834861, Priscilla Andersen, Century 21 ProLink. Northwest Iowa Regional BOR
- $399,9504 bd3 ba3k sqft5425 Bushnell Ave, Sioux City, IA 51106For SaleMLS ID #834806, Norma Karnes, LPT Realty, LLC. Northwest Iowa Regional BOR
- $389,9005 bd3 ba2.6k sqft4724 S Lakeport St, Sioux City, IA 51106For SaleMLS ID #834050, David Pepin, United Real Estate Solutions. Northwest Iowa Regional BOR
- $475,0003 bd3 ba2k sqft26613 Import Dr, Hinton, IA 51024For SaleMLS ID #834664, Lisa R Pageler, 1st Choice Realty. Northwest Iowa Regional BOR
- $570,0005 bd3 ba3.3k sqft3440 Wanamaker Way, Sioux City, IA 51106For SaleMLS ID #834826, Toni Delfs, Keller Williams Siouxland. Northwest Iowa Regional BOR
- $524,9954 bd3 ba3k sqft26800 Ash St, Hinton, IA 51024For SaleMLS ID #834212, Adam Stokes, United Real Estate Solutions. Northwest Iowa Regional BOR
- $429,0004 bd3 ba2.5k sqft641 Hawk Cir, Dakota Dunes, SD 57049For SaleMLS ID #834340, Mindy Mullen, Keller Williams Siouxland. Northwest Iowa Regional BOR
- $380,0003 bd3 ba2.8k sqft423 Golf Rd, South Sioux City, NE 68776For SaleMLS ID #833868, Gina Anderson, Cardinal City Realty, Inc.. Northwest Iowa Regional BOR
