Come home to 1604 South Linn Street, a brand new, bright, cheery, fresh townhome conveniently located off Transit Ave & Highway 75, a hop skip and a jump from downtown, Bob Roe's, Morningside College, and all of Siouxland. This home offers 1300+ square feet of brand new living space and a property tax abatement through the City of Sioux City. Featuring 3 bedrooms, 3 bathrooms, storage galore, and most of all, peace of mind. Built by the reputable Jason Franco, there is nothing ahead for you but bright future in this beautiful home. Arriving, you will notice strong curb appeal and tasteful entry way landscaping. The front floor offers punch code access, making for easy coming and going. Inside you enter into the foyer and move inward to the open concept space, which offers room for living and dining, all open to the clean, functional kitchen, with pantry, breakfast bar, included stainless appliances. Off here is a combo laundry/mud room/half bath which augments the functionality. The garage stall is oversized, for a large SUV and room to spare for garage items/storage. Upstairs are 3 well-lit rooms, a primary which offers a large closet and its own 3/4 bath. The bedrooms all have LVT flooring and ceiling fans. The main bath is also here with a tub/shower combo. Easy to clean LVT flooring is throughout, easy to maintain vinyl windows, and brand new everything, this home offers longevity and ease of living for the future. Come home today.
For sale
$340,000
1604 S Linn St, Sioux City, IA 51106
3beds
3baths
1,365sqft
:
Get pre-qualified$2,467/mo
Single Family Residence, Residential
Built in 2025
10,454 Square Feet Lot
$335,200 Zestimate®
$249/sqft
$-- HOA
What's special
Open concept spaceStrong curb appealIncluded stainless appliancesPunch code accessBreakfast barClean functional kitchenTasteful entry way landscaping
- 9 days |
- 549 |
- 20 |
Zillow last checked:
Listing updated:
Listed by:
Kathie Pfaffle 712-251-4632,
Haus of Home
Source: Northwest Iowa Regional BOR,MLS#: 834054
Facts & features
Interior
Bedrooms & bathrooms
- Bedrooms: 3
- Bathrooms: 3
Rooms
- Room types: Living Room, Dining, Kitchen, Laundry, Master, Bedroom, Full Bath
Heating
- Forced Air
Cooling
- Central Air
Appliances
- Included: Water Softener: None
- Laundry: Main Level
Features
- Eat-in Kitchen, Entrance Foyer, Master Bath, New Bath, New Kitchen
- Basement: None
- Has fireplace: No
Interior area
- Total structure area: 1,365
- Total interior livable area: 1,365 sqft
- Finished area above ground: 1,365
- Finished area below ground: 0
Property
Parking
- Total spaces: 1
- Parking features: Attached, Oversized, Concrete
- Attached garage spaces: 1
Features
- Levels: Two
- Stories: 2
Lot
- Size: 10,454 Square Feet
- Features: Level, Wooded
Details
- Parcel number: 884801207015
Construction
Type & style
- Home type: SingleFamily
- Property subtype: Single Family Residence, Residential
Materials
- Hardboard
- Roof: Shingle
Condition
- New construction: No
- Year built: 2025
Utilities & green energy
- Sewer: Public Sewer
- Water: City
Community & HOA
Community
- Security: Smoke Detector(s)
Location
- Region: Sioux City
Financial & listing details
- Price per square foot: $249/sqft
- Annual tax amount: $1,538
- Price range: $340K - $340K
- Date on market: 8/3/2026
- Inclusions: Appliances
Estimated market value
$335,200
$318,000 - $352,000
Not available
Price history
| Date | Event | Price |
|---|---|---|
| 8/3/2026 | Listed for sale | $340,000$249/sqft |
Source:  Northwest Iowa Regional BOR #834054 Report a problem Northwest Iowa Regional BOR #834054 Report a problem | ||
Public tax history
Tax history is unavailable.
Monthly payment
Est. payment
Payment breakdown
Explore the cost of this home by adjusting the details. Changes won't be saved.Climate risks
Neighborhood: 51106
Nearby schools
GreatSchools rating
- 5/10Spalding Park ElementaryGrades: PK-5Distance: 1.1 mi
- 7/10East Middle SchoolGrades: 6-8Distance: 2.2 mi
- 5/10East High SchoolGrades: 9-12Distance: 2.4 mi
Schools provided by the listing agent
- Elementary: Spalding
- Middle: East Middle
- High: East High
Source: Northwest Iowa Regional BOR. This data may not be complete. We recommend contacting the local school district to confirm school assignments for this home.
- $101,9001 bd1 ba759 sqft1602 S Linn St, Sioux City, IA 51106Off Market
- $140,7003 bd1 ba868 sqft1614 S Linn St, Sioux City, IA 51106Off Market
- $160,6002 bd1 ba990 sqft1524 S Linn St, Sioux City, IA 51106Off Market
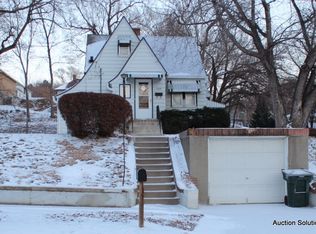
- $166,3003 bd1 ba840 sqft1601 S Fairmount St, Sioux City, IA 51106Off Market
- $214,5003 bd2 ba1.9k sqft1605 S Fairmount St, Sioux City, IA 51106Off Market
- $600-- bd-- ba-- sqft2327 Transit Ave, Sioux City, IA 51106Off Market
- $11,4005,200 sqft1520 S Linn St, Sioux City, IA 51106Off Market
- $115,9003 bd1 ba852 sqft1617 S Fairmount St, Sioux City, IA 51106Off Market
A local agent can set up tours, give advice and negotiate with sellers.
Similar homes
- $310,0004 bd2 ba2k sqft3001 S Martha St, Sioux City, IA 51106For Sale
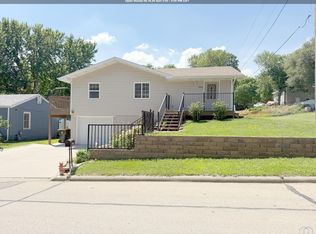
 MLS ID #833846, Stephanie Dattolico, Gateway Real Estate Advisors. Northwest Iowa Regional BOR
 - $215,0003 bd2 ba1.2k sqft1618 S Cypress St, Sioux City, IA 51106For Sale
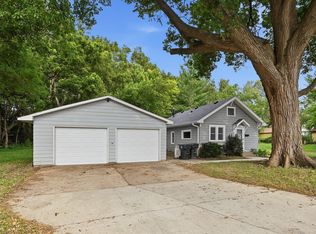 MLS ID #834043, Amy Kakacek, LPT Realty, LLC. Northwest Iowa Regional BOR
 - $309,9004 bd2 ba1.9k sqft2915 S Olive St, Sioux City, IA 51106For Sale
 MLS ID #833529, Tammy Bertrand, Keller Williams Siouxland. Northwest Iowa Regional BOR
 - $365,0004 bd3 ba1.7k sqft3000 Sergeant Rd Suite 12, Sioux City, IA 51106For Sale
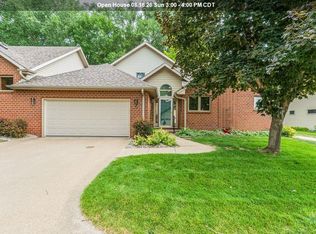 MLS ID #833944, Jeff Nelson, United Real Estate Solutions. Northwest Iowa Regional BOR
 - $339,9003 bd2 ba1.3k sqft687 Prairie Blvd, Dakota Dunes, SD 57049For SaleMLS ID #834087, Nick Kuehl, Kuehl Realty. Northwest Iowa Regional BOR
- $205,0003 bd2 ba1.2k sqft4316 Orleans Ave, Sioux City, IA 51106For SaleMLS ID #834140, Alex Imming, Keller Williams Siouxland. Northwest Iowa Regional BOR
- $219,0003 bd2 ba1.3k sqft932 S Newton St, Sioux City, IA 51106For SaleMLS ID #834091, Vanessa Lefler-Larned, Keller Williams Siouxland. Northwest Iowa Regional BOR
- $269,9003 bd2 ba1.4k sqft2621 S Cedar St, Sioux City, IA 51106For SaleMLS ID #834006, Jamie Shae, Keller Williams Siouxland. Northwest Iowa Regional BOR
- $205,0003 bd2 ba2k sqft1402 S Newton St, Sioux City, IA 51106For SaleMLS ID #834046, Edward Finck, United Real Estate Solutions. Northwest Iowa Regional BOR
- $198,0004 bd2 ba1.3k sqft2323 S Cypress St, Sioux City, IA 51106For SaleMLS ID #834032, Hillary Estrada, Keller Williams Siouxland. Northwest Iowa Regional BOR
- $349,9993 bd2 ba1.4k sqft4037 Manchester St, Sioux City, IA 51103For SaleMLS ID #832774, Christine Stultz, Century 21 ProLink. Northwest Iowa Regional BOR
- $260,0003 bd2 ba1.7k sqft3800-02 6th Ave, Sioux City, IA 51106For SaleMLS ID #833410, Stephanie Dattolico, Gateway Real Estate Advisors. Northwest Iowa Regional BOR
- $179,0002 bd1 ba947 sqft2809 Leech Ave, Sioux City, IA 51106For SaleMLS ID #834094, Tori Jackson, Riverstone Realty. Northwest Iowa Regional BOR
- $229,0003 bd2 ba1.7k sqft1209 S Glass St, Sioux City, IA 51106For SaleMLS ID #833304, Kevin Archer, Keller Williams Siouxland. Northwest Iowa Regional BOR
- $267,0003 bd2 ba2k sqft5107 Morningside Ave, Sioux City, IA 51106For SaleMLS ID #833687, Jeff Nelson, United Real Estate Solutions. Northwest Iowa Regional BOR
- $189,9003 bd1 ba1.7k sqft1115 S Rustin St, Sioux City, IA 51106For SaleMLS ID #833050, Jeff Hagel, Jeff Hagel Real Estate. Northwest Iowa Regional BOR
- $210,0002 bd2 ba1.3k sqft4103 Davis Ave, Sioux City, IA 51106For SaleMLS ID #834096, Tori Jackson, Riverstone Realty. Northwest Iowa Regional BOR
- $229,9502 bd3 ba1.6k sqft2501 S Cleveland St, Sioux City, IA 51106For SaleMLS ID #833986, Kevin McManamy, United Real Estate Solutions. Northwest Iowa Regional BOR
- $250,0003 bd2 ba1.4k sqft4612 Tyler St, Sioux City, IA 51108For SaleMLS ID #834147, Suzanne Davis, Keller Williams Siouxland. Northwest Iowa Regional BOR
- $240,0003 bd2 ba1.7k sqft1217 22nd St, Sioux City, IA 51104For SaleMLS ID #834134, Juan Garcia, United Real Estate Solutions. Northwest Iowa Regional BOR
