Tired of builder basic finishes? This classy but budget friendly 1920s Brick Colonial Revival historic home has been freshly and tastefully remodeled with high end finishes throughout. This home impresses with 9 foot main floor ceilings, original refinished white oak hardwood floors, and a brick fireplace. A new spacious kitchen includes stainless steel appliances, soft close cabinets extending to the ceiling, upgraded drawers for easy storage, granite countertops and a fireclay Belfast sink, with beautiful faucet. A grand central stairway, original oak beveled glass pocket door, and French doors leading to the bright sunroom, are character features that stand out. New light fixtures dazzle as well. The main floor and upstairs baths have been completely remodeled with real carrera marble floors, countertops, and shower. The downstairs has new carpet and a neutral color scheme and a third bathroom. This home can come completely furnished with all decor items already selected making it ready to go as a short-term vacation rental, and since it contains no wall paper, it can also be easily adjusted to your design specifications. Overall, this home provides the space and finish that are unrivaled at this price point. Close St. Luke’s, this dwelling would be an easy commute to work, and provides a lovely neighborhood filled with historic homes.
For sale
Price cut: $8K (9/17)
$249,950
511 23rd St, Sioux City, IA 51104
4beds
3baths
2,603sqft
Single Family Residence, Residential
Built in 1920
2,613 Square Feet Lot
$243,900 Zestimate®
$96/sqft
$-- HOA
What's special
- 34 days
- 688
- 46
Zillow last checked:
Listing updated:
Listed by:
Alex Imming 712-301-2556,
Keller Williams Siouxland,
Jessica Salcido,
Keller Williams Siouxland
Source: Northwest Iowa Regional BOR,MLS#: 834669
Facts & features
Interior
Bedrooms & bathrooms
- Bedrooms: 4
- Bathrooms: 3
- Main level bathrooms: 1
Rooms
- Room types: Other, Living, Dining, Kitchen, Bedroom, 3/4 Bath, Laundry
Heating
- Forced Air
Cooling
- Central Air
Appliances
- Included: Water Softener: None
- Laundry: In Basement
Features
- Brick Accent, Computer Area, Entrance Foyer, New Bath, New Kitchen, Granite/Quartz
- Flooring: Hardwood
- Basement: Finished,Full
- Number of fireplaces: 1
- Fireplace features: Wood Burning
Interior area
- Total structure area: 2,603
- Total interior livable area: 2,603 sqft
- Finished area above ground: 1,934
- Finished area below ground: 669
Property
Parking
- Parking features: No Garage
Features
- Levels: Two
- Stories: 2
- Patio & porch: Patio, Porch
- Exterior features: Lighting
Lot
- Size: 2,613 Square Feet
- Features: Landscaped, Retaining Wall
Details
- Additional structures: Storage Shed
- Parcel number: 894721176009
Construction
Type & style
- Home type: SingleFamily
- Property subtype: Single Family Residence, Residential
Materials
- Brick
- Roof: Shingle
Condition
- New construction: No
- Year built: 1920
Utilities & green energy
- Sewer: Public Sewer
- Water: City
Community & HOA
Community
- Security: Smoke Detector(s)
Location
- Region: Sioux City
Financial & listing details
- Price per square foot: $96/sqft
- Tax assessed value: $221,400
- Annual tax amount: $3,354
- Price range: $250K - $250K
- Date on market: 9/17/2026
- Inclusions: Kitchen appliances, washer/dryer
Estimated market value
$243,900
$232,000 - $256,000
$2,063/mo
Price history
| Date | Event | Price |
|---|---|---|
| 9/17/2026 | Price change | $249,950-3.1%$96/sqft |
Source:  Northwest Iowa Regional BOR #834669 Report a problem | ||
| 8/14/2026 | Price change | $257,950-3.7%$99/sqft |
Source: Northwest Iowa Regional BOR #833795 Report a problem | ||
| 7/28/2026 | Price change | $267,950-2.5%$103/sqft |
Source: Northwest Iowa Regional BOR #833795 Report a problem | ||
| 7/14/2026 | Listed for sale | $274,950+59.4%$106/sqft |
Source: Northwest Iowa Regional BOR #833795 Report a problem | ||
| 4/8/2024 | Sold | $172,500-9.2%$66/sqft |
Source: Northwest Iowa Regional BOR #823554 Report a problem | ||
| 3/20/2024 | Pending sale | $189,950$73/sqft |
Source: Northwest Iowa Regional BOR #823554 Report a problem | ||
| 2/2/2024 | Listed for sale | $189,950$73/sqft |
Source: Northwest Iowa Regional BOR #823554 Report a problem | ||
| 10/25/2023 | Listing removed | -- |
Source: Zillow Rentals Report a problem | ||
| 10/3/2023 | Listed for rent | $1,650$1/sqft |
Source: Zillow Rentals Report a problem | ||
Public tax history
| Year | Property taxes | Tax assessment |
|---|---|---|
| 2025 | $3,354 +30.9% | $221,400 +19.4% |
| 2024 | $2,562 +7.6% | $185,500 +25.8% |
| 2023 | $2,380 +11.6% | $147,500 +24.3% |
| 2022 | $2,132 +68.1% | $118,700 +9.7% |
| 2021 | $1,268 -0.8% | $108,200 +70.9% |
| 2020 | $1,278 +1.4% | $63,300 +0.9% |
| 2019 | $1,260 -37.1% | $62,748 +12.5% |
| 2018 | $2,004 +90.9% | $55,800 +10.3% |
| 2017 | $1,050 +11.9% | $50,600 |
| 2016 | $938 -3.6% | $50,600 |
| 2015 | $973 +1.1% | $50,600 -0.8% |
| 2014 | $962 -4.7% | $51,000 |
| 2013 | $1,009 -2% | $51,000 |
| 2012 | $1,030 -3.6% | -- |
| 2011 | $1,068 +5.1% | -- |
| 2010 | $1,016 -5.9% | -- |
| 2009 | $1,080 -13.9% | -- |
| 2008 | $1,254 +0.2% | -- |
| 2007 | $1,252 | -- |
Find assessor info on the county website
Monthly payment
Est. payment
Payment breakdown
Explore the cost of this home by adjusting the details. Changes won't be saved.Climate risks
Neighborhood: 51104
Nearby schools
Schools provided by the listing agent
- Elementary: Bryant
- Middle: North Middle
- High: North High
Source: Northwest Iowa Regional BOR. This data may not be complete. We recommend contacting the local school district to confirm school assignments for this home.


Similar homes
- $285,0006 bd3 ba2.7k sqft2147 Summit St, Sioux City, IA 51104For Sale
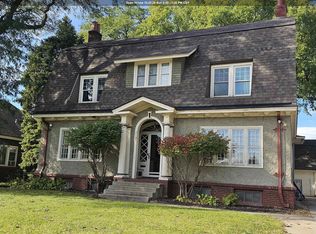
 MLS ID #835032, Sheryl Ford, United Real Estate Solutions. Northwest Iowa Regional BOR
- $259,9954 bd3 ba2.1k sqft507 38th St, Sioux City, IA 51104For Sale
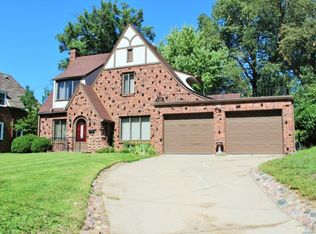 MLS ID #834743, Adam Stokes, United Real Estate Solutions. Northwest Iowa Regional BOR
- $204,9995 bd2 ba2.1k sqft2033 Jennings St, Sioux City, IA 51104For Sale
 MLS ID #834716, Peggy La, LPT Realty, LLC. Northwest Iowa Regional BOR
- $265,0003 bd3 ba2k sqft3309 Court St, Sioux City, IA 51104For Sale
 MLS ID #833166, Lisa Guerra, United Real Estate Solutions. Northwest Iowa Regional BOR
- $225,0003 bd2 ba1.7k sqft2963 Stone Park Blvd, Sioux City, IA 51104For SaleMLS ID #834490, Bobbi Ricker, Keller Williams Siouxland. Northwest Iowa Regional BOR
- $250,0004 bd2 ba1.9k sqft1905 Douglas St, Sioux City, IA 51104For SaleMLS ID #833853, Rosa Garcia Cabrales, Coldwell Banker Associated Brokers. Northwest Iowa Regional BOR
- $290,0004 bd2 ba2.6k sqft724 33rd St, Sioux City, IA 51104For SaleMLS ID #834525, Chance Eaton, Keller Williams Siouxland. Northwest Iowa Regional BOR
- $210,0003 bd2 ba2.1k sqft2605 Jones St, Sioux City, IA 51104For SaleMLS ID #833586, Bilal Yusuf, Keller Williams Siouxland. Northwest Iowa Regional BOR
- $240,0003 bd2 ba1.7k sqft1217 22nd St, Sioux City, IA 51104For SaleMLS ID #834134, Juan Garcia, United Real Estate Solutions. Northwest Iowa Regional BOR
- $284,9003 bd2 ba2.4k sqft2911 Sunset Cir, Sioux City, IA 51104For SaleMLS ID #834296, Vanessa Lefler-Larned, Keller Williams Siouxland. Northwest Iowa Regional BOR
- $219,9503 bd2 ba1.9k sqft3201 Dearborn Blvd, Sioux City, IA 51104For SaleMLS ID #834695, Dana Kruse-Lenz, Coldwell Banker Associated Brokers. Northwest Iowa Regional BOR
- $185,0004 bd2 ba1.8k sqft5 Stewart Ave, Sioux City, IA 51104For SaleMLS ID #834282, Daniel Nguyen, United Real Estate Solutions. Northwest Iowa Regional BOR
- $229,0003 bd2 ba2.2k sqft322 W 27th St, Sioux City, IA 51104For SaleMLS ID #833758, Michael Wojcik, United Real Estate Solutions. Northwest Iowa Regional BOR
- $200,0004 bd2 ba1.9k sqft2916 Pierce St, Sioux City, IA 51104For SaleMLS ID #834771, Kimberly Chavez, Keller Williams Siouxland. Northwest Iowa Regional BOR
- $282,5004 bd2 ba1.5k sqft3339 Nebraska St, Sioux City, IA 51104For SaleMLS ID #832278, Denise Philpotts, Century 21 ProLink. Northwest Iowa Regional BOR
- $240,0005 bd2 ba2k sqft1010-12 25th St, Sioux City, IA 51104For SaleMLS ID #834286, Chelsea Avila, Keller Williams Siouxland. Northwest Iowa Regional BOR
- $220,0002 bd2 ba2.3k sqft2016 McDonald St, Sioux City, IA 51104For SaleMLS ID #834002, Juan Garcia, United Real Estate Solutions. Northwest Iowa Regional BOR
- $229,0004 bd2 ba1.8k sqft809 38th St, Sioux City, IA 51104For SaleMLS ID #834519, Tori Jackson, Riverstone Realty. Northwest Iowa Regional BOR
- $319,0006 bd3 ba2.7k sqft2216 Jackson St, Sioux City, IA 51104For SaleMLS ID #833797, Greg Gregerson, Keller Williams Siouxland. Northwest Iowa Regional BOR
- $284,9904 bd3 ba1.8k sqft3232 Viking Dr, Sioux City, IA 51104For SaleMLS ID #833816, Dixie Cripe, United Real Estate Solutions. Northwest Iowa Regional BOR
