Aspen Reserve, here is your opportunity. So lovely and unique. This interior townhome has enhanced landscaping for added privacy and seclusion. Covered 14x14 patio off dining area to enjoy the early mornings or sunsets. Ample 1529 sq ft ranch, townhome w/ private road, has HOA to handle the snow, lawn care, irrigation, mowing & landscape maintenance. This middle unit has beautiful finishes and professional designer elements and fabulous and welcoming floor plan. Primary suite w/ tray ceiling, walk-in tile shower, double vanity and walk-in closet w/ access to laundry. 2nd bedroom has privacy and direct access to guest bath. Kitchen has all the bells and whistles, solid surface tops, island, appliance suite, walk-in pantry/storage and so many cool elements in this space. Conveniently located and desirable neighborhood and provides the comforts and amenities you have been dreaming of. Welcome to Aspen Reserve. Taxes are estimated.
New construction
$442,250
203 S Sodrac No, North Sioux City, SD 57049
2beds
2baths
1,529sqft
:
Get pre-qualified$3,037/mo
Townhouse, Residential
Built in 2026
7,405 Square Feet Lot
$439,200 Zestimate®
$289/sqft
$250/mo HOA
What's special
Walk-in tile showerPrivate roadDouble vanityAppliance suite
- 102 days |
- 66 |
- 2 |
Zillow last checked:
Listing updated:
Listed by:
Pamela Kavanaugh Edwards 605-422-1413,
Dunes Realty, LLC
Source: Northwest Iowa Regional BOR,MLS#: 832796
Facts & features
Interior
Bedrooms & bathrooms
- Bedrooms: 2
- Bathrooms: 2
- Main level bathrooms: 2
- Main level bedrooms: 2
Rooms
- Room types: Living Room, Kitchen, Dining, Master, 3/4 Bath, Full Bath, Laundry, Other
Heating
- Forced Air
Cooling
- Central Air
Appliances
- Included: Water Softener: Hook-up, Not Included
- Laundry: Main Level
Features
- Eat-in Kitchen, Master Bath, Master WI Closet, Granite/Quartz, Kitchen Island, Pantry, Vaulted/Tray Ceilings
- Flooring: Luxury Vinyl
- Basement: Full,Poured,Unfinished
- Number of fireplaces: 1
- Fireplace features: Electric
Interior area
- Total structure area: 1,529
- Total interior livable area: 1,529 sqft
- Finished area above ground: 1,529
- Finished area below ground: 0
Video & virtual tour
Property
Parking
- Total spaces: 2
- Parking features: Attached, Garage Door Opener, Oversized, Concrete
- Attached garage spaces: 2
Features
- Patio & porch: Patio
- Exterior features: Lighting
Lot
- Size: 7,405 Square Feet
- Features: Landscaped, Lawn Sprinkler System, Level, Wooded
Details
- Parcel number: 05.35.15.2015 TBD
Construction
Type & style
- Home type: Townhouse
- Architectural style: Ranch
- Property subtype: Townhouse, Residential
Materials
- Combination, Hardboard, Stone
- Roof: Metal,Shingle
Condition
- To Be Built
- New construction: Yes
- Year built: 2026
Utilities & green energy
- Sewer: Public Sewer
- Water: City
Community & HOA
Community
- Security: Smoke Detector(s)
HOA
- Has HOA: Yes
- HOA fee: $250 monthly
Location
- Region: North Sioux City
Financial & listing details
- Price per square foot: $289/sqft
- Annual tax amount: $4,200
- Price range: $442.3K - $442.3K
- Date on market: 5/1/2026
- Inclusions: kitchen appliances, gdo(2 remotes)
- Exclusions: water softener, W/D
Estimated market value
$439,200
$417,000 - $461,000
$2,152/mo
Price history
| Date | Event | Price |
|---|---|---|
| 5/1/2026 | Listed for sale | $442,250$289/sqft |
Source:  Northwest Iowa Regional BOR #832796 Report a problem Northwest Iowa Regional BOR #832796 Report a problem | ||
Public tax history
Tax history is unavailable.
Monthly payment
Est. payment
Payment breakdown
Explore the cost of this home by adjusting the details. Changes won't be saved.Climate risks
Neighborhood: 57049
Nearby schools
GreatSchools rating
- 6/10Dakota Valley Elementary - 02Grades: K-3Distance: 2.2 mi
- 9/10Dakota Valley Jr. High - 03Grades: 6-8Distance: 2.2 mi
- 7/10Dakota Valley High School - 01Grades: 9-12Distance: 2.2 mi
Schools provided by the listing agent
- Elementary: Dakota Valley
- Middle: Dakota Valley
- High: Dakota Valley
Source: Northwest Iowa Regional BOR. This data may not be complete. We recommend contacting the local school district to confirm school assignments for this home.
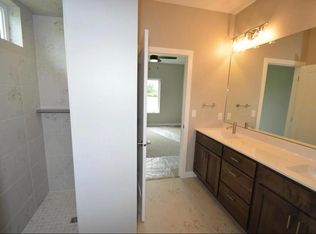
- $379,9003 bd3 ba2.1k sqft1398 Belmont Park Ave, North Sioux City, SD 57049Off Market
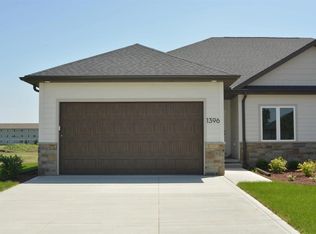
- $313,5002 bd2 ba1.3k sqft1396 Belmont Park Ave, North Sioux City, SD 57049Off Market
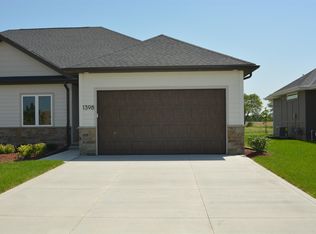
- $371,8002 bd2 ba1.3k sqft1398 Belmont Park, Ave City, SD 57049Off Market
- $385,2002 bd2 ba2k sqft1400 Belmont Park Ave, North Sioux City, SD 57049Off Market
- $452,7502 bd2 ba1.5k sqft201 S Sodrac No, North Sioux City, SD 57049New Construction
- $452,7502 bd2 ba1.5k sqft207 S Sodrac No, North Sioux City, SD 57049New Construction
- $390,400-- bd-- ba-- sqft1402 Belmont Park Ave, North Sioux City, SD 57049Off Market
- $339,2002 bd2 ba1.5k sqft1401 Belmont Park, Ave City, SD 57049Off Market
A local agent can set up tours, give advice and negotiate with sellers.
Similar homes
- $452,7502 bd2 ba1.5k sqft207 S Sodrac No, North Sioux City, SD 57049New Construction
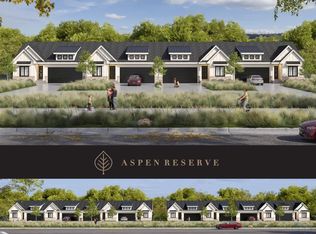
 MLS ID #832795, Pamela Kavanaugh Edwards, Dunes Realty, LLC. Northwest Iowa Regional BOR
 - $452,7502 bd2 ba1.5k sqft201 S Sodrac No, North Sioux City, SD 57049New ConstructionMLS ID #832794, Pamela Kavanaugh Edwards, Dunes Realty, LLC. Northwest Iowa Regional BOR
- $394,9503 bd2 ba1.6k sqft1404 Sunderland, Saint City, SD 57049New Construction
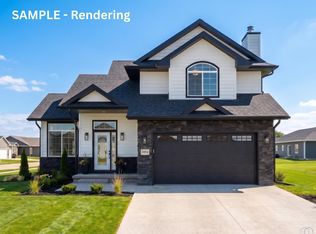 MLS ID #834110, Scott Delperdang, Berkshire Hathaway HomeServices Midwest Realty. Northwest Iowa Regional BOR
 - $385,0003 bd2 ba1.3k sqft1408 Sunderland, Saint City, SD 57049New Construction
 MLS ID #834109, Scott Delperdang, Berkshire Hathaway HomeServices Midwest Realty. Northwest Iowa Regional BOR
 - $387,0003 bd2 ba1.3k sqft1406 Sunderland, Saint City, SD 57049New ConstructionMLS ID #834108, Scott Delperdang, Berkshire Hathaway HomeServices Midwest Realty. Northwest Iowa Regional BOR
- $369,0003 bd3 ba1.4k sqft910 S Turtle Cove Ct, North Sioux City, SD 57049For SaleMLS ID #828574, Jesse Derrick, Riverstone Realty. Northwest Iowa Regional BOR
- $369,0003 bd3 ba1.4k sqft908 S Turtle Cove Ct, North Sioux City, SD 57049For SaleMLS ID #828573, Jesse Derrick, Riverstone Realty. Northwest Iowa Regional BOR
- $425,0003 bd3 ba1.4k sqft10 Evergreen Ln, North Sioux City, SD 57049For SaleMLS ID #833903, Mark Vos, Keller Williams Siouxland. Northwest Iowa Regional BOR
- $385,7503 bd2 ba1.5k sqft1500 Sunderland No, North Sioux City, SD 57049New ConstructionMLS ID #833507, Pamela Kavanaugh Edwards, Dunes Realty, LLC. Northwest Iowa Regional BOR
- $499,9003 bd2 ba1.6k sqft902 S Cattail Ct, North Sioux City, SD 57049New ConstructionMLS ID #832186, Pamela Kavanaugh Edwards, Dunes Realty, LLC. Northwest Iowa Regional BOR
- $275,0002 bd2 ba1.1k sqft322 Lakeshore Dr, McCook Lake, SD 57049For SaleMLS ID #834023, Jessica Shook, Century 21 ProLink. Northwest Iowa Regional BOR
- $385,0004 bd3 ba2.2k sqft681 Meadowlark Cir, Dakota Dunes, SD 57049For SaleMLS ID #833948, Kathie Pfaffle, Haus of Home. Northwest Iowa Regional BOR
- $339,9003 bd2 ba1.3k sqft687 Prairie Blvd, Dakota Dunes, SD 57049For SaleMLS ID #834087, Nick Kuehl, Kuehl Realty. Northwest Iowa Regional BOR
- $319,9004 bd2 ba2k sqft2 Alcoma Dr, McCook Lake, SD 57049For SaleMLS ID #833911, Julie Stevenson Fischer, Premier Realty Group. Northwest Iowa Regional BOR
- $--2 bd1 ba1.3k sqft1001 B St, South Sioux City, NE 68776AuctionAuction.com 2
- $259,5004 bd2 ba1.7k sqft2 Union Ct, McCook Lake, SD 57049For SaleMLS ID #833820, Julie Stevenson Fischer, Premier Realty Group. Northwest Iowa Regional BOR
- $260,0002 bd1 ba1.7k sqft201 N Main St, North Sioux City, SD 57049For SaleMLS ID #830845, Jesse Derrick, Riverstone Realty. Northwest Iowa Regional BOR
- $425,0002 bd2 ba1.5k sqft4574 Badger Ct, Sioux City, IA 51106New ConstructionMLS ID #832873, Kelsey Maxfield, Keller Williams Siouxland. Northwest Iowa Regional BOR
- $425,0002 bd2 ba1.5k sqft4572 Badger Ct, Sioux City, IA 51106New ConstructionMLS ID #832872, Kelsey Maxfield, Keller Williams Siouxland. Northwest Iowa Regional BOR
- $229,5003 bd2 ba1.9k sqft1121 River Dr, Sioux City, IA 51109For SaleMLS ID #833446, Julie Stevenson Fischer, Premier Realty Group. Northwest Iowa Regional BOR
