Character, comfort, and curb appeal come together in this charming 3-bedroom, 2.5-bath home situated on a corner lot with a gorgeous landscape and a double-stall attached garage. With bedroom options on the main and upper levels & bath facilities on every level, this home offers flexible living space to fit a variety of lifestyles. Enjoy fresh exterior updates including newer vinyl siding, gutters with leaf guards & professionally refreshed landscaping by Campbell’s Lawn & Landscape featuring front & rear pavered patios, walkway, steps, curbing, rock accents, vegetation & firepit. The south facing driveway and garage floor were installed new by Ahlrich Concrete in 2017. The inviting 3-season room has been a favorite spot, perfect for a cup of coffee, relaxing & unwinding and provides easy access to the rear patio, an ideal place for gathering, grilling or cozy evenings around the firepit. The finished lower level adds valuable living space with a generous rec room for movie nights or the big game, a shower bath, and ample storage space to keep you organized. Other updates include a privacy fence, attic insulation and new 200 Amp underground electrical service & circuit panel by Campbell’s Electric. Kitchen appliances, water softener, all window coverings & washer/dryer* are included, making this home move-in ready and easy to enjoy!
For sale
$284,500
501 Lee Dr, Le Mars, IA 51031
3beds
3baths
2,248sqft
Single Family Residence, Residential
Built in 1959
9,147 Square Feet Lot
$276,800 Zestimate®
$127/sqft
$-- HOA
What's special
Gutters with leaf guardsCorner lotDouble-stall attached garageNewer vinyl sidingPrivacy fenceProfessionally refreshed landscapingGorgeous landscape
- 17 days
- 1,001
- 29
Likely to sell faster than
Zillow last checked:
Listing updated:
Listed by:
Shane C Sitzmann 712-546-7881,
Lance Sitzmann Real Estate
Source: Northwest Iowa Regional BOR,MLS#: 834344
Facts & features
Interior
Bedrooms & bathrooms
- Bedrooms: 3
- Bathrooms: 3
- Main level bathrooms: 1
- Main level bedrooms: 1
Rooms
- Room types: Living Room, Dining, Kitchen, Other, Bedroom, Full Bath, Family, 3/4 Bath, Laundry
Heating
- Forced Air
Cooling
- Central Air
Appliances
- Included: Water Softener: Included
- Laundry: In Basement
Features
- Eat-in Kitchen
- Flooring: Hardwood
- Basement: Block,Full,Partially Finished
Interior area
- Total structure area: 2,248
- Total interior livable area: 2,248 sqft
- Finished area above ground: 1,668
- Finished area below ground: 580
Video & virtual tour
Property
Parking
- Total spaces: 2
- Parking features: Attached, Garage Door Opener, Concrete
- Attached garage spaces: 2
Features
- Levels: One and One Half
- Stories: 1.5
- Patio & porch: 3 Season Porch, Patio
- Exterior features: Outdoor Fire Area
Lot
- Size: 9,147 Square Feet
- Features: Landscaped, Level, Wooded
Details
- Parcel number: 1216481006
- Zoning: R-1
- Zoning description: R-1
Construction
Type & style
- Home type: SingleFamily
- Property subtype: Single Family Residence, Residential
Materials
- Vinyl Siding
- Roof: Shingle
Condition
- New construction: No
- Year built: 1959
Utilities & green energy
- Sewer: Public Sewer
- Water: City
Community & HOA
Location
- Region: Le Mars
Financial & listing details
- Price per square foot: $127/sqft
- Tax assessed value: $254,770
- Annual tax amount: $3,128
- Price range: $284.5K - $284.5K
- Date on market: 8/24/2026
Estimated market value
$276,800
$263,000 - $291,000
$1,871/mo
Price history
| Date | Event | Price |
|---|---|---|
| 8/24/2026 | Listed for sale | $284,500+77.8%$127/sqft |
Source:  Northwest Iowa Regional BOR #834344 Report a problem Northwest Iowa Regional BOR #834344 Report a problem | ||
| 10/28/2016 | Sold | $160,000-5.6%$71/sqft |
Source: Northwest Iowa Regional BOR #42015267 Report a problem | ||
| 9/6/2016 | Price change | $169,500-3.1%$75/sqft |
Source: Lance Sitzmann Real Estate #15267 Report a problem | ||
| 8/12/2016 | Listed for sale | $175,000$78/sqft |
Source: Lance Sitzmann Real Estate #15267 Report a problem | ||
Public tax history
| Year | Property taxes | Tax assessment |
|---|---|---|
| 2025 | $3,004 +15% | $254,770 +10.4% |
| 2024 | $2,612 +5.2% | $230,860 +7.6% |
| 2023 | $2,484 +1.1% | $214,650 +21.5% |
| 2022 | $2,458 +3.1% | $176,720 |
| 2021 | $2,384 +1.9% | $176,720 +8.1% |
| 2020 | $2,340 +2% | $163,540 |
| 2019 | $2,294 -3% | $163,540 +6.6% |
| 2018 | $2,364 | $153,420 +16.1% |
| 2017 | $2,364 +12.4% | $132,110 |
| 2016 | $2,104 +8.9% | $132,110 +8.6% |
| 2015 | $1,932 | $121,600 |
| 2014 | $1,932 +6% | -- |
| 2013 | $1,822 -2.8% | -- |
| 2012 | $1,874 +1.6% | -- |
| 2011 | $1,844 +3.4% | -- |
| 2010 | $1,784 +7.6% | -- |
| 2009 | $1,658 -3.5% | -- |
| 2008 | $1,718 +3.9% | -- |
| 2007 | $1,654 +8.7% | -- |
| 2005 | $1,522 | -- |
Find assessor info on the county website
Monthly payment
Est. payment
Payment breakdown
Explore the cost of this home by adjusting the details. Changes won't be saved.Climate risks
Neighborhood: 51031
Nearby schools
Schools provided by the listing agent
- Elementary: LeMars
- Middle: LeMars
- High: LeMars
Source: Northwest Iowa Regional BOR. This data may not be complete. We recommend contacting the local school district to confirm school assignments for this home.

Similar homes
- $299,0003 bd3 ba2.8k sqft600 7th St SE, Le Mars, IA 51031For Sale

 MLS ID #834235, Lisa R Pageler, 1st Choice Realty. Northwest Iowa Regional BOR
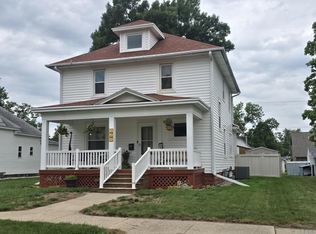
 - $285,0004 bd3 ba2.2k sqft327 1st Ave SE, Le Mars, IA 51031For Sale
 MLS ID #834383, Lisa R Pageler, 1st Choice Realty. Northwest Iowa Regional BOR
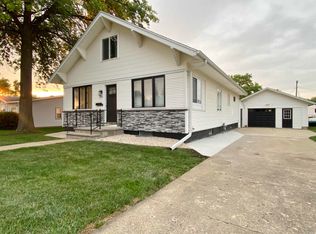
 - $289,0004 bd3 ba2.9k sqft415 7th St SW, Le Mars, IA 51031For Sale
 MLS ID #832811, Shane C Sitzmann, Lance Sitzmann Real Estate. Northwest Iowa Regional BOR
 - $299,5003 bd3 ba2.1k sqft520 1st Ave SE, Le Mars, IA 51031For Sale
 MLS ID #833090, Lisa R Pageler, 1st Choice Realty. Northwest Iowa Regional BOR
 - $279,0002 bd2 ba1.5k sqft1290 2nd Ave SE Unit 107, Le Mars, IA 51031For SaleMLS ID #834163, Shane C Sitzmann, Lance Sitzmann Real Estate. Northwest Iowa Regional BOR
- $267,5003 bd3 ba2.1k sqft790 Cedar View Dr APT 401, Le Mars, IA 51031For SaleMLS ID #832410, Julie Hurt, Century 21 ProLink - Le Mars. Northwest Iowa Regional BOR
- $335,0002 bd2 ba2.6k sqft15 11th Ave SE, Le Mars, IA 51031For SaleMLS ID #833991, Jim Klein, Century 21 ProLink - Le Mars. Northwest Iowa Regional BOR
- $375,0003 bd3 ba2.5k sqft435 7th Ave SE, Le Mars, IA 51031For SaleMLS ID #834033, Misty J Szczech, Exit Realty Midwest - LeMars. Northwest Iowa Regional BOR
- $359,9504 bd2 ba2.3k sqft1611 Sunset Dr SW, Le Mars, IA 51031For SaleMLS ID #833336, Dawn L Conover, NextHome Tri State Realty. Northwest Iowa Regional BOR
- $220,0003 bd2 ba1.9k sqft1027 1st Ave SE, Le Mars, IA 51031For SaleMLS ID #833607, Chance Eaton, Keller Williams Siouxland. Northwest Iowa Regional BOR
- $234,0002 bd2 ba1.6k sqft415 N Lynn Dr, Le Mars, IA 51031For SaleMLS ID #833371, Misty J Szczech, Exit Realty Midwest - LeMars. Northwest Iowa Regional BOR
- $369,5004 bd4 ba2.9k sqft900 1st Ave SE, Le Mars, IA 51031For SaleMLS ID #833851, Shane C Sitzmann, Lance Sitzmann Real Estate. Northwest Iowa Regional BOR
- $295,0003 bd2 ba3.2k sqft521 Douglas St, Merrill, IA 51038For SaleMLS ID #834518, Misty J Szczech, Exit Realty Midwest - LeMars. Northwest Iowa Regional BOR
- $242,0002 bd2 ba1.3k sqft160 6th Ave NE, Le Mars, IA 51031For SaleMLS ID #832992, Madison Ouradnik, Century 21 ProLink - Le Mars. Northwest Iowa Regional BOR
- $425,0005 bd3 ba2.4k sqft115 19th St SE, Le Mars, IA 51031For SaleMLS ID #833954, Kylie Petty, Century 21 ProLink - Le Mars. Northwest Iowa Regional BOR
- $169,0003 bd2 ba1.7k sqft235 Williams St, Merrill, IA 51038For SaleMLS ID #834504, Lisa R Pageler, 1st Choice Realty. Northwest Iowa Regional BOR
- $391,0003 bd1 ba1.3k sqft26472 Lynx Ave, Le Mars, IA 51031For SaleMLS ID #830708, Carl F Nelson, Northwest Realty Inc. Northwest Iowa Regional BOR
