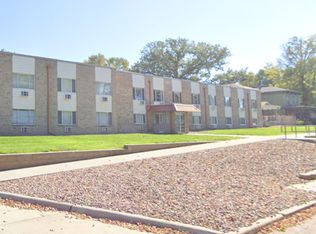
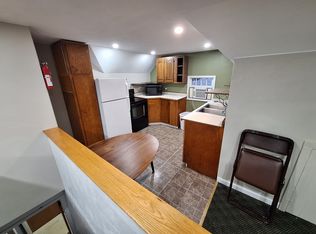
Original Woodwork greets you as you step in to this 4 Bedroomm 2 Story Home. The wooden Staircase takes you up to 3 BR's and a , or you can step intoFull Bath or you may just step in to the Cozy Living Room area on the main level. They are using a formal Dining Room which has a walk-in Pantry. Main level also hosts a Bedroom, New Eat-in Kitchen Quatrz Counter tops, and off the kitchen is a half bath/laundry room. Basement area has a recreation room, and 3/4 Bath along with the utility area with a mop sink. There has been several improvements and upgrades over the past 20+ years which include the following. Vinyl Fenced in Backyard, Custom Built Smoker stays, Gazebo stays plus 3 Sheds. Garage has extra attic Storage, alley access and additional rock for storing a Camper or extra parking. NEW: 2003-Windows, 2016-Front Porch, 2018-Roof & Siding, 2021-Bathroom upper level, 2024-Kitchen-R/O Unit-Water Softener, 2026-Air Conditioning-Water Heater-Leaf Filters on Gutters
For sale
$285,000
327 1st Ave SE, Le Mars, IA 51031
4beds
3baths
2,200sqft
Single Family Residence, Residential
Built in 1920
9,147 Square Feet Lot
$276,500 Zestimate®
$130/sqft
$-- HOA
What's special
Formal dining roomOriginal woodworkAlley accessWalk-in pantryCustom built smokerVinyl fenced in backyardFront porch
- 15 days
- 407
- 9
Zillow last checked:
Listing updated:
Listed by:
Lisa R Pageler 712-546-5550,
1st Choice Realty
Source: Northwest Iowa Regional BOR,MLS#: 834383
Facts & features
Interior
Bedrooms & bathrooms
- Bedrooms: 4
- Bathrooms: 3
- Main level bathrooms: 1
- Main level bedrooms: 1
Rooms
- Room types: Living Room, Kitchen, Dining, Bedroom, Half Bath, Full Bath, Family, 3/4 Bath, Other
Heating
- Forced Air
Cooling
- Central Air
Appliances
- Included: Water Softener: Included, Owned
Features
- Eat-in Kitchen, Entrance Foyer, New Bath, New Kitchen
- Basement: Partially Finished
Interior area
- Total structure area: 2,200
- Total interior livable area: 2,200 sqft
- Finished area above ground: 1,800
- Finished area below ground: 400
Video & virtual tour
Property
Parking
- Total spaces: 2
- Parking features: Detached, Garage Door Opener, Oversized, Other-See Comments
- Garage spaces: 2
Features
- Levels: Two
- Stories: 2
- Patio & porch: Porch, Patio
- Fencing: Fenced
Lot
- Size: 9,147 Square Feet
- Features: Landscaped, Level
Details
- Additional structures: Storage Shed
- Parcel number: 1209334009
- Zoning: R
- Zoning description: R
Construction
Type & style
- Home type: SingleFamily
- Property subtype: Single Family Residence, Residential
Materials
- Vinyl Siding
- Roof: Shingle
Condition
- New construction: No
- Year built: 1920
Utilities & green energy
- Sewer: Public Sewer
- Water: City
Community & HOA
Location
- Region: Le Mars
Financial & listing details
- Price per square foot: $130/sqft
- Tax assessed value: $207,070
- Annual tax amount: $2,582
- Price range: $285K - $285K
- Date on market: 8/26/2026
Estimated market value
$276,500
$263,000 - $290,000
$1,793/mo
Price history
| Date | Event | Price |
|---|---|---|
| 8/26/2026 | Listed for sale | $285,000+481.6%$130/sqft |
Source: | ||
| 8/16/2003 | Sold | $49,000$22/sqft |
Source: Agent Provided Report a problem | ||
Public tax history
| Year | Property taxes | Tax assessment |
|---|---|---|
| 2025 | $2,412 +8.2% | $207,070 +10.5% |
| 2024 | $2,230 +7.1% | $187,460 +1.4% |
| 2023 | $2,082 +1.1% | $184,900 +23.6% |
| 2022 | $2,060 +3.2% | $149,570 |
| 2021 | $1,996 +1.8% | $149,570 +8.1% |
| 2020 | $1,960 +3.7% | $138,370 |
| 2019 | $1,890 -3% | $138,370 +8.2% |
| 2018 | $1,948 | $127,920 +3.2% |
| 2017 | $1,948 -0.8% | $123,970 |
| 2016 | $1,964 +10.1% | $123,970 +9.7% |
| 2015 | $1,784 | $113,000 |
| 2014 | $1,784 +5.9% | -- |
| 2013 | $1,684 -2.8% | -- |
| 2012 | $1,732 +1.5% | -- |
| 2011 | $1,706 +3.4% | -- |
| 2010 | $1,650 +7.8% | -- |
| 2009 | $1,530 +61.7% | -- |
| 2008 | $946 +10.3% | -- |
| 2007 | $858 +9.2% | -- |
| 2005 | $786 | -- |
Find assessor info on the county website
Monthly payment
Est. payment
Payment breakdown
Explore the cost of this home by adjusting the details. Changes won't be saved.Climate risks
Neighborhood: 51031
Nearby schools
Schools provided by the listing agent
- Elementary: LeMars
- Middle: LeMars
- High: LeMars
Source: Northwest Iowa Regional BOR. This data may not be complete. We recommend contacting the local school district to confirm school assignments for this home.