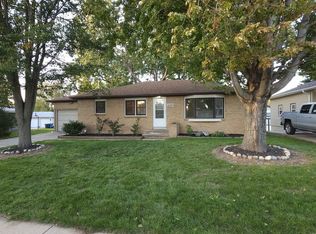
Situated in a Quiet Cul-de-sac in the SE part of LeMars. This Quality Built, Stylish Home located on a cul-de-sac with lots of Perks! 3 BR, 2 1/2 Baths, this split level is full of charm and quite welcoming. All 3 Bedrooms are 4 steps up from the main level wood floors throughout, just one BR has them exposed, also a tub bath and Heated Floor. Main level has the formal LR, Updated Kitchen - Granite counter tops and appliances that stay, beyond this area is a Great Room featuring a vaulted ceiling & Gas Fireplace with Wooden Built-in containing media/book shelf surround. Patio doors lead to composite decking and a well manicured backyard, there is a retractable sunsetter awning that covers a large portion of the deck. A Shed on concrete slab stays. So, if you are in the Great Room and go down the spiral staircase you'll find a couple of areas for entertaining or simply relaxing. One Entertainment room has a wet bar, a mini kitchen and 1/2 bath. Utility room is off this area, water heater 2023 and water softener. There is an exit to the garage with a few steps where you would be able to move items in and out of this lower level, Coming back to the kitchen, you'll find a door that leads to a Laundry Room with counter, cupboards and storage. This home does not lack for storage space throughout. In this laundry area you can also go out to the double garage that has professionally epoxy coated floors (2024), OR there is a walk-out to the backyard. The house has had newer siding, it has a Brick accent also newer windows. There is a RainBird sprinkler system. Thrasher installed a system to make sure water run-off is proper. Updated Electric Panel. Shingles were Replaced in September 2025!
Pending
Price cut: $16K (9/8)
$299,000
600 7th St SE, Le Mars, IA 51031
3beds
3baths
2,854sqft
Single Family Residence, Residential
Built in 1962
8,712 Square Feet Lot
$292,000 Zestimate®
$105/sqft
$-- HOA
What's special
Gas fireplaceUtility roomHeated floorWood floors throughoutUpdated kitchenGranite counter topsNewer windows
- 63 days
- 121
- 0
Likely to sell faster than
Zillow last checked:
Listing updated:
Listed by:
Lisa R Pageler 712-546-5550,
1st Choice Realty
Source: Northwest Iowa Regional BOR,MLS#: 834235
Facts & features
Interior
Bedrooms & bathrooms
- Bedrooms: 3
- Bathrooms: 3
- Main level bathrooms: 1
Rooms
- Room types: Living Room, Kitchen, Other, Master, Bedroom, Full Bath, Laundry, Family, Half Bath, 3/4 Bath
Heating
- Has Heating (Unspecified Type)
Cooling
- Central Air
Appliances
- Included: Water Softener: Owned
- Laundry: Main Level
Features
- Brick Accent, Built-in Features, New Kitchen, Wet Bar, Granite/Quartz, Vaulted/Tray Ceilings
- Flooring: Hardwood, Heated Floor
- Basement: Partially Finished,Walk-out
- Number of fireplaces: 1
- Fireplace features: Gas
Interior area
- Total structure area: 2,854
- Total interior livable area: 2,854 sqft
- Finished area above ground: 1,654
- Finished area below ground: 1,200
Video & virtual tour
Property
Parking
- Total spaces: 2
- Parking features: Attached, Garage Door Opener, Concrete
- Attached garage spaces: 2
Features
- Levels: Split
- Patio & porch: Deck
Lot
- Size: 8,712 Square Feet
- Features: Cul-De-Sac, Landscaped, Lawn Sprinkler System
Details
- Additional structures: Storage Shed
- Parcel number: 1216428053
- Zoning: Res
- Zoning description: Res
Construction
Type & style
- Home type: SingleFamily
- Property subtype: Single Family Residence, Residential
Materials
- Vinyl Siding
- Roof: Shingle
Condition
- New construction: No
- Year built: 1962
Utilities & green energy
- Sewer: Public Sewer
- Water: City
Community & HOA
Location
- Region: Le Mars
Financial & listing details
- Price per square foot: $105/sqft
- Tax assessed value: $309,690
- Annual tax amount: $3,372
- Price range: $299K - $299K
- Date on market: 8/15/2026
- Inclusions: Kitchen Appliances
- Exclusions: Refrigerator in Lower Level
Estimated market value
$292,000
$277,000 - $307,000
$2,352/mo
Price history
| Date | Event | Price |
|---|---|---|
| 9/18/2026 | Pending sale | $299,000$105/sqft |
Source:  Northwest Iowa Regional BOR #834235 Report a problem Northwest Iowa Regional BOR #834235 Report a problem | ||
| 9/8/2026 | Price change | $299,000-5.1%$105/sqft |
Source: Northwest Iowa Regional BOR #834235 Report a problem | ||
| 8/15/2026 | Listed for sale | $315,000$110/sqft |
Source: Northwest Iowa Regional BOR #834235 Report a problem | ||
Public tax history
| Year | Property taxes | Tax assessment |
|---|---|---|
| 2025 | $3,372 +2.7% | $309,690 +10.5% |
| 2024 | $3,284 +3.2% | $280,150 -1% |
| 2023 | $3,182 +1% | $282,860 +24.4% |
| 2022 | $3,150 +1.7% | $227,410 |
| 2021 | $3,098 +1.9% | $227,410 +6.7% |
| 2020 | $3,040 +4.1% | $213,200 |
| 2019 | $2,920 -2.9% | $213,200 +8.7% |
| 2018 | $3,008 | $196,190 +16.3% |
| 2017 | $3,008 +12.7% | $168,650 |
| 2016 | $2,670 +10.5% | $168,650 +10% |
| 2015 | $2,416 | $153,270 |
| 2014 | $2,416 +6% | -- |
| 2013 | $2,280 -2.3% | -- |
| 2012 | $2,334 +2% | -- |
| 2011 | $2,288 +3.3% | -- |
| 2010 | $2,214 +7.2% | -- |
| 2009 | $2,066 +52.1% | -- |
| 2008 | $1,358 -4.1% | -- |
| 2007 | $1,416 +9.8% | -- |
| 2005 | $1,290 | -- |
Find assessor info on the county website
Monthly payment
Est. payment
Payment breakdown
Explore the cost of this home by adjusting the details. Changes won't be saved.Climate risks
Neighborhood: 51031
Nearby schools
Schools provided by the listing agent
- Elementary: LeMars
- Middle: LeMars
- High: LeMars
Source: Northwest Iowa Regional BOR. This data may not be complete. We recommend contacting the local school district to confirm school assignments for this home.

Similar homes
- $279,5003 bd3 ba2.2k sqft501 Lee Dr, Le Mars, IA 51031For Sale

 MLS ID #834344, Shane C Sitzmann, Lance Sitzmann Real Estate. Northwest Iowa Regional BOR
 - $299,5003 bd3 ba2.1k sqft520 1st Ave SE, Le Mars, IA 51031For Sale
 MLS ID #833090, Lisa R Pageler, 1st Choice Realty. Northwest Iowa Regional BOR
 - $259,9003 bd2 ba1.9k sqft811 3rd St SE, Le Mars, IA 51031For Sale
 MLS ID #835015, Kiely Sindelar, JMJ Realty. Northwest Iowa Regional BOR
 - $279,5003 bd3 ba2.8k sqft715 1st St SE, Le Mars, IA 51031For Sale
 MLS ID #833862, Shane C Sitzmann, Lance Sitzmann Real Estate. Northwest Iowa Regional BOR
 - $375,0003 bd3 ba2.5k sqft435 7th Ave SE, Le Mars, IA 51031For SaleMLS ID #834033, Misty J Szczech, Exit Realty Midwest - LeMars. Northwest Iowa Regional BOR
- $325,0003 bd3 ba1.8k sqft1251 Remer Dr, Le Mars, IA 51031For SaleMLS ID #834428, Julie Hurt, Century 21 ProLink - Le Mars. Northwest Iowa Regional BOR
- $365,0004 bd3 ba2.4k sqft150 4th St SE, Le Mars, IA 51031For SaleMLS ID #834647, Brenda Janssen, Century 21 ProLink - Le Mars. Northwest Iowa Regional BOR
- $315,0003 bd3 ba2.1k sqft1320 4th Ave SE, Le Mars, IA 51031For SaleMLS ID #834824, Julie Hurt, Century 21 ProLink - Le Mars. Northwest Iowa Regional BOR
- $320,0002 bd2 ba2.6k sqft15 11th Ave SE, Le Mars, IA 51031For SaleMLS ID #833991, Jim Klein, Century 21 ProLink - Le Mars. Northwest Iowa Regional BOR
- $359,9504 bd2 ba2.4k sqft1611 Sunset Dr SW, Le Mars, IA 51031For SaleMLS ID #834783, Dawn L Conover, NextHome Tri State Realty. Northwest Iowa Regional BOR
- $359,5004 bd4 ba2.9k sqft900 1st Ave SE, Le Mars, IA 51031For SaleMLS ID #833851, Shane C Sitzmann, Lance Sitzmann Real Estate. Northwest Iowa Regional BOR
- $400,0004 bd3 ba2.6k sqft867 Hillcrest Dr SE, Le Mars, IA 51031For SaleMLS ID #834488, Lisa R Pageler, 1st Choice Realty. Northwest Iowa Regional BOR
- $267,5003 bd3 ba2.1k sqft790 Cedar View Dr APT 401, Le Mars, IA 51031For SaleMLS ID #832410, Julie Hurt, Century 21 ProLink - Le Mars. Northwest Iowa Regional BOR
- $279,0002 bd2 ba1.5k sqft1290 2nd Ave SE Unit 107, Le Mars, IA 51031For SaleMLS ID #834163, Shane C Sitzmann, Lance Sitzmann Real Estate. Northwest Iowa Regional BOR
- $295,0003 bd2 ba3.2k sqft521 Douglas St, Merrill, IA 51038For SaleMLS ID #834518, Misty J Szczech, Exit Realty Midwest - LeMars. Northwest Iowa Regional BOR
- $234,0002 bd2 ba1.6k sqft415 N Lynn Dr, Le Mars, IA 51031For SaleMLS ID #833371, Misty J Szczech, Exit Realty Midwest - LeMars. Northwest Iowa Regional BOR
- $415,0005 bd3 ba2.4k sqft115 19th St SE, Le Mars, IA 51031For SaleMLS ID #833954, Kylie Petty, Century 21 ProLink - Le Mars. Northwest Iowa Regional BOR
- $435,0005 bd3 ba2.6k sqft1912 2nd Ave SE, Lemars, IA 51031New ConstructionMLS ID #834245, Julie Hurt, Century 21 ProLink - Le Mars. Northwest Iowa Regional BOR
- $295,0004 bd2 ba1.8k sqft316 Brandon St, Kingsley, IA 51028For SaleMLS ID #834316, Gabe Basarich, Riverstone Realty. Northwest Iowa Regional BOR
- $310,0004 bd2 ba2.4k sqft110 Louisiana Ave SW, Orange City, IA 51041For SaleMLS ID #834198, Dorinda Oostenink, Century 21 Signature RE. Northwest Iowa Regional BOR
