Spacious 4-Bedroom Home with 3-Stall Garage & Great Outdoor Features. This spacious 4-bedroom, 3-bath home offers a thoughtful layout with all four bedrooms conveniently located on the upper level, along with a full bathroom and laundry area. The large eat-in kitchen provides plenty of room for gathering, with ample cabinet space and convenient counter seating. The lower level adds even more living space with a comfortable family room and bar area, perfect for entertaining or relaxing. A large utility room, secondary laundry room round out the basement. With two laundry areas, you'll appreciate the added flexibility and convenience this home provides. Outside, enjoy the benefits of a Rain Bird irrigation system, a newer utility shed, and a concrete patio offering a great space for outdoor activities. The impressive 3-stall garage features epoxy flooring, with the third stall added in 2020. This oversized third stall is heated and includes a convenient walk-through door to the backyard. There's also additional space between the third garage stall and the alley, offering flexibility for extra parking, a garden, play area, or other outdoor needs. With generous living space, a functional layout, an impressive garage setup, and plenty of outdoor possibilities, this home has a lot to offer. Schedule your showing today!
For sale
Price cut: $20K (10/5)
$365,000
150 4th St SE, Le Mars, IA 51031
4beds
3baths
2,410sqft
Single Family Residence, Residential
Built in 1970
9,147 Square Feet Lot
$357,600 Zestimate®
$151/sqft
$-- HOA
What's special
Laundry areaGenerous living spaceNewer utility shedRain bird irrigation systemSecondary laundry roomLarge utility roomAmple cabinet space
- 29 days
- 535
- 8
Zillow last checked:
Listing updated:
Listed by:
Brenda Janssen 712-540-1478,
Century 21 ProLink - Le Mars
Source: Northwest Iowa Regional BOR,MLS#: 834647
Facts & features
Interior
Bedrooms & bathrooms
- Bedrooms: 4
- Bathrooms: 3
- Main level bathrooms: 1
Rooms
- Room types: Other, 3/4 Bath, Kitchen, Living, Master, Bedroom, Full Bath, Family, Laundry
Heating
- Forced Air
Cooling
- Central Air
Appliances
- Included: Water Softener: Rented
- Laundry: In Basement
Features
- Eat-in Kitchen, Master Bath
- Basement: Partially Finished
Interior area
- Total structure area: 2,410
- Total interior livable area: 2,410 sqft
- Finished area above ground: 1,960
- Finished area below ground: 450
Property
Parking
- Total spaces: 3
- Parking features: Attached, Concrete
- Attached garage spaces: 3
Features
- Levels: Split
- Patio & porch: Patio
Lot
- Size: 9,147 Square Feet
- Features: Landscaped, Lawn Sprinkler System, Level, Wooded
Details
- Additional structures: Storage Shed
- Parcel number: 1216254007
- Zoning: Res
- Zoning description: Res
Construction
Type & style
- Home type: SingleFamily
- Property subtype: Single Family Residence, Residential
Materials
- Vinyl Siding
- Roof: Shingle
Condition
- New construction: No
- Year built: 1970
Utilities & green energy
- Sewer: Public Sewer
- Water: City
Community & HOA
Location
- Region: Le Mars
Financial & listing details
- Price per square foot: $151/sqft
- Tax assessed value: $313,670
- Annual tax amount: $3,672
- Price range: $365K - $365K
- Date on market: 9/17/2026
- Inclusions: Kitchen appliances, upper washer & dryer, shed, garage heater, LL TV bracket, Window treatments.
- Exclusions: Sectional is Neg. Water softener & RO system are rentals.
Estimated market value
$357,600
$340,000 - $375,000
$2,118/mo
Price history
| Date | Event | Price |
|---|---|---|
| 10/5/2026 | Price change | $365,000-5.2%$151/sqft |
Source:  Northwest Iowa Regional BOR #834647 Report a problem Northwest Iowa Regional BOR #834647 Report a problem | ||
| 9/17/2026 | Listed for sale | $385,000+8.5%$160/sqft |
Source: Northwest Iowa Regional BOR #834647 Report a problem | ||
| 3/3/2025 | Sold | $355,000-4%$147/sqft |
Source: Northwest Iowa Regional BOR #826478 Report a problem | ||
| 2/12/2025 | Pending sale | $369,900$153/sqft |
Source: Northwest Iowa Regional BOR #826478 Report a problem | ||
| 12/5/2024 | Price change | $369,900-2.6%$153/sqft |
Source: Northwest Iowa Regional BOR #826478 Report a problem | ||
| 11/11/2024 | Price change | $379,900-2.6%$158/sqft |
Source: Northwest Iowa Regional BOR #826478 Report a problem | ||
| 10/3/2024 | Listed for sale | $389,900+177.5%$162/sqft |
Source: Northwest Iowa Regional BOR #826478 Report a problem | ||
| 6/26/2012 | Sold | $140,500$58/sqft |
Source: Public Record Report a problem | ||
Public tax history
| Year | Property taxes | Tax assessment |
|---|---|---|
| 2025 | $3,734 +7.5% | $313,670 +10.2% |
| 2024 | $3,472 +8% | $284,600 +1% |
| 2023 | $3,216 +1% | $281,890 +24.6% |
| 2022 | $3,184 +10.2% | $226,300 |
| 2021 | $2,888 +1.8% | $226,300 +15.3% |
| 2020 | $2,836 +4.2% | $196,340 |
| 2019 | $2,722 -2.9% | $196,340 +8.8% |
| 2018 | $2,804 | $180,400 +16.8% |
| 2017 | $2,804 +12.9% | $154,450 |
| 2016 | $2,484 +10.7% | $154,450 +10.4% |
| 2015 | $2,244 | $139,880 |
| 2014 | $2,244 +5.9% | -- |
| 2013 | $2,118 -2.6% | -- |
| 2012 | $2,174 +1.8% | -- |
| 2011 | $2,136 +3.3% | -- |
| 2010 | $2,068 +5.6% | -- |
| 2009 | $1,958 +18.1% | -- |
| 2008 | $1,658 +3.2% | -- |
| 2007 | $1,606 +9.3% | -- |
| 2005 | $1,470 | -- |
Find assessor info on the county website
Monthly payment
Est. payment
Payment breakdown
Explore the cost of this home by adjusting the details. Changes won't be saved.Climate risks
Neighborhood: 51031
Nearby schools
Schools provided by the listing agent
- Elementary: LeMars
- Middle: LeMars
- High: LeMars
Source: Northwest Iowa Regional BOR. This data may not be complete. We recommend contacting the local school district to confirm school assignments for this home.

Similar homes
- $359,9504 bd2 ba2.4k sqft1611 Sunset Dr SW, Le Mars, IA 51031For Sale
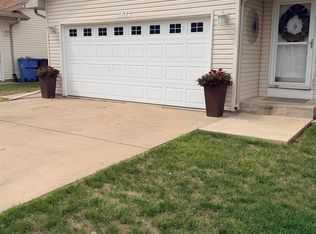
 MLS ID #834783, Dawn L Conover, NextHome Tri State Realty. Northwest Iowa Regional BOR
 - $375,0003 bd3 ba2.5k sqft435 7th Ave SE, Le Mars, IA 51031For Sale
 MLS ID #834033, Misty J Szczech, Exit Realty Midwest - LeMars. Northwest Iowa Regional BOR
 - $359,5004 bd4 ba2.9k sqft900 1st Ave SE, Le Mars, IA 51031For Sale
 MLS ID #833851, Shane C Sitzmann, Lance Sitzmann Real Estate. Northwest Iowa Regional BOR
 - $400,0004 bd3 ba2.6k sqft867 Hillcrest Dr SE, Le Mars, IA 51031For Sale
 MLS ID #834488, Lisa R Pageler, 1st Choice Realty. Northwest Iowa Regional BOR
 - $325,0003 bd3 ba1.8k sqft1251 Remer Dr, Le Mars, IA 51031For SaleMLS ID #834428, Julie Hurt, Century 21 ProLink - Le Mars. Northwest Iowa Regional BOR
- $320,0002 bd2 ba2.6k sqft15 11th Ave SE, Le Mars, IA 51031For SaleMLS ID #833991, Jim Klein, Century 21 ProLink - Le Mars. Northwest Iowa Regional BOR
- $315,0003 bd3 ba2.1k sqft1320 4th Ave SE, Le Mars, IA 51031For SaleMLS ID #834824, Julie Hurt, Century 21 ProLink - Le Mars. Northwest Iowa Regional BOR
- $299,5003 bd3 ba2.1k sqft520 1st Ave SE, Le Mars, IA 51031For SaleMLS ID #833090, Lisa R Pageler, 1st Choice Realty. Northwest Iowa Regional BOR
- $279,5003 bd3 ba2.2k sqft501 Lee Dr, Le Mars, IA 51031For SaleMLS ID #834344, Shane C Sitzmann, Lance Sitzmann Real Estate. Northwest Iowa Regional BOR
- $279,5003 bd3 ba2.8k sqft715 1st St SE, Le Mars, IA 51031For SaleMLS ID #833862, Shane C Sitzmann, Lance Sitzmann Real Estate. Northwest Iowa Regional BOR
- $415,0005 bd3 ba2.4k sqft115 19th St SE, Le Mars, IA 51031For SaleMLS ID #833954, Kylie Petty, Century 21 ProLink - Le Mars. Northwest Iowa Regional BOR
- $435,0005 bd3 ba2.6k sqft1912 2nd Ave SE, Lemars, IA 51031New ConstructionMLS ID #834245, Julie Hurt, Century 21 ProLink - Le Mars. Northwest Iowa Regional BOR
- $267,5003 bd3 ba2.1k sqft790 Cedar View Dr APT 401, Le Mars, IA 51031For SaleMLS ID #832410, Julie Hurt, Century 21 ProLink - Le Mars. Northwest Iowa Regional BOR
- $391,0003 bd1 ba1.3k sqft26472 Lynx Ave, Le Mars, IA 51031For SaleMLS ID #830708, Carl F Nelson, Northwest Realty Inc. Northwest Iowa Regional BOR
- $383,0004 bd3 ba2.3k sqft504 Florida Ave SW, Orange City, IA 51041For SaleMLS ID #834877, Jill Pluim, Realty Associates. Northwest Iowa Regional BOR
- $370,0005 bd2 ba2.2k sqft208 Kentucky Ave SW, Orange City, IA 51041For SaleMLS ID #834637, Jill Pluim, Realty Associates. Northwest Iowa Regional BOR
- $480,0005 bd3 ba2.4k sqft120 19th St SE, Le Mars, IA 51031New ConstructionMLS ID #834639, Jeff Carlson, RE/MAX Experience. Northwest Iowa Regional BOR
- $234,0002 bd2 ba1.6k sqft415 N Lynn Dr, Le Mars, IA 51031For SaleMLS ID #833371, Misty J Szczech, Exit Realty Midwest - LeMars. Northwest Iowa Regional BOR
- $279,0002 bd2 ba1.5k sqft1290 2nd Ave SE Unit 107, Le Mars, IA 51031For SaleMLS ID #834163, Shane C Sitzmann, Lance Sitzmann Real Estate. Northwest Iowa Regional BOR
