Welcome home to this beautiful new construction offering a spacious split-foyer floor plan designed for comfortable everyday living. From the moment you enter, you’ll notice the generous foyer, creating an open and welcoming feel more reminiscent of a two-story home. The main level features an open-concept living, dining, and kitchen area with plenty of room to gather. The kitchen offers a generous island providing additional workspace and seating, along with a walk-in pantry. Patio doors from the dining area lead to a composite deck overlooking the newly seeded yard. Three bedrooms are located on the main floor, including a spacious primary suite with a walk-in closet. The private bath features dual sinks, a step-in shower, toilet area, and convenient linen storage. Two additional bedrooms share a second full bath with a tub/shower combination. A dedicated main-floor laundry room adds even more convenience. Downstairs, you’ll find a large family room ready to fit your lifestyle - create a comfortable movie and entertaining space, home gym, game area, or a combination of all three. The lower level also includes two additional bedrooms and a full bath, giving this home a total of 5 bedrooms and 3 bathrooms. A large walk-in storage closet plus additional crawl-space storage provide plenty of room for everything you need to tuck away. A 3 car attached garage makes this home complete. The contractor has continued adding thoughtful finishing touches, including closet organizers and rods, bathroom mirrors and lighting, a yard sprinkler system, and a radon mitigation system already installed for added peace of mind. The yard has been seeded and is ready to fill in beautifully. As an added benefit, this new construction home qualifies for Le Mars' 5-year tax abatement, beginning at the time of purchase. With generous living spaces, abundant storage, a functional floor plan, and the advantages of new construction, 1912 2nd Ave SE is ready for its first owner to call it home!
New construction
Price cut: $5K (10/13)
$435,000
1912 2nd Ave SE, Lemars, IA 51031
5beds
3baths
2,622sqft
Single Family Residence, Residential
Built in 2025
0.28 Acres Lot
$433,700 Zestimate®
$166/sqft
$-- HOA
What's special
- 61 days
- 342
- 7
Zillow last checked:
Listing updated:
Listed by:
Julie Hurt 712-540-7757,
Century 21 ProLink - Le Mars
Source: Northwest Iowa Regional BOR,MLS#: 834245
Facts & features
Interior
Bedrooms & bathrooms
- Bedrooms: 5
- Bathrooms: 3
- Main level bathrooms: 2
- Main level bedrooms: 3
Rooms
- Room types: Living Room, Dining, Kitchen, Bedroom, Full Bath, Master, 3/4 Bath, Laundry, Other, Family
Heating
- Forced Air
Cooling
- Central Air
Appliances
- Included: Water Softener: Included
- Laundry: Main Level
Features
- Brick Accent, Eat-in Kitchen, Master Bath, New Bath, New Kitchen, Vaulted/Tray Ceilings
- Basement: Finished,Full,Poured
- Has fireplace: No
Interior area
- Total structure area: 2,622
- Total interior livable area: 2,622 sqft
- Finished area above ground: 1,370
- Finished area below ground: 1,252
Video & virtual tour
Property
Parking
- Total spaces: 3
- Parking features: Attached, Triple, Garage Door Opener, Oversized, Concrete
- Attached garage spaces: 3
Features
- Levels: Split
- Patio & porch: Patio
Lot
- Size: 0.28 Acres
- Features: Cul-De-Sac, Lawn Sprinkler System
Details
- Parcel number: 1221401042
- Zoning: RES
- Zoning description: RES
Construction
Type & style
- Home type: SingleFamily
- Property subtype: Single Family Residence, Residential
Materials
- Roof: Shingle
Condition
- New construction: Yes
- Year built: 2025
Utilities & green energy
- Sewer: Public Sewer
- Water: City
Community & HOA
Location
- Region: Lemars
Financial & listing details
- Price per square foot: $166/sqft
- Annual tax amount: $8
- Price range: $435K - $435K
- Date on market: 8/17/2026
- Inclusions: See Systems & Utilities Disclosure
Estimated market value
$433,700
$412,000 - $455,000
$2,583/mo
Price history
| Date | Event | Price |
|---|---|---|
| 10/13/2026 | Price change | $435,000-1.1%$166/sqft |
Source:  Northwest Iowa Regional BOR #834245 Report a problem Northwest Iowa Regional BOR #834245 Report a problem | ||
| 8/17/2026 | Listed for sale | $440,000-2.1%$168/sqft |
Source: Northwest Iowa Regional BOR #834245 Report a problem | ||
| 7/22/2026 | Listing removed | $449,500$171/sqft |
Source: Northwest Iowa Regional BOR #832300 Report a problem | ||
| 7/13/2026 | Price change | $449,500-1.2%$171/sqft |
Source: Northwest Iowa Regional BOR #832300 Report a problem | ||
| 7/1/2026 | Price change | $454,900-1.1%$173/sqft |
Source: Northwest Iowa Regional BOR #832300 Report a problem | ||
| 5/12/2026 | Price change | $459,900-0.7%$175/sqft |
Source: Northwest Iowa Regional BOR #832300 Report a problem | ||
| 4/10/2026 | Price change | $463,000+0.7%$177/sqft |
Source: Northwest Iowa Regional BOR #832300 Report a problem | ||
| 3/31/2026 | Listed for sale | $460,000$175/sqft |
Source: Northwest Iowa Regional BOR #832300 Report a problem | ||
Public tax history
Tax history is unavailable.
Monthly payment
Est. payment
Payment breakdown
Explore the cost of this home by adjusting the details. Changes won't be saved.Climate risks
Neighborhood: 51031
Nearby schools
Schools provided by the listing agent
- Elementary: LeMars
- Middle: LeMars
- High: LeMars
Source: Northwest Iowa Regional BOR. This data may not be complete. We recommend contacting the local school district to confirm school assignments for this home.
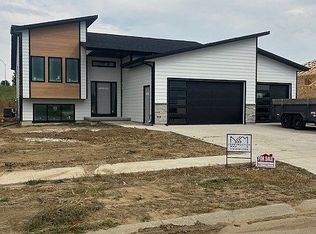
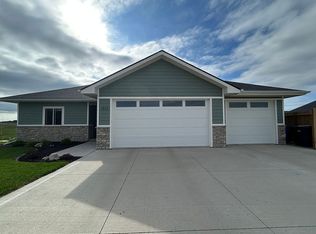
Similar homes
- $415,0005 bd3 ba2.4k sqft115 19th St SE, Le Mars, IA 51031For Sale
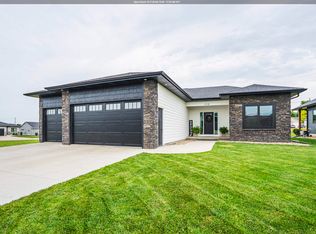
 MLS ID #833954, Kylie Petty, Century 21 ProLink - Le Mars. Northwest Iowa Regional BOR
 - $480,0005 bd3 ba2.4k sqft120 19th St SE, Le Mars, IA 51031New Construction
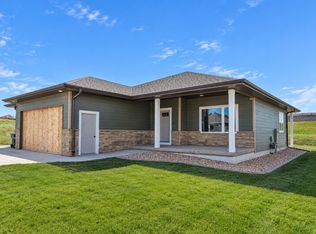 MLS ID #834639, Jeff Carlson, RE/MAX Experience. Northwest Iowa Regional BOR
 - $400,0004 bd3 ba2.6k sqft867 Hillcrest Dr SE, Le Mars, IA 51031For Sale
 MLS ID #834488, Lisa R Pageler, 1st Choice Realty. Northwest Iowa Regional BOR
 - $359,9504 bd2 ba2.4k sqft1611 Sunset Dr SW, Le Mars, IA 51031For Sale
 MLS ID #834783, Dawn L Conover, NextHome Tri State Realty. Northwest Iowa Regional BOR
 - $365,0004 bd3 ba2.4k sqft150 4th St SE, Le Mars, IA 51031For SaleMLS ID #834647, Brenda Janssen, Century 21 ProLink - Le Mars. Northwest Iowa Regional BOR
- $359,5004 bd4 ba2.9k sqft900 1st Ave SE, Le Mars, IA 51031For SaleMLS ID #833851, Shane C Sitzmann, Lance Sitzmann Real Estate. Northwest Iowa Regional BOR
- $375,0003 bd3 ba2.5k sqft435 7th Ave SE, Le Mars, IA 51031For SaleMLS ID #834033, Misty J Szczech, Exit Realty Midwest - LeMars. Northwest Iowa Regional BOR
- $325,0003 bd3 ba1.8k sqft1251 Remer Dr, Le Mars, IA 51031For SaleMLS ID #834428, Julie Hurt, Century 21 ProLink - Le Mars. Northwest Iowa Regional BOR
- $315,0003 bd3 ba2.1k sqft1320 4th Ave SE, Le Mars, IA 51031For SaleMLS ID #834824, Julie Hurt, Century 21 ProLink - Le Mars. Northwest Iowa Regional BOR
- $279,5003 bd3 ba2.2k sqft501 Lee Dr, Le Mars, IA 51031For SaleMLS ID #834344, Shane C Sitzmann, Lance Sitzmann Real Estate. Northwest Iowa Regional BOR
- $320,0002 bd2 ba2.6k sqft15 11th Ave SE, Le Mars, IA 51031For SaleMLS ID #833991, Jim Klein, Century 21 ProLink - Le Mars. Northwest Iowa Regional BOR
- $279,5003 bd3 ba2.8k sqft715 1st St SE, Le Mars, IA 51031For SaleMLS ID #833862, Shane C Sitzmann, Lance Sitzmann Real Estate. Northwest Iowa Regional BOR
- $391,0003 bd1 ba1.3k sqft26472 Lynx Ave, Le Mars, IA 51031For SaleMLS ID #830708, Carl F Nelson, Northwest Realty Inc. Northwest Iowa Regional BOR
- $299,5003 bd3 ba2.1k sqft520 1st Ave SE, Le Mars, IA 51031For SaleMLS ID #833090, Lisa R Pageler, 1st Choice Realty. Northwest Iowa Regional BOR
- $267,5003 bd3 ba2.1k sqft790 Cedar View Dr APT 401, Le Mars, IA 51031For SaleMLS ID #832410, Julie Hurt, Century 21 ProLink - Le Mars. Northwest Iowa Regional BOR
- $279,0002 bd2 ba1.5k sqft1290 2nd Ave SE Unit 107, Le Mars, IA 51031For SaleMLS ID #834163, Shane C Sitzmann, Lance Sitzmann Real Estate. Northwest Iowa Regional BOR
- $234,0002 bd2 ba1.6k sqft415 N Lynn Dr, Le Mars, IA 51031For SaleMLS ID #833371, Misty J Szczech, Exit Realty Midwest - LeMars. Northwest Iowa Regional BOR
- $524,9954 bd3 ba3k sqft26800 Ash St, Hinton, IA 51024For SaleMLS ID #834212, Adam Stokes, United Real Estate Solutions. Northwest Iowa Regional BOR
- $383,0004 bd3 ba2.3k sqft504 Florida Ave SW, Orange City, IA 51041For SaleMLS ID #834877, Jill Pluim, Realty Associates. Northwest Iowa Regional BOR
