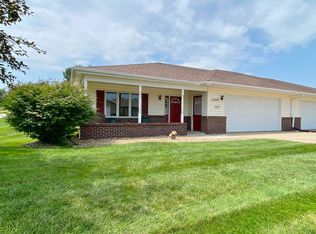
This 3-bedroom, 3-bath duplex offers a functional floor plan, comfortable living space on both levels, and a great list of updates already completed for the next owner. The main floor features two bedrooms and a full bath, along with a spacious kitchen complete with stainless steel appliances. Updates to the kitchen include the stove, microwave and refrigerator, along with updated cabinet door and drawer pulls. The open-concept living and dining area creates an easy flow for everyday living and entertaining, while the bay window in the dining area brings in plenty of natural light. Updated light fixtures in the dining room, living room and bathroom, along with fresh paint in the entry, kitchen, dining area and bathroom, add to the home's refreshed feel. A ceiling fan has also been added in the living room. Just steps from the attached 2-car garage is a convenient half bath combined with the main-floor laundry.The finished walkout basement gives you even more room to spread out. The spacious family room features a gas fireplace and provides a cozy place to relax or entertain. You'll also find the third bedroom and a 3/4 bath on this level. Step directly from the family room onto the patio and enjoy the spacious backyard, complete with an established flower garden.Additional improvements include newer bathroom faucets, a water softener and curtains. Major mechanical updates include a furnace and central air system installed in 2018 and a water heater replaced in 2026. The roof was replaced in 2011. A separate storage room provides plenty of extra space and houses the home's mechanical systems, including a radon mitigation system.There are no HOA fees associated with this property. The sellers currently share lawn mowing and snow removal expenses with the owner of the adjoining unit, providing some of the convenience of shared exterior maintenance without a monthly HOA fee.
For sale
Price cut: $5K (10/20)
$310,000
1320 4th Ave SE, Le Mars, IA 51031
3beds
3baths
2,199sqft
Condominium, Residential
Built in 2000
-- sqft lot
$304,600 Zestimate®
$141/sqft
$-- HOA
What's special
Gas fireplaceFinished walkout basementSeparate storage roomFunctional floor planNewer bathroom faucetsSpacious backyardEstablished flower garden
- 19 days
- 361
- 5
Likely to sell faster than
Zillow last checked:
Listing updated:
Listed by:
Julie Hurt 712-540-7757,
Century 21 ProLink - Le Mars
Source: Northwest Iowa Regional BOR,MLS#: 834824
Facts & features
Interior
Bedrooms & bathrooms
- Bedrooms: 3
- Bathrooms: 3
- Main level bathrooms: 2
- Main level bedrooms: 2
Rooms
- Room types: Living Room, Dining, Kitchen, Bedroom, Half Bath, Family, 3/4 Bath, Other
Heating
- Forced Air
Cooling
- Central Air
Appliances
- Included: Water Softener: Included, Owned
- Laundry: Main Level
Features
- Brick Accent, Built-in Features
- Basement: Block,Finished,Full,Walk-out
- Number of fireplaces: 1
- Fireplace features: Gas
Interior area
- Total structure area: 2,199
- Total interior livable area: 2,199 sqft
- Finished area above ground: 1,324
- Finished area below ground: 875
Video & virtual tour
Property
Parking
- Total spaces: 2
- Parking features: Attached, Garage Door Opener, Oversized, Concrete
- Attached garage spaces: 2
Features
- Patio & porch: Patio
Lot
- Size: 0.33 Acres
- Features: Landscaped, Lawn Sprinkler System
Details
- Additional structures: Workshop
- Parcel number: 1221232001
- Zoning: RES
- Zoning description: RES
Construction
Type & style
- Home type: Condo
- Architectural style: Ranch
- Property subtype: Condominium, Residential
Materials
- Vinyl Siding
- Roof: Shingle
Condition
- New construction: No
- Year built: 2000
Utilities & green energy
- Sewer: Public Sewer
- Water: City
Community & HOA
Community
- Security: Smoke Detector(s)
Location
- Region: Le Mars
Financial & listing details
- Price per square foot: $141/sqft
- Tax assessed value: $296,180
- Annual tax amount: $3,457
- Price range: $310K - $310K
- Date on market: 10/1/2026
- Inclusions: See Systems & Utilities Disclosure
- Exclusions: Reverse Osmosis & Curtains
Estimated market value
$304,600
$289,000 - $320,000
$1,912/mo
Price history
| Date | Event | Price |
|---|---|---|
| 10/20/2026 | Price change | $310,000-1.6%$141/sqft |
Source:  Northwest Iowa Regional BOR #834824 Report a problem | ||
| 10/1/2026 | Listed for sale | $315,000-4.5%$143/sqft |
Source: Northwest Iowa Regional BOR #834824 Report a problem | ||
| 9/29/2026 | Listing removed | -- |
Source: Owner Report a problem | ||
| 9/14/2026 | Price change | $330,000-1.5%$150/sqft |
Source: Owner Report a problem | ||
| 9/11/2026 | Listed for sale | $335,000+18.8%$152/sqft |
Source: Owner Report a problem | ||
| 5/3/2024 | Sold | $282,000-0.9%$128/sqft |
Source: Northwest Iowa Regional BOR #823764 Report a problem | ||
| 3/1/2024 | Pending sale | $284,500$129/sqft |
Source: Northwest Iowa Regional BOR #823764 Report a problem | ||
| 2/26/2024 | Listed for sale | $284,500+49.7%$129/sqft |
Source: Northwest Iowa Regional BOR #823764 Report a problem | ||
| 11/18/2011 | Sold | $190,000$86/sqft |
Source: Agent Provided Report a problem | ||
Public tax history
| Year | Property taxes | Tax assessment |
|---|---|---|
| 2025 | $3,356 +5.3% | $296,180 +9.5% |
| 2024 | $3,186 +2.6% | $270,440 +1.4% |
| 2023 | $3,106 +1% | $266,680 +21.9% |
| 2022 | $3,074 +1.2% | $218,820 |
| 2021 | $3,038 +1.8% | $218,820 +6.2% |
| 2020 | $2,984 +2.3% | $206,110 |
| 2019 | $2,918 -3% | $206,110 +6.9% |
| 2018 | $3,008 | $192,840 +1.3% |
| 2017 | $3,008 -2.8% | $190,420 |
| 2016 | $3,096 +9.2% | $190,420 +9.1% |
| 2015 | $2,836 | $174,490 |
| 2014 | $2,836 +5.8% | -- |
| 2013 | $2,680 -2.3% | -- |
| 2012 | $2,742 +2% | -- |
| 2011 | $2,688 +3.2% | -- |
| 2010 | $2,604 +5.4% | -- |
| 2009 | $2,470 +17% | -- |
| 2008 | $2,112 +3.7% | -- |
| 2007 | $2,036 +8.8% | -- |
| 2005 | $1,872 | -- |
Find assessor info on the county website
Monthly payment
Est. payment
Payment breakdown
Explore the cost of this home by adjusting the details. Changes won't be saved.Climate risks
Neighborhood: 51031
Nearby schools
Schools provided by the listing agent
- Elementary: LeMars
- Middle: LeMars
- High: LeMars
Source: Northwest Iowa Regional BOR. This data may not be complete. We recommend contacting the local school district to confirm school assignments for this home.
Similar homes
- $325,0003 bd3 ba1.8k sqft1251 Remer Dr, Le Mars, IA 51031For Sale

 MLS ID #834428, Julie Hurt, Century 21 ProLink - Le Mars. Northwest Iowa Regional BOR
- $279,5003 bd3 ba2.2k sqft501 Lee Dr, Le Mars, IA 51031For Sale
 MLS ID #834344, Shane C Sitzmann, Lance Sitzmann Real Estate. Northwest Iowa Regional BOR
- $279,0002 bd2 ba1.5k sqft1290 2nd Ave SE Unit 107, Le Mars, IA 51031For Sale
 MLS ID #834163, Shane C Sitzmann, Lance Sitzmann Real Estate. Northwest Iowa Regional BOR
- $359,9504 bd2 ba2.4k sqft1611 Sunset Dr SW, Le Mars, IA 51031For Sale
 MLS ID #834783, Dawn L Conover, NextHome Tri State Realty. Northwest Iowa Regional BOR
- $267,5003 bd3 ba2.1k sqft790 Cedar View Dr APT 401, Le Mars, IA 51031For SaleMLS ID #832410, Julie Hurt, Century 21 ProLink - Le Mars. Northwest Iowa Regional BOR
- $320,0002 bd2 ba2.6k sqft15 11th Ave SE, Le Mars, IA 51031For SaleMLS ID #833991, Jim Klein, Century 21 ProLink - Le Mars. Northwest Iowa Regional BOR
- $259,9003 bd2 ba1.9k sqft811 3rd St SE, Le Mars, IA 51031For SaleMLS ID #835015, Kiely Sindelar, JMJ Realty. Northwest Iowa Regional BOR
- $400,0004 bd3 ba2.6k sqft867 Hillcrest Dr SE, Le Mars, IA 51031For SaleMLS ID #834488, Lisa R Pageler, 1st Choice Realty. Northwest Iowa Regional BOR
- $299,5003 bd3 ba2.1k sqft520 1st Ave SE, Le Mars, IA 51031For SaleMLS ID #833090, Lisa R Pageler, 1st Choice Realty. Northwest Iowa Regional BOR
- $365,0004 bd3 ba2.4k sqft150 4th St SE, Le Mars, IA 51031For SaleMLS ID #834647, Brenda Janssen, Century 21 ProLink - Le Mars. Northwest Iowa Regional BOR
- $279,5003 bd3 ba2.8k sqft715 1st St SE, Le Mars, IA 51031For SaleMLS ID #833862, Shane C Sitzmann, Lance Sitzmann Real Estate. Northwest Iowa Regional BOR
- $375,0003 bd3 ba2.5k sqft435 7th Ave SE, Le Mars, IA 51031For SaleMLS ID #834033, Misty J Szczech, Exit Realty Midwest - LeMars. Northwest Iowa Regional BOR
- $359,5004 bd4 ba2.9k sqft900 1st Ave SE, Le Mars, IA 51031For SaleMLS ID #833851, Shane C Sitzmann, Lance Sitzmann Real Estate. Northwest Iowa Regional BOR
- $195,0003 bd2 ba1.3k sqft600 6th St SE, Le Mars, IA 51031For SaleMLS ID #834786, Brenda Janssen, Century 21 ProLink - Le Mars. Northwest Iowa Regional BOR
- $242,0002 bd2 ba1.3k sqft160 6th Ave NE, Le Mars, IA 51031For SaleMLS ID #832992, Madison Ouradnik, Century 21 ProLink. Northwest Iowa Regional BOR
- $415,0005 bd3 ba2.4k sqft115 19th St SE, Le Mars, IA 51031For SaleMLS ID #833954, Kylie Petty, Century 21 ProLink - Le Mars. Northwest Iowa Regional BOR
- $234,0002 bd2 ba1.6k sqft415 N Lynn Dr, Le Mars, IA 51031For SaleMLS ID #833371, Misty J Szczech, Exit Realty Midwest - LeMars. Northwest Iowa Regional BOR
- $435,0005 bd3 ba2.6k sqft1912 2nd Ave SE, Lemars, IA 51031New ConstructionMLS ID #834245, Julie Hurt, Century 21 ProLink - Le Mars. Northwest Iowa Regional BOR
- $299,9003 bd3 ba2.3k sqft510 Rutland St, Kingsley, IA 51028For SaleMLS ID #835023, Toni Delfs, Keller Williams Siouxland. Northwest Iowa Regional BOR
