Skip main navigation
Pending
  • $375,000

    1330 4th Ave SE, Le Mars, IA 51031

    4beds
    3baths
    2,280sqft
    : 
    $2,677/mo
    Get pre-qualified
    Single Family Residence, Residential
    Built in 2001
    0.43 Acres Lot
    $376,900 Zestimate®
    $164/sqft
    $-- HOA

    What's special

    Three-stall garageOpen inviting layoutBack deckSpacious kitchenGenerous utility room
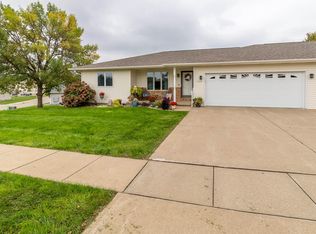
    Picture yourself coming home to 1330 4th Ave SE in Le Mars a home where there’s room to gather, room to unwind, and plenty of space for everyday life. Step inside and you’re welcomed by an open, inviting layout that naturally brings everyone together. The spacious kitchen offers an abundance of cabinetry and storage, with plenty of room for cooking, conversation, and those busy mornings around the kitchen. From there, the dining area opens directly onto the back deck imagine summer dinners outside, morning coffee in the sunshine, or simply stepping out to enjoy a little fresh air. The main floor keeps life convenient with two bedrooms, a full bathroom, and a laundry room that doubles as an additional half bath. Everything you need for day-to-day living is right where you need it. Downstairs feels like an extension of the home rather than just a basement. With two additional bedrooms, another bathroom, a bonus room, and a second living space, there’s flexibility for movie nights, guests, a home office, playroom, workout space or a little of everything. A generous utility room provides the kind of extra storage every home seems to need. Slide open the doors downstairs and step onto the covered back patio, tucked beneath the deck above. It’s an easy spot to picture yourself relaxing in the shade while still enjoying the backyard. And when the day is done, the three-stall garage gives you room for vehicles, toys, tools, hobbies, and more. This is more than a four-bedroom home it’s a home designed with spaces that can change and grow right along with you.
    17 days
    182
    1

    Zillow last checked:

    Listing updated:

    Listed by:

    Kylie Petty 712-540-9109,

    Century 21 ProLink - Le Mars

    Source: Northwest Iowa Regional BOR,MLS#: 834239MLS Logo

      Facts & features

      Interior

      Bedrooms & bathrooms
      • Bedrooms: 4
      • Bathrooms: 3
      • Main level bathrooms: 2
      • Main level bedrooms: 2
      Rooms
      • Room types: Living Room, Dining, Kitchen, Half Bath, Bedroom, Family, Other, 3/4 Bath
      Heating
      • Forced Air
      Cooling
      • Central Air
      Appliances
      • Included: Water Softener: Included, Owned
      • Laundry: Main Level
      Features
      • Brick Accent, Eat-in Kitchen
      • Basement: Block,Finished,Full,Walk-out
      • Number of fireplaces: 1
      • Fireplace features: Gas
      Interior area
      • Total structure area: 2,280
      • Total interior livable area: 2,280 sqft
      • Finished area above ground: 1,280
      • Finished area below ground: 1,000

      Property

      Parking
      • Total spaces: 3
      • Parking features: Attached, Triple, Garage Door Opener, Oversized, Concrete
      • Attached garage spaces: 3
      Features
      • Patio & porch: Deck, Patio
      Lot
      • Size: 0.43 Acres
      • Features: Landscaped, Wooded
      Details
      • Parcel number: 1221226033

      Construction

      Type & style
      • Home type: SingleFamily
      • Architectural style: Ranch
      • Property subtype: Single Family Residence, Residential
      Materials
      • Vinyl Siding
      • Roof: Shingle
      Condition
      • New construction: No
      • Year built: 2001

      Utilities & green energy

      • Sewer: Public Sewer
      • Water: City

      Community & HOA

      Location
      • Region: Le Mars

      Financial & listing details

      • Price per square foot: $164/sqft
      • Tax assessed value: $328,460
      • Annual tax amount: $3,802
      • Price range: $375K - $375K
      • Date on market: 8/17/2026
      • Inclusions: See Systems & Utilities Disclosure
      • Exclusions: See Systems & Utilities Disclosure

        Estimated market value

        $376,900

        $358,000 - $396,000

        $2,421/mo

        Price history

        DateEventPrice
        8/17/2026Pending sale$375,000$164/sqft
        Source: Northwest Iowa Regional BOR #834239 Report a problem
        8/17/2026Listed for sale$375,000$164/sqft
        Source: Northwest Iowa Regional BOR #834239 Report a problem

        Public tax history

        YearProperty taxesTax assessment
        2025$3,802 +4.1%$328,460 +8.3%
        2024$3,652 +2.2%$303,210 +0%
        2023$3,572 +1.1%$303,070 +21.1%
        2022$3,534 +0.9%$250,290
        2021$3,502 +1.8%$250,290 +6%
        2020$3,440 +2%$236,230
        2019$3,374 -3%$236,230 +6.6%
        2018$3,478 $221,570 +2.6%
        2017$3,478 -1.5%$215,990
        2016$3,532 +8.8%$215,990 +8.8%
        2015$3,246 $198,470
        2014$3,246 +6.9%--
        2013$3,036 -2.1%--
        2012$3,100 +2%--
        2011$3,038 +3.2%--
        2010$2,944 +5%--
        2009$2,804 +13%--
        2008$2,482 +4.8%--
        2007$2,368 +8.9%--
        2005$2,174 --
        Find assessor info on the county website

        Monthly payment

        Est. payment

        Payment breakdown

        Explore the cost of this home by adjusting the details. Changes won't be saved.
        All calculations are estimates and provided by Zillow, Inc. for informational purposes only. Actual amounts may vary.
        HOA fees may include property taxes on listings classified as Co-Ops. Contact the listing agent and/or owner for fee details.
        See how much you could borrow to make a competitive offer.

        Climate risks

        Neighborhood: 51031

        Getting around

        22 / 100
        Car-Dependent
        22 / 100
        Somewhat Bikeable

        Nearby schools

        GreatSchools rating
        Schools provided by the listing agent
        • Elementary: LeMars
        • Middle: LeMars
        • High: LeMars

        Source: Northwest Iowa Regional BOR. This data may not be complete. We recommend contacting the local school district to confirm school assignments for this home.

        A local agent can set up tours, give advice and negotiate with sellers.

        Browse local experts