Skip main navigation
Off market
  • $427,500

    203 Kentucky Ave SW, Orange City, IA 51041

    7beds
    4baths
    3,996sqft
    SingleFamily
    Built in 1974
    0.29 Acres Lot
    $427,500 Zestimate®
    $107/sqft
    $3,291 Estimated rent

    Home value

    $427,500

    $402,000 - $457,000

    $3,291/mo

    Zestimate® history
    Loading
    Loading...

    Owner options

    List your home for rent

    $3,291/mo

    Rent Zestimate®

    Find your next renter with Zillow Rental Manager. Plus, with online applications, you can quickly screen prospective tenants – for free.

    Learn more

    $3,291/mo

    Rent Zestimate®

    Refinance and save

    $2,795/mo

    Est. payment

    Refinancing to a lower rate could help reduce your monthly payments and save thousands over the life of the loan.

    See today's rates

    $2,795/mo

    Est. payment

    Explore your selling options

    Work with a Zillow partner agent

    Leverage their expertise and Zillow's premium Showcase listings to get your home seen by more buyers.

    Get started

    List with your own agent

    Get your home in front of millions of buyers by listing it on Zillow.

    Learn how to do it

    Sell it yourself

    Take full control of how buyers see your home on Zillow by listing For Sale by Owner (FSBO).

    List your home

    What's special

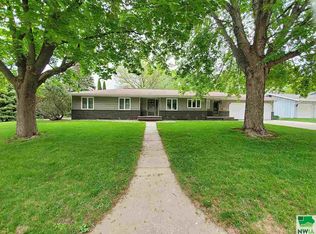
    This beautiful large family home is waiting for you! This 3900 square foot home sits on a dead-end street and has so many great features.  The triple attached garage is finished with workbenches and storage galore.  There's also a service entry to the basement.  The yard is cared for meticulously.  It features a garden area, some raised landscaping, a treehouse, and two different decks for you to entertain and enjoy.   Upon entering the 12' front foyer, you will either be able to enjoy the upper or lower level.  As you enter the upper level, you will find a nice living room with a great picture.  The heart of the home is the kitchen/dining area.  Great for entertaining, this open-concept is stunning.  The kitchen is expansive featuring a Mexican tile floor, giving so much charm.  A large island stands alone.  It features an electric cooktop and prep sink as well as additional seating.  So much cabinet and countertop space makes this any person's dream.  A pantry sits right off of this area, which would be a great spot for your extra refrigerator or freezer.  You will also have access to both decks on the north and south side.  The formal dining room features a majestic arched entryway and diagonal oak flooring.  Floor to ceiling windows also give this space so much natural light to enjoy! A master suite, complete with a 3/4 en-suite bathroom, a guest bedroom, and another 3/4 main bathroom complete the upper floor.  The master contains a walk-in closet, while the 3/4 master en-suite bathroom features marble countertops on the sink vanity and makeup vanity, as well as the floor. The lower floor features a gas fireplace and large garden window in the family room.  FIVE potential good-sized bedrooms are also located on the lower floor.  All of them have a window (just not egress rated).  There are two bathrooms, one at each end of the basement, which is great perk for a large family. A laundry room finishes out the lower level.

    This property is not currently displayed as for sale or rent on Zillow. This may be different from what's on other websites or public sources.

    Facts & features

    Interior

    Bedrooms & bathrooms
    • Bedrooms: 7
    • Bathrooms: 4
    Heating
    • Radiant
    Features
    • Flooring: Carpet, Linoleum / Vinyl
    • Basement: Finished
    • Number of fireplaces: 1
    Interior area
    • Total interior livable area: 3,996 sqft

    Property

    Parking
    • Parking features: Garage - Attached
    Features
    • Exterior features: Wood
    Lot
    • Size: 0.29 Acres
    Details
    • Parcel number: 1732326034

    Construction

    Type & style
    • Home type: SingleFamily
    Materials
    • Frame
    • Foundation: Concrete Block
    • Roof: Asphalt
    Condition
    • Year built: 1974

    Utilities & green energy

    • Utilities for property: 224

    Community & HOA

    Location
    • Region: Orange City

    Financial & listing details

    • Price per square foot: $107/sqft
    • Tax assessed value: $419,770
    • Annual tax amount: $5,490

    Price history

    DateEventPrice
    1/12/2021Sold$315,000-2.8%$79/sqft
    Source: Northwest Iowa Regional BOR #808689 Report a problem
    9/14/2020Listed for sale$324,000$81/sqft
    Source: Northwest Realty #808689 Report a problem
    7/30/2020Pending sale$324,000$81/sqft
    Source: Northwest Realty #808689 Report a problem
    6/23/2020Price change$324,000-1.5%$81/sqft
    Source: Northwest Realty #808689 Report a problem
    4/10/2020Listed for sale$329,000$82/sqft
    Source: Northwest Realty #808689 Report a problem

    Public tax history

    YearProperty taxesTax assessment
    2025$5,490 +2.3%$419,770 +14.5%
    2024$5,364 +3.2%$366,660
    2023$5,196 +2.7%$366,660 +22.4%
    2022$5,060 +15.5%$299,470 -0.4%
    2021$4,380 +1.2%$300,780 +20.8%
    2020$4,328 +11.5%$249,000
    2019$3,880 +2.7%$249,000 +7.3%
    2018$3,778 $231,990
    2017$3,778 +7.8%$231,990 +15.1%
    2014$3,504 +13.7%$201,490
    2013$3,082 +1%--
    2012$3,052 +1.8%--
    2011$2,998 +2.4%--
    2010$2,928 +11.3%--
    2009$2,630 +1.1%--
    2008$2,602 +0.5%--
    2007$2,590 --
    Find assessor info on the county website

    Neighborhood: 51041

    Nearby schools

    GreatSchools rating
    Get pre-qualified for a loan
    At Zillow Home Loans, we can pre-qualify you in as little as 5 minutes with no impact to your credit score.

    An equal housing lender. NMLS #10287.
