Welcome to this beautiful move-in ready ranch home! This home is located on a quiet cul-de-sac and is just 2-3 minutes from the elementary school, high school, hospital, Woudstra Family Park, and walking trail. The first thing that will catch your eye is the is immaculately kept lawn and landscaping. This open concept home has a spacious foyer, living room with a gas fireplace, an eat-in style kitchen with a pantry and an island with additional seating, and a spacious laundry room. Your future master suite includes a walk in closet and 3/4 bath with twin sinks. Main floor also includes a full bath and two bedrooms. Lower level has two bedrooms, a spacious rec room/family room combination (perfect for a home theater!), a full bathroom, and extra storage room. Home also features a large two stall garage and fenced in backyard with a stamped paver patio.
For sale
$430,000
1305 Providence Pl SE, Orange City, IA 51041
5beds
3baths
2,428sqft
:
Get pre-qualified$3,035/mo
Single Family Residence, Residential
Built in 2019
0.33 Acres Lot
$414,300 Zestimate®
$177/sqft
$-- HOA
What's special
Large two stall garageOpen concept homeSpacious foyerIsland with additional seatingFenced in backyardStamped paver patioSpacious laundry room
- 9 days |
- 609 |
- 8 |
Likely to sell faster than
Zillow last checked:
Listing updated:
Listed by:
Marlin Janssen 712-898-7831,
Janssen Realty
Source: Northwest Iowa Regional BOR,MLS#: 834044
Facts & features
Interior
Bedrooms & bathrooms
- Bedrooms: 5
- Bathrooms: 3
- Main level bathrooms: 2
- Main level bedrooms: 3
Rooms
- Room types: Living Room, Kitchen, Dining, Full Bath, Bedroom, Master, 3/4 Bath, Other, Family
Heating
- Forced Air
Cooling
- Central Air
Appliances
- Included: Water Softener: Included
- Laundry: Main Level
Features
- Eat-in Kitchen, Master Bath, Master WI Closet
- Flooring: Hardwood
- Basement: Partially Finished,Poured
- Number of fireplaces: 1
- Fireplace features: Gas
Interior area
- Total structure area: 2,428
- Total interior livable area: 2,428 sqft
- Finished area above ground: 1,364
- Finished area below ground: 1,064
Property
Parking
- Total spaces: 2
- Parking features: Attached, Garage Door Opener, Concrete
- Attached garage spaces: 2
Features
- Patio & porch: Porch
- Fencing: Fenced
Lot
- Size: 0.33 Acres
- Features: Cul-De-Sac, Landscaped, Lawn Sprinkler System, Wooded
Details
- Parcel number: 191672304255008
Construction
Type & style
- Home type: SingleFamily
- Architectural style: Ranch
- Property subtype: Single Family Residence, Residential
Materials
- Hardboard
- Roof: Shingle
Condition
- New construction: No
- Year built: 2019
Utilities & green energy
- Sewer: Public Sewer
- Water: City
Community & HOA
Location
- Region: Orange City
Financial & listing details
- Price per square foot: $177/sqft
- Tax assessed value: $348,060
- Annual tax amount: $4,726
- Price range: $430K - $430K
- Date on market: 8/2/2026
- Inclusions: Stove, fridge, microwave, washer and dryer (new in 2026), water softener, kitchen island stools, TV, fireplace, disposal. Negotiable Inclusions: All home furniture, exercise equipment, Greenworld patio sets/sets/windchimes, flower pots
Estimated market value
$414,300
$394,000 - $435,000
$1,842/mo
Price history
| Date | Event | Price |
|---|---|---|
| 8/2/2026 | Listed for sale | $430,000+70.6%$177/sqft |
Source:  Northwest Iowa Regional BOR #834044 Report a problem Northwest Iowa Regional BOR #834044 Report a problem | ||
| 7/19/2019 | Sold | $252,000$104/sqft |
Source: Public Record Report a problem | ||
Public tax history
| Year | Property taxes | Tax assessment |
|---|---|---|
| 2025 | $4,726 +2.3% | $348,060 +13.4% |
| 2024 | $4,620 +1.7% | $306,870 |
| 2023 | $4,544 +3.5% | $306,870 +20.8% |
| 2022 | $4,392 +4.2% | $254,130 +0.3% |
| 2021 | $4,216 | $253,340 +9.5% |
| 2020 | -- | $231,380 +11585.9% |
| 2019 | -- | $1,980 |
| 2018 | -- | -- |
| 2017 | -- | -- |
Find assessor info on the county website
Monthly payment
Est. payment
Payment breakdown
Explore the cost of this home by adjusting the details. Changes won't be saved.Climate risks
Neighborhood: 51041
Nearby schools
GreatSchools rating
- 8/10Orange City Elementary SchoolGrades: PK-5Distance: 0.4 mi
- 7/10MOC-Floyd Valley Middle SchoolGrades: 6-8Distance: 1.5 mi
- 8/10MOC-Floyd Valley High SchoolGrades: 9-12Distance: 0.6 mi
Schools provided by the listing agent
- Elementary: MOC-Floyd Valley
- Middle: MOC-Floyd Valley
- High: MOC-Floyd Valley
Source: Northwest Iowa Regional BOR. This data may not be complete. We recommend contacting the local school district to confirm school assignments for this home.
- $360,6004 bd3 ba1.4k sqft1302 Providence, Orange City, IA 51041Off Market
- $352,3004 bd3 ba1.4k sqft1309 Providence, Orange City, IA 51041Off Market
- $390,0004 bd3 ba2.7k sqft1307 Providence Pl SE, Orange City, IA 51041For Sale
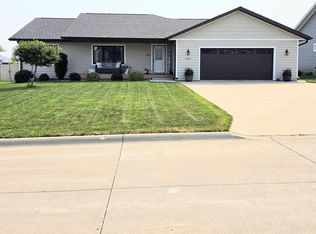
- $354,900-- bd2 ba1.3k sqft1303 Providence Pl SE, Orange City, IA 51041Off Market
- $315,7002 bd1 ba1.4k sqft1307 Providence Pl Se, Orange City, IA 51041Off Market
- $425,500-- bd3 ba1.3k sqft1309 Providence Pl SE, Orange City, IA 51041Off Market
- $344,500-- bd2 ba1.4k sqft1304 Providence Pl SE, Orange City, IA 51041Off Market
- $412,900-- bd3 ba1.4k sqft1306 Providence Pl SE, Orange City, IA 51041Off Market
A local agent can set up tours, give advice and negotiate with sellers.
A local lender can help you make sure your offer is ready when you are.
Similar homes
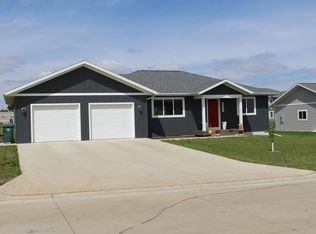
- $410,0004 bd3 ba2.4k sqft1522 Lincoln Pl SE, Orange City, IA 51041For Sale
 MLS ID #833061, Michael Stokes, Stokes Realty, LLC. Northwest Iowa Regional BOR
 - $385,0005 bd2 ba2.5k sqft803 2nd St SW, Orange City, IA 51041For Sale
 MLS ID #833470, Jill Wierda, Realty Associates. Northwest Iowa Regional BOR
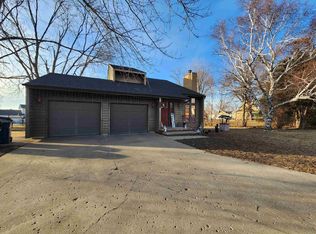
 - $330,0004 bd3 ba2.2k sqft710 Central Ave NW, Orange City, IA 51041For Sale
 MLS ID #831895, Jesse Moret, Northwest Realty. Northwest Iowa Regional BOR
 - $360,0003 bd2 ba1.9k sqft202 Kansas Ave SW, Orange City, IA 51041For Sale
 MLS ID #833426, Adam Doughan, Real Broker, LLC. Northwest Iowa Regional BOR
 - $399,0002 bd2 ba1.4k sqft1625 Juneau Pl SE, Orange City, IA 51041New ConstructionMLS ID #833097, Klayton Wielenga, Real Broker, LLC. Northwest Iowa Regional BOR
- $305,0004 bd2 ba2.2k sqft603 Arizona Ave NW, Orange City, IA 51041For SaleMLS ID #833553, Ashley Saras, Century 21 Signature RE. Northwest Iowa Regional BOR
- $236,5004 bd2 ba1.9k sqft303 1st St NE, Orange City, IA 51041For SaleMLS ID #833745, Adam Doughan, Real Broker, LLC. Northwest Iowa Regional BOR
- $279,0003 bd2 ba2.1k sqft513 Iowa Ave SW, Orange City, IA 51041For SaleMLS ID #833769, Adam Doughan, Real Broker, LLC. Northwest Iowa Regional BOR
- $240,0003 bd2 ba1.8k sqft513 Delaware Ave NW, Orange City, IA 51041For SaleMLS ID #834057, Jill Pluim, Realty Associates. Northwest Iowa Regional BOR
- $475,0005 bd3 ba2.7k sqft1521 Sunrise Trl, Sioux Center, IA 51250For SaleMLS ID #833109, Rachel L Hoogeveen, Hilt Real Estate Inc. Northwest Iowa Regional BOR
- $639,0003 bd3 ba2.8k sqft606 Concord Ave NE, Orange City, IA 51041For SaleMLS ID #830358, Jill Pluim, Realty Associates. Northwest Iowa Regional BOR
- $315,0003 bd2 ba2.3k sqft208 Iowa Ave NW, Orange City, IA 51041For SaleMLS ID #831011, Jill Pluim, Realty Associates. Northwest Iowa Regional BOR
- $379,0003 bd2 ba1.4k sqft1503 Lincoln Pl SE, Orange City, IA 51041New ConstructionMLS ID #832676, Klayton Wielenga, Real Broker, LLC. Northwest Iowa Regional BOR
- $379,0003 bd2 ba1.4k sqft1501 Lincoln Pl SE, Orange City, IA 51041New ConstructionMLS ID #832675, Klayton Wielenga, Real Broker, LLC. Northwest Iowa Regional BOR
- $310,0004 bd4 ba1.7k sqft120 Delaware Ave Sw, Orange City, IA 51041For SaleMLS ID #833420, Toni Delfs, Keller Williams Siouxland. Northwest Iowa Regional BOR
- $279,9002 bd2 ba2.2k sqft1311 Canal Ct SE, Orange City, IA 51041New ConstructionMLS ID #827733, Jill Pluim, Realty Associates. Northwest Iowa Regional BOR
- $325,0004 bd2 ba2.2k sqft804 6th Ave, Alton, IA 51003For SaleMLS ID #833419, Ashley Saras, Century 21 Signature RE. Northwest Iowa Regional BOR
- from $379,0002 bd2 ba1.5k sqftCanals Plan, Canals, Orange City, IA 51041New ConstructionVision Builders, Inc.
- $389,0002 bd2 ba1.5k sqft1314 Canal Ct, Orange City, IA 51041New ConstructionVision Builders, Inc.
- $409,5004 bd4 ba3.3k sqft432 16th St SE, Le Mars, IA 51031For SaleMLS ID #834141, Shane C Sitzmann, Lance Sitzmann Real Estate. Northwest Iowa Regional BOR
