Welcome to 1307 Providence Place SE in Orange City! Built in 2017 and lovingly maintained by its original owner, this beautiful ranch home offers the perfect blend of modern style, quality craftsmanship, and functional living. Step inside to an inviting open floor plan featuring vaulted ceilings that create a bright and spacious feel throughout the living, dining, and kitchen areas. The kitchen is designed for both everyday living and entertaining with custom Century Cabinet cabinetry, a large center island, dedicated coffee bar, and plenty of storage and workspace. The main floor features two bedrooms, including a spacious primary suite with a walk-in closet and private ¾ bath, along with an additional full bathroom. Downstairs, you'll find two more bedrooms, a full bathroom, and a large family room that offers plenty of space for relaxing, entertaining, or recreation. Enjoy outdoor living in the fully fenced backyard complete with a composite deck, garden area, and cozy firepit. The composite front porch adds to the home's curb appeal, while the quiet cul-de-sac location provides a peaceful setting with minimal traffic. With four bedrooms, three bathrooms, quality finishes throughout, and a desirable location, this move-in-ready home is one you won't want to miss!
For sale
$390,000
1307 Providence Pl SE, Orange City, IA 51041
4beds
3baths
2,796sqft
:
Get pre-qualified$2,753/mo
Single Family Residence, Residential
Built in 2017
0.33 Acres Lot
$376,500 Zestimate®
$139/sqft
$-- HOA
What's special
Inviting open floor planBright and spacious feelLarge family roomWalk-in closetThree bathroomsVaulted ceilingsFour bedrooms
- 14 days |
- 1,012 |
- 21 |
Likely to sell faster than
Zillow last checked:
Listing updated:
Listed by:
Jesse Moret,
Northwest Realty
Source: Northwest Iowa Regional BOR,MLS#: 833974
Facts & features
Interior
Bedrooms & bathrooms
- Bedrooms: 4
- Bathrooms: 3
- Main level bathrooms: 2
- Main level bedrooms: 2
Rooms
- Room types: Living Room, Dining, Kitchen, Full Bath, Bedroom, 3/4 Bath, Laundry, Family, Other
Heating
- Forced Air
Cooling
- Central Air
Appliances
- Included: Water Softener: Included
- Laundry: Main Level
Features
- Eat-in Kitchen, Master Bath, Master WI Closet
- Basement: Finished,Full,Poured
- Number of fireplaces: 1
- Fireplace features: Electric
Interior area
- Total structure area: 2,796
- Total interior livable area: 2,796 sqft
- Finished area above ground: 1,398
- Finished area below ground: 1,398
Property
Parking
- Total spaces: 2
- Parking features: Attached, Multiple, Garage Door Opener, Concrete
- Attached garage spaces: 2
Features
- Patio & porch: Deck, Patio
- Exterior features: Outdoor Fire Area
- Fencing: Fenced
Lot
- Size: 0.33 Acres
- Features: Cul-De-Sac, Garden, Landscaped, Level
Details
- Parcel number: 2304255009
Construction
Type & style
- Home type: SingleFamily
- Architectural style: Ranch
- Property subtype: Single Family Residence, Residential
Materials
- Roof: Shingle
Condition
- New construction: No
- Year built: 2017
Utilities & green energy
- Sewer: Public Sewer
- Water: City
Community & HOA
Location
- Region: Orange City
Financial & listing details
- Price per square foot: $139/sqft
- Tax assessed value: $333,610
- Annual tax amount: $4,368
- Price range: $390K - $390K
- Date on market: 7/28/2026
- Inclusions: Kitchen Appliances, Water Softener; NEGOTIABLE: Washer & Dryer
Estimated market value
$376,500
$358,000 - $395,000
$2,064/mo
Price history
| Date | Event | Price |
|---|---|---|
| 7/28/2026 | Listed for sale | $390,000+71.1%$139/sqft |
Source:  Northwest Iowa Regional BOR #833974 Report a problem Northwest Iowa Regional BOR #833974 Report a problem | ||
| 5/10/2019 | Sold | $228,000$82/sqft |
Source: Northwest Iowa Regional BOR #803991 Report a problem | ||
Public tax history
| Year | Property taxes | Tax assessment |
|---|---|---|
| 2025 | $4,368 +2.4% | $333,610 +13.5% |
| 2024 | $4,266 +1.5% | $293,820 |
| 2023 | $4,204 +3.6% | $293,820 +20.4% |
| 2022 | $4,058 +4.4% | $243,990 +0.4% |
| 2021 | $3,888 +4.1% | $242,990 +9.4% |
| 2020 | $3,736 +111.1% | $222,020 +2.7% |
| 2019 | $1,770 | $216,080 +112% |
| 2018 | -- | $101,910 |
| 2017 | -- | -- |
Find assessor info on the county website
Monthly payment
Est. payment
Payment breakdown
Explore the cost of this home by adjusting the details. Changes won't be saved.Climate risks
Neighborhood: 51041
Nearby schools
GreatSchools rating
- 8/10Orange City Elementary SchoolGrades: PK-5Distance: 0.4 mi
- 7/10MOC-Floyd Valley Middle SchoolGrades: 6-8Distance: 1.5 mi
- 8/10MOC-Floyd Valley High SchoolGrades: 9-12Distance: 0.6 mi
Schools provided by the listing agent
- Elementary: MOC-Floyd Valley
- Middle: MOC-Floyd Valley
- High: MOC-Floyd Valley
Source: Northwest Iowa Regional BOR. This data may not be complete. We recommend contacting the local school district to confirm school assignments for this home.
- $430,0005 bd3 ba2.4k sqft1305 Providence Pl SE, Orange City, IA 51041For Sale

- $428,600-- bd3 ba1.3k sqft1309 Providence Pl SE, Orange City, IA 51041Off Market
- $365,7004 bd3 ba1.4k sqft1302 Providence, Orange City, IA 51041Off Market
- $358,0004 bd3 ba1.4k sqft1309 Providence, Orange City, IA 51041Off Market
- $331,5004 bd3 ba1.3k sqft1308 Providence, Orange City, IA 51041Off Market
- $321,6002 bd1 ba1.4k sqft1307 Providence Pl Se, Orange City, IA 51041Off Market
- $353,200-- bd2 ba1.3k sqft1303 Providence Pl SE, Orange City, IA 51041Off Market
- $417,900-- bd3 ba1.4k sqft1306 Providence Pl SE, Orange City, IA 51041Off Market
A local agent can set up tours, give advice and negotiate with sellers.
A local lender can help you make sure your offer is ready when you are.
Similar homes
- $430,0005 bd3 ba2.4k sqft1305 Providence Pl SE, Orange City, IA 51041For Sale
 MLS ID #834044, Marlin Janssen, Janssen Realty. Northwest Iowa Regional BOR
 - $410,0004 bd3 ba2.4k sqft1522 Lincoln Pl SE, Orange City, IA 51041For Sale
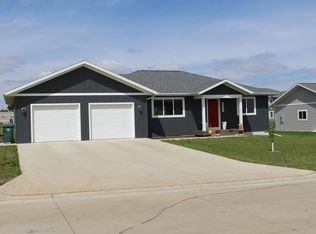 MLS ID #833061, Michael Stokes, Stokes Realty, LLC. Northwest Iowa Regional BOR
 - $385,0005 bd2 ba2.5k sqft803 2nd St SW, Orange City, IA 51041For Sale
 MLS ID #833470, Jill Wierda, Realty Associates. Northwest Iowa Regional BOR
 - $330,0004 bd3 ba2.2k sqft710 Central Ave NW, Orange City, IA 51041For Sale
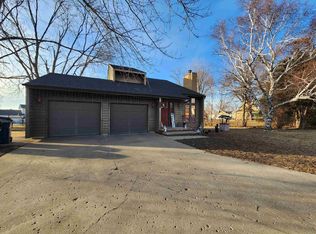 MLS ID #831895, Jesse Moret, Northwest Realty. Northwest Iowa Regional BOR
 - $360,0003 bd2 ba1.9k sqft202 Kansas Ave SW, Orange City, IA 51041For SaleMLS ID #833426, Adam Doughan, Real Broker, LLC. Northwest Iowa Regional BOR
- $359,9003 bd2 ba1.8k sqft601 Iowa Ave SW, Orange City, IA 51041For SaleMLS ID #832413, Corey Elgersma, ISB Services Inc. Northwest Iowa Regional BOR
- $305,0004 bd2 ba2.2k sqft603 Arizona Ave NW, Orange City, IA 51041For SaleMLS ID #833553, Ashley Saras, Century 21 Signature RE. Northwest Iowa Regional BOR
- $399,0002 bd2 ba1.4k sqft1625 Juneau Pl SE, Orange City, IA 51041New ConstructionMLS ID #833097, Klayton Wielenga, Real Broker, LLC. Northwest Iowa Regional BOR
- $279,0003 bd2 ba2.1k sqft513 Iowa Ave SW, Orange City, IA 51041For SaleMLS ID #833769, Adam Doughan, Real Broker, LLC. Northwest Iowa Regional BOR
- $236,5004 bd2 ba1.9k sqft303 1st St NE, Orange City, IA 51041For SaleMLS ID #833745, Adam Doughan, Real Broker, LLC. Northwest Iowa Regional BOR
- $315,0003 bd2 ba2.3k sqft208 Iowa Ave NW, Orange City, IA 51041For SaleMLS ID #831011, Jill Pluim, Realty Associates. Northwest Iowa Regional BOR
- $310,0004 bd4 ba1.7k sqft120 Delaware Ave Sw, Orange City, IA 51041For SaleMLS ID #833420, Toni Delfs, Keller Williams Siouxland. Northwest Iowa Regional BOR
- $379,0003 bd2 ba1.4k sqft1503 Lincoln Pl SE, Orange City, IA 51041New ConstructionMLS ID #832676, Klayton Wielenga, Real Broker, LLC. Northwest Iowa Regional BOR
- $379,0003 bd2 ba1.4k sqft1501 Lincoln Pl SE, Orange City, IA 51041New ConstructionMLS ID #832675, Klayton Wielenga, Real Broker, LLC. Northwest Iowa Regional BOR
- $325,0004 bd2 ba2.2k sqft804 6th Ave, Alton, IA 51003For SaleMLS ID #833419, Ashley Saras, Century 21 Signature RE. Northwest Iowa Regional BOR
- $415,0002 bd2 ba1.5k sqft1420 Canal Dr #1, Orange City, IA 51041For SaleMLS ID #833934, Jill Pluim, Realty Associates. Northwest Iowa Regional BOR
- $240,0003 bd2 ba1.8k sqft513 Delaware Ave NW, Orange City, IA 51041For SaleMLS ID #834057, Jill Pluim, Realty Associates. Northwest Iowa Regional BOR
- $409,5004 bd4 ba3.3k sqft432 16th St SE, Le Mars, IA 51031For SaleMLS ID #834141, Shane C Sitzmann, Lance Sitzmann Real Estate. Northwest Iowa Regional BOR
- $389,0003 bd3 ba2.5k sqft435 7th Ave SE, Le Mars, IA 51031For SaleMLS ID #834033, Jody Adler, Exit Realty Midwest - LeMars. Northwest Iowa Regional BOR
- from $379,0002 bd2 ba1.5k sqftCanals Plan, Canals, Orange City, IA 51041New ConstructionVision Builders, Inc.
