CHARM from top to bottom! This stunning 1900 traditional 2-story home is overflowing with character, quality craftsmanship, and timeless design details throughout all 3 levels. From the gorgeous hardwood floors to the blend of classic charm and modern updates, this home is truly one of a kind! You’ll appreciate the newer windows, updated electrical, and move-in-ready condition that make this home as functional as it is beautiful. The remodeled kitchen is a showstopper, featuring Cambria countertops, new appliances, and thoughtfully designed finishes that perfectly complement the home’s character. The finished basement adds even more living space with a cozy family room, kitchenette, bathroom, and abundant storage options — ideal for entertaining, guests, or everyday living. Situated on a large corner lot in Hospers, the outdoor space is just as impressive! Enjoy the lush green meticulous and established lawn, inviting patio area, and a versatile shed complete with electricity and heat, making it the perfect workshop, hobby space, or extra storage. Homes with this much charm, space, and quality don’t come along often — don’t sleep on this beauty in Hospers!
For sale
Price cut: $11K (9/11)
$329,000
501 Pine St, Hospers, IA 51238
4beds
3baths
2,722sqft
Single Family Residence, Residential
Built in 1900
0.33 Acres Lot
$322,400 Zestimate®
$121/sqft
$-- HOA
What's special
Finished basementQuality craftsmanshipLarge corner lotRemodeled kitchenGorgeous hardwood floorsThoughtfully designed finishesNewer windows
- 164 days
- 172
- 10
Zillow last checked:
Listing updated:
Listed by:
Jennifer D Jansen 712-441-3232,
Century 21 Signature RE
Source: Northwest Iowa Regional BOR,MLS#: 832896
Facts & features
Interior
Bedrooms & bathrooms
- Bedrooms: 4
- Bathrooms: 3
- Main level bathrooms: 1
- Main level bedrooms: 1
Rooms
- Room types: Living Room, Dining, Kitchen, Master, Full Bath, Bedroom, 3/4 Bath, Laundry, Living, Other
Heating
- Forced Air
Cooling
- Central Air
Appliances
- Included: Water Softener: Owned
- Laundry: Main Level
Features
- Basement: Finished,Full
Interior area
- Total structure area: 2,722
- Total interior livable area: 2,722 sqft
- Finished area above ground: 1,714
- Finished area below ground: 1,008
Property
Parking
- Total spaces: 2
- Parking features: Attached, Concrete
- Attached garage spaces: 2
Features
- Levels: One and One Half
- Stories: 1.5
Lot
- Size: 0.33 Acres
Details
- Parcel number: 1803429011
Construction
Type & style
- Home type: SingleFamily
- Property subtype: Single Family Residence, Residential
Materials
- Vinyl Siding
- Roof: Shingle
Condition
- New construction: No
- Year built: 1900
Utilities & green energy
- Sewer: Public Sewer
- Water: City
Community & HOA
Location
- Region: Hospers
Financial & listing details
- Price per square foot: $121/sqft
- Tax assessed value: $208,410
- Annual tax amount: $2,430
- Price range: $329K - $329K
- Date on market: 5/8/2026
- Inclusions: Kitchen Appliances (main + basement) washer, dryer, hutch, basement tv & entertainment center, water softener, RO system. Shed - Heater stays, Garage heater stays. Not Included: Shelving in basement storage room.
Estimated market value
$322,400
$306,000 - $339,000
$1,999/mo
Price history
| Date | Event | Price |
|---|---|---|
| 9/11/2026 | Price change | $329,000-3.2%$121/sqft |
Source:  Northwest Iowa Regional BOR #832896 Report a problem Northwest Iowa Regional BOR #832896 Report a problem | ||
| 5/8/2026 | Listed for sale | $340,000$125/sqft |
Source: Northwest Iowa Regional BOR #832896 Report a problem | ||
Public tax history
| Year | Property taxes | Tax assessment |
|---|---|---|
| 2025 | $2,280 +4.4% | $208,410 +26.6% |
| 2024 | $2,184 +3.4% | $164,560 |
| 2023 | $2,112 -10.8% | $164,560 +18% |
| 2022 | $2,368 +9.8% | $139,410 -0.6% |
| 2021 | $2,156 +10.8% | $140,200 +13.4% |
| 2020 | $1,946 +21.5% | $123,600 |
| 2019 | $1,602 +1.1% | $123,600 +13% |
| 2018 | $1,584 | $109,390 |
| 2017 | $1,584 +6.3% | $109,390 +18.7% |
| 2014 | $1,490 +19.8% | $92,180 |
| 2013 | $1,244 -1.7% | -- |
| 2012 | $1,266 +2.3% | -- |
| 2011 | $1,238 | -- |
| 2010 | $1,238 +6% | -- |
| 2009 | $1,168 -2% | -- |
| 2008 | $1,192 +2.1% | -- |
| 2007 | $1,168 | -- |
Find assessor info on the county website
Monthly payment
Est. payment
Payment breakdown
Explore the cost of this home by adjusting the details. Changes won't be saved.Climate risks
Neighborhood: 51238
Nearby schools
Schools provided by the listing agent
- Elementary: MOC-Floyd Valley
- Middle: MOC-Floyd Valley
- High: MOC-Floyd Valley
Source: Northwest Iowa Regional BOR. This data may not be complete. We recommend contacting the local school district to confirm school assignments for this home.
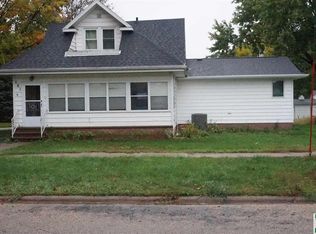
Similar homes
- $289,0003 bd3 ba2.2k sqft103 Oak St, Hospers, IA 51238For Sale
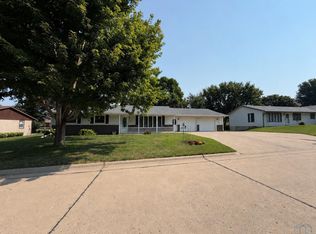
 MLS ID #834196, Bailey Francis, ISB Services Inc. Northwest Iowa Regional BOR
 - $238,0003 bd2 ba1.8k sqft504 Fir St, Hospers, IA 51238For Sale
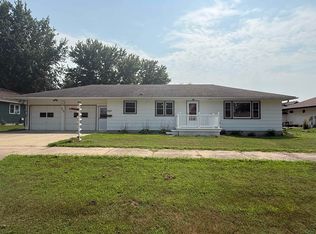 MLS ID #834004, Jacqueline Maassen, Vision Realty. Northwest Iowa Regional BOR
 - $325,0004 bd3 ba3.2k sqft501 W 4th St, Sanborn, IA 51248For Sale
 MLS ID #832353, Shannon Rydberg, Vander Werff & Associates Inc. Northwest Iowa Regional BOR
 - $335,0005 bd3 ba1.8k sqft301 Black Forest Rd, Hull, IA 51239For Sale
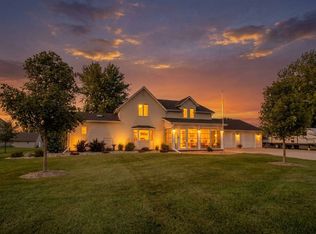 MLS ID #11600262, Ryan Zomer, Zomer Company. My State MLS
 - $355,0004 bd2 ba2.5k sqft1573 5th Ave SE, Sioux Center, IA 51250For SaleMLS ID #834891, Jacqueline Maassen, Vision Realty. Northwest Iowa Regional BOR
- $310,0004 bd2 ba2.4k sqft110 Louisiana Ave SW, Orange City, IA 51041For SaleMLS ID #834198, Dorinda Oostenink, Century 21 Signature RE. Northwest Iowa Regional BOR
- $302,5004 bd3 ba1.7k sqft518 S Main Ave, Sioux Center, IA 51250For SaleMLS ID #834905, Dean Fjeld, Northwest Realty. Northwest Iowa Regional BOR
- $350,0003 bd3 ba2.3k sqft402 6th St, Alton, IA 51003For SaleMLS ID #834509, Connie M Van Wyk, Siouxland Town & Country Realty. Northwest Iowa Regional BOR
- $324,0004 bd3 ba3k sqft708 E Cedar St, Marcus, IA 51035For SaleMLS ID #833949, Andrea Larson, Midwest Land Group, LLC. Northwest Iowa Regional BOR
- $315,0004 bd2 ba2.4k sqft209 Georgia Ave SW, Orange City, IA 51041For SaleMLS ID #834375, Adam Doughan, Real Broker, LLC. Northwest Iowa Regional BOR
- $365,0003 bd3 ba2.9k sqft157 12th Ave NE, Sioux Center, IA 51250For SaleMLS ID #834213, Jennifer D Jansen, Century 21 Signature RE. Northwest Iowa Regional BOR
- $299,0004 bd3 ba3.2k sqft515 Sunrise Ave, Sanborn, IA 51248For SaleMLS ID #833905, Corey Elgersma, ISB Services Inc. Northwest Iowa Regional BOR
- $325,0004 bd2 ba1.6k sqft2881 Silver Ave, Sanborn, IA 51248For SaleMLS ID #834376, Shannon Rydberg, Vander Werff & Associates Inc. Northwest Iowa Regional BOR
- $383,0004 bd3 ba2.3k sqft504 Florida Ave SW, Orange City, IA 51041For SaleMLS ID #834877, Jill Pluim, Realty Associates. Northwest Iowa Regional BOR
- $370,0005 bd2 ba2.2k sqft208 Kentucky Ave SW, Orange City, IA 51041For SaleMLS ID #834637, Jill Pluim, Realty Associates. Northwest Iowa Regional BOR
- $289,9004 bd2 ba2.2k sqft603 Arizona Ave NW, Orange City, IA 51041For SaleMLS ID #833553, Ashley Saras, Century 21 Signature RE. Northwest Iowa Regional BOR
- $349,9003 bd2 ba1.7k sqft3179 370th St, Sioux Center, IA 51250For SaleMLS ID #833909, Calvin D Cleveringa, Team Realty Services, Inc.. Northwest Iowa Regional BOR
- $389,9004 bd3 ba2.5k sqft700 23rd Ave, Sheldon, IA 51201For SaleMLS ID #833724, Jayne T Korver, Northwest Realty. Northwest Iowa Regional BOR
