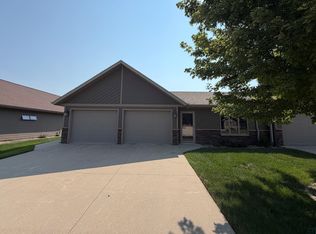
Here's a ranch home in a great location and many beautiful updates! This home has 1,465 sq ft on the main and another 1,115 sq ft of finished living space in the basement. Two bedrooms on the main and two in the basement. The living room is to the front and open to the dining area which then leads to the galley kitchen towards the back of the home. The kitchen is so warm and inviting with new custom made kitchen cabinets, quartz counter tops, quartz sink, LVP flooring, and all new appliances in 2024. A new tile backsplash was installed in 2025. All new woodwork & solid wood doors in 2025 on the main. Also a newly textured ceiling throughout the main level with recessed lights in 2023. For bathrooms, there's a full bath with a tub/shower and 3/4 bath on the main. The full bath has new linoleum flooring, faucet, decorative wall, resurfaced tub, all in 2021. The 3/4 bath has new LVP flooring in 2024 and a new shower in 2025. Downstairs we have a family room, toy/craft room, mechanical room/laundry, the two bedrooms and a newly remodeled 3/4 bath in 2019. The heat pump/A/C is 2007, marathon water heater 2015, R/O system which goes to the kitchen sink, the refrigerator and the ice maker, was installed in 2024. The electrical panel was new in 2007, the owned water softener is 2022, and the radon extractor installed in 2022. The garage is insulated and finished. A new, insulated garage door and electric heater were in 2025. The exterior has cement board siding that was put on in 2013 and a new, fresh coat of paint in 2025. The windows are double hung and were new in 2013 along with gutters in 2013. The deck in the backyard is such a peaceful place for your morning coffee or grilling. The pergola helps for a little extra shade. The deck was replaced in 2016 and new, 40 yr shingles in June of 2025. This property also has a new, in 2025, a 10' x 20' garden shed that is insulated, has electricity and sits on a cement pad. AVERAGE UTILITY: $169 Electric only
For sale
$389,900
700 23rd Ave, Sheldon, IA 51201
4beds
3baths
2,580sqft
Single Family Residence, Residential
Built in 1979
0.27 Acres Lot
$375,700 Zestimate®
$151/sqft
$-- HOA
What's special
Cement board sidingRecessed lightsLvp flooringQuartz counter topsQuartz sinkResurfaced tubDeck in the backyard
- 88 days
- 228
- 7
Zillow last checked:
Listing updated:
Listed by:
Jayne T Korver 712-324-1531,
Northwest Realty
Source: Northwest Iowa Regional BOR,MLS#: 833724
Facts & features
Interior
Bedrooms & bathrooms
- Bedrooms: 4
- Bathrooms: 3
- Main level bathrooms: 2
- Main level bedrooms: 2
Rooms
- Room types: Living Room, Kitchen, Dining, Master, Bedroom, Full Bath, 3/4 Bath, Laundry, Family, Other
Heating
- Heat Pump
Cooling
- Central Air
Appliances
- Included: Water Softener: Owned
- Laundry: In Basement
Features
- Basement: Finished,Full
Interior area
- Total structure area: 2,580
- Total interior livable area: 2,580 sqft
- Finished area above ground: 1,465
- Finished area below ground: 1,115
Property
Parking
- Total spaces: 2
- Parking features: Attached, Concrete
- Attached garage spaces: 2
Lot
- Size: 0.27 Acres
Details
- Parcel number: 0049396200
Construction
Type & style
- Home type: SingleFamily
- Architectural style: Ranch
- Property subtype: Single Family Residence, Residential
Materials
- Brick
- Roof: Shingle
Condition
- New construction: No
- Year built: 1979
Utilities & green energy
- Sewer: Public Sewer
- Water: City
Community & HOA
Location
- Region: Sheldon
Financial & listing details
- Price per square foot: $151/sqft
- Tax assessed value: $229,000
- Annual tax amount: $3,772
- Price range: $389.9K - $389.9K
- Date on market: 7/8/2026
- Inclusions: Refrigerator (2024), Electric Stove (2024), Dishwasher (2024), Disposal (2024), Bball hoop, Electric heater in garage (2025), Garden boxes, R/O system, Wooden shelving in garage & mech room, Window blinds and 10' x 20' Garden shed (2025)
- Exclusions: Pallet racks in the garage & shed. NEGOTIABLE: Stand up freezer, Washer, Dryer, and Refrigerator in the basement.
Estimated market value
$375,700
$357,000 - $394,000
$1,968/mo
Price history
| Date | Event | Price |
|---|---|---|
| 8/3/2026 | Listed for sale | $389,900$151/sqft |
Source:  Northwest Iowa Regional BOR #833724 Report a problem Northwest Iowa Regional BOR #833724 Report a problem | ||
| 7/15/2026 | Pending sale | $389,900$151/sqft |
Source: Northwest Iowa Regional BOR #833724 Report a problem | ||
| 7/8/2026 | Listed for sale | $389,900+182.5%$151/sqft |
Source: Northwest Iowa Regional BOR #833724 Report a problem | ||
| 8/17/2006 | Sold | $138,000$53/sqft |
Source: Public Record Report a problem | ||
Public tax history
| Year | Property taxes | Tax assessment |
|---|---|---|
| 2024 | $3,526 +6.9% | $106,125 -53.7% |
| 2023 | $3,298 +0.5% | $229,000 +17.6% |
| 2022 | $3,282 +10.7% | $194,790 |
| 2021 | $2,966 -3.2% | $194,790 +15.7% |
| 2020 | $3,065 +1.4% | $168,430 |
| 2019 | $3,022 -1.9% | $168,430 +4.1% |
| 2018 | $3,082 +15% | $161,780 +2.2% |
| 2017 | $2,680 -8.8% | $158,240 |
| 2016 | $2,940 | $158,240 +2.4% |
| 2015 | $2,940 +1.9% | $154,590 |
| 2014 | $2,884 +13.1% | $154,590 |
| 2013 | $2,550 +4.1% | -- |
| 2012 | $2,450 | -- |
Find assessor info on the county website
Monthly payment
Est. payment
Payment breakdown
Explore the cost of this home by adjusting the details. Changes won't be saved.Climate risks
Neighborhood: 51201
Nearby schools
Schools provided by the listing agent
- Elementary: Sheldon
- Middle: Sheldon
- High: Sheldon
Source: Northwest Iowa Regional BOR. This data may not be complete. We recommend contacting the local school district to confirm school assignments for this home.
Similar homes
- $499,0005 bd3 ba2.8k sqft701 24th Ave, Sheldon, IA 51201For Sale

 MLS ID #833278, Corey Elgersma, ISB Services Inc. Northwest Iowa Regional BOR
 - $360,4502 bd2 ba1.4k sqft319 24th Ave, Sheldon, IA 51201For Sale
 MLS ID #833992, Corey Elgersma, ISB Services Inc. Northwest Iowa Regional BOR
 - $299,0002 bd2 ba2.3k sqft1630 N 2nd St, Sheldon, IA 51201For Sale
 MLS ID #834445, Corey Elgersma, ISB Services Inc. Northwest Iowa Regional BOR
 - $379,0003 bd2 ba1.9k sqft865 Matlock Blvd, Sheldon, IA 51201For Sale By Owner

- $264,0003 bd3 ba3k sqft628 6th Ave, Sheldon, IA 51201For SaleMLS ID #834180, Cecily Lucas, Northwest Realty. Northwest Iowa Regional BOR
- $299,0003 bd2 ba1.7k sqft1350 E 6th St, Sheldon, IA 51201For SaleMLS ID #830823, Corey Elgersma, ISB Services Inc. Northwest Iowa Regional BOR
- $269,0003 bd2 ba1.8k sqft123 Normal College Ave, Sheldon, IA 51201For SaleMLS ID #832347, Corey Elgersma, ISB Services Inc. Northwest Iowa Regional BOR
- $265,0003 bd1 ba1.4k sqft250 N 8th Ave, Sheldon, IA 51201For SaleMLS ID #833440, Corey Elgersma, ISB Services Inc. Northwest Iowa Regional BOR
- $225,0004 bd2 ba2.8k sqft612 5th St, Sheldon, IA 51201For SaleMLS ID #829212, Corey Elgersma, ISB Services Inc. Northwest Iowa Regional BOR
- $325,0002 bd2 ba1.5k sqft627 7th St, Sheldon, IA 51201New ConstructionMLS ID #834827, Corey Elgersma, ISB Services Inc. Northwest Iowa Regional BOR
- $240,0002 bd1 ba1.3k sqft2210 E 6th St, Sheldon, IA 51201For SaleMLS ID #832816, Gene E Bomgaars, Northwest Realty. Northwest Iowa Regional BOR
- $385,0005 bd2 ba2.2k sqft208 Kentucky Ave SW, Orange City, IA 51041For SaleMLS ID #834637, Jill Pluim, Realty Associates. Northwest Iowa Regional BOR
- $390,0004 bd2 ba1.6k sqft2881 Silver Ave, Sanborn, IA 51248For SaleMLS ID #834376, Shannon Rydberg, Vander Werff & Associates Inc. Northwest Iowa Regional BOR
- $399,0002 bd3 ba2.9k sqft304 W Indiana Ave, George, IA 51237For SaleMLS ID #832294, Bailey Francis, ISB Services Inc. Northwest Iowa Regional BOR
- $299,0004 bd3 ba3.2k sqft515 Sunrise Ave, Sanborn, IA 51248For SaleMLS ID #833905, Corey Elgersma, ISB Services Inc. Northwest Iowa Regional BOR
- $350,0003 bd3 ba2.3k sqft402 6th St, Alton, IA 51003For SaleMLS ID #834509, Connie M Van Wyk, Siouxland Town & Country Realty. Northwest Iowa Regional BOR
- $378,5005 bd2 ba2.5k sqft803 2nd St SW, Orange City, IA 51041For SaleMLS ID #833470, Jill Wierda, Realty Associates. Northwest Iowa Regional BOR
- $399,9004 bd3 ba2.4k sqft1522 Lincoln Pl SE, Orange City, IA 51041For SaleMLS ID #833061, Michael Stokes, Stokes Realty, LLC. Northwest Iowa Regional BOR
- $329,0004 bd3 ba2.7k sqft501 Pine St, Hospers, IA 51238For SaleMLS ID #832896, Jennifer D Jansen, Century 21 Signature RE. Northwest Iowa Regional BOR
