Checkout this great home in the town of George, IA! This spacious property spans over 1.02 acres and features a 3-stall attached garage, an exterior building with two additional garage spaces, and a great area for a garden, surrounded by beautiful trees and large open areas. Inside, on the main floor you'll find a full bath, 2 cozy bedrooms - one a master suite with a large walk-in closet and 3/4 bath. Enjoy the sun-drenched living room with large south facing windows and beautiful fireplace. Just past the living room - a large updated kitchen with plenty of white cabinetry, laundry room and a family room that opens to a lovely patio. One additional non-conforming bedroom and 3/4 bath are located in the basement. The lower level offers a large entertaining area, storage/utility room, and canning cellar. With so much room to grow and spread out, both inside and out, this home maybe perfect for you! UTILITIES INFO - AVERAGE MONTHLY TOTAL: $220.43 - Gas/Electricity: Alliant Energy; Water/Sewer: City of George
For sale
Price cut: $20K (7/16)
$399,000
304 W Indiana Ave, George, IA 51237
2beds
3baths
2,917sqft
Single Family Residence, Residential
Built in 1977
0.34 Acres Lot
$375,600 Zestimate®
$137/sqft
$-- HOA
What's special
Beautiful fireplaceCanning cellarLovely patioLaundry room
- 166 days
- 66
- 0
Zillow last checked:
Listing updated:
Listed by:
Bailey Francis 712-541-4330,
ISB Services Inc
Source: Northwest Iowa Regional BOR,MLS#: 832294
Facts & features
Interior
Bedrooms & bathrooms
- Bedrooms: 2
- Bathrooms: 3
- Main level bathrooms: 2
- Main level bedrooms: 2
Rooms
- Room types: Bedroom, Master, Family, Kitchen, Living, 3/4 Bath, Laundry, Other
Heating
- Forced Air
Cooling
- Central Air
Appliances
- Included: Water Softener: Owned
- Laundry: Main Level
Features
- Brick Accent, Master Bath, New Kitchen
- Flooring: Hardwood
- Basement: Partially Finished
Interior area
- Total structure area: 2,917
- Total interior livable area: 2,917 sqft
- Finished area above ground: 2,179
- Finished area below ground: 738
Property
Parking
- Total spaces: 3
- Parking features: Attached, Garage Door Opener, Concrete
- Attached garage spaces: 3
Features
- Patio & porch: Patio
Lot
- Size: 0.34 Acres
Details
- Additional structures: Storage Shed
- Parcel number: 410000019800000
Construction
Type & style
- Home type: SingleFamily
- Architectural style: Ranch
- Property subtype: Single Family Residence, Residential
Materials
- Brick, Vinyl Siding
- Roof: Shingle
Condition
- New construction: No
- Year built: 1977
Utilities & green energy
- Sewer: Public Sewer
- Water: City
Community & HOA
Community
- Security: Smoke Detector(s)
Location
- Region: George
Financial & listing details
- Price per square foot: $137/sqft
- Tax assessed value: $369,310
- Annual tax amount: $4,558
- Price range: $399K - $399K
- Date on market: 3/30/2026
Estimated market value
$375,600
$357,000 - $394,000
Not available
Price history
| Date | Event | Price |
|---|---|---|
| 7/16/2026 | Price change | $399,000-4.8%$137/sqft |
Source:  Northwest Iowa Regional BOR #832294 Report a problem Northwest Iowa Regional BOR #832294 Report a problem | ||
| 3/30/2026 | Listed for sale | $419,000+40.1%$144/sqft |
Source: Northwest Iowa Regional BOR #832294 Report a problem | ||
| 2/2/2022 | Listing removed | -- |
Source:  My State MLS Report a problem My State MLS Report a problem | ||
| 11/2/2021 | Listed for sale | $299,000$103/sqft |
Source: My State MLS #11033961 Report a problem | ||
Public tax history
| Year | Property taxes | Tax assessment |
|---|---|---|
| 2025 | $4,558 +42.8% | $369,310 +27.8% |
| 2024 | $3,192 +33% | $288,870 +15.1% |
| 2023 | $2,400 -4.6% | $250,910 +58.4% |
| 2022 | $2,516 -4.8% | $158,390 |
| 2021 | $2,644 -1.8% | $158,390 +4.3% |
| 2020 | $2,692 -1% | $151,850 |
| 2019 | $2,720 +22.4% | $151,850 +1.2% |
| 2018 | $2,222 -11.3% | $150,080 +19.9% |
| 2017 | $2,506 +12.8% | $125,130 |
| 2016 | $2,222 +0.4% | $125,130 -7.4% |
| 2015 | $2,214 -11.9% | $135,173 |
| 2014 | $2,512 +4.3% | $135,173 |
| 2013 | $2,408 -2.9% | -- |
| 2012 | $2,480 +3.2% | -- |
| 2011 | $2,402 | -- |
Find assessor info on the county website
Monthly payment
Est. payment
Payment breakdown
Explore the cost of this home by adjusting the details. Changes won't be saved.Climate risks
Neighborhood: 51237
Nearby schools
Schools provided by the listing agent
- Elementary: George-Little Rock
- Middle: George-Little Rock
- High: George-Little Rock
Source: Northwest Iowa Regional BOR. This data may not be complete. We recommend contacting the local school district to confirm school assignments for this home.
Similar homes
- $245,0003 bd2 ba1.9k sqft312 1st Ave N, George, IA 51237For Sale
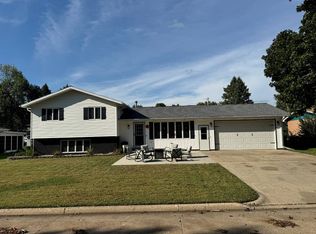 MLS ID #11974083, Tim De Bruin, Otter Valley Insurance Agency & Real Estate, Inc. My State MLS
 - $399,0003 bd2 ba1.9k sqft865 Matlock Blvd, Sheldon, IA 51201For Sale By Owner
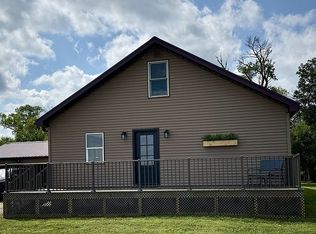
- $235,0002 bd3 ba2.5k sqft400 E Minnesota Ave, George, IA 51237For Sale
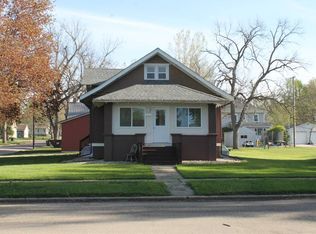 MLS ID #11738804, Tim De Bruin, Otter Valley Insurance Agency & Real Estate, Inc. My State MLS
 - $215,0003 bd3 ba1.8k sqft207 E Dakota Ave, George, IA 51237For Sale
 MLS ID #11614131, Tim De Bruin, Otter Valley Insurance Agency & Real Estate, Inc. My State MLS
 - $389,9004 bd3 ba2.5k sqft700 23rd Ave, Sheldon, IA 51201For Sale
 MLS ID #833724, Jayne T Korver, Northwest Realty. Northwest Iowa Regional BOR
 - $390,0003 bd3 ba3k sqft201 Crestview Dr, Rock Rapids, IA 51246For SaleMLS ID #834062, Kelli Docker, Sieperda/Foltz Ins. & Real Est. Northwest Iowa Regional BOR
- $369,9003 bd2 ba2.5k sqft1359 Harrison Ave, Rock Rapids, IA 51246For SaleMLS ID #833098, David E Foltz, Sieperda/Foltz Ins. & Real Est. Northwest Iowa Regional BOR
- $482,0003 bd3 ba1.6k sqft2027 Garfield Ave, Rock Rapids, IA 51246For SaleMLS ID #834429, Lisa J Dieren, Frontier Insurance & Realty. Northwest Iowa Regional BOR
- $389,0003 bd4 ba2.4k sqft557 Golf View Dr, Sibley, IA 51249For SaleMLS ID #833919, Pamela DeBoom, Klaassen Realty - Sibley. Northwest Iowa Regional BOR
- $464,9004 bd3 ba2.7k sqft200 Crestview Dr, Rock Rapids, IA 51246For SaleMLS ID #834454, Lisa J Dieren, Frontier Insurance & Realty. Northwest Iowa Regional BOR
- $355,0003 bd3 ba3.2k sqft607 S Union St, Rock Rapids, IA 51246For SaleMLS ID #833767, Kelli Docker, Sieperda/Foltz Ins. & Real Est. Northwest Iowa Regional BOR
- $319,0005 bd3 ba3k sqft1530 E Park St, Sheldon, IA 51201For SaleMLS ID #834035, Jayne T Korver, Northwest Realty. Northwest Iowa Regional BOR
- $362,9003 bd2 ba1.7k sqft3179 370th St, Sioux Center, IA 51250For SaleMLS ID #833909, Calvin D Cleveringa, Team Realty Services, Inc.. Northwest Iowa Regional BOR
- $419,9004 bd3 ba4k sqft511 S Carroll St, Rock Rapids, IA 51246For SaleMLS ID #833728, David E Foltz, Sieperda/Foltz Ins. & Real Est. Northwest Iowa Regional BOR
- $290,0003 bd2 ba1.5k sqft1107 S Marshall St, Rock Rapids, IA 51246For SaleMLS ID #834558, Kelli Docker, Sieperda/Foltz Ins. & Real Est. Northwest Iowa Regional BOR
- $299,0002 bd2 ba2.3k sqft1630 N 2nd St, Sheldon, IA 51201For SaleMLS ID #834445, Corey Elgersma, ISB Services Inc. Northwest Iowa Regional BOR
- $269,0003 bd1 ba1.5k sqft1010 Colfax St, Boyden, IA 51234For SaleMLS ID #833967, Corey Elgersma, ISB Services Inc. Northwest Iowa Regional BOR
