COUNTRY LIVING AT ITS FINEST! Check out this extremely well-cared-for acreage on 4.92 surveyed acres, conveniently located between Sanborn, Hartley & Melvin! Built in 1913, this beautiful 1,635 sq. ft. home has been nicely updated while maintaining its country charm. The main floor features an updated kitchen, main-floor laundry, primary bedroom, ¾ bathroom, and a spacious family room with fireplace, added in 1998. Upstairs are 3 nice bedrooms plus a bonus storage room. Additional updates include new windows in December 2019 and a new furnace and water heater in 2024. Appliances stay, including the Speed Queen washer & dryer. Rear ramp access adds extra convenience. Outside, this property really shines! You’ll find a heated 3-car attached garage with metal roof and an impressive 135' x 60' Morton machine shed with two sets of 15' sliding doors for ease of access with large equipment, walk-in door, and dirt floor. The acreage also includes a 10,000-bushel drying bin with 220-amp service, barn with rural water hookups, shop with fuel barrels, 3 government grain bins, and additional older outbuildings. A mature tree line, recent property cleanup, established asparagus patches, and plenty of room to enjoy the outdoors complete this outstanding acreage. Extremely nice, exceptionally well cared for, and ready for its next owner — this is a must-see country property!
For sale
Price cut: $65K (10/5)
$325,000
2881 Silver Ave, Sanborn, IA 51248
4beds
2baths
1,635sqft
Single Family Residence, Residential
Built in 1913
4.92 Acres Lot
$-- Zestimate®
$199/sqft
$-- HOA
What's special
Shop with fuel barrelsMain-floor laundryMature tree lineUpdated kitchenEstablished asparagus patchesPrimary bedroom
- 51 days
- 394
- 29
Zillow last checked:
Listing updated:
Listed by:
Shannon Rydberg,
Vander Werff & Associates Inc
Source: Northwest Iowa Regional BOR,MLS#: 834376
Facts & features
Interior
Bedrooms & bathrooms
- Bedrooms: 4
- Bathrooms: 2
- Main level bathrooms: 1
- Main level bedrooms: 1
Rooms
- Room types: Kitchen, Dining, Living, Laundry, 3/4 Bath, Bedroom, Other
Heating
- Forced Air, Radiant
Cooling
- Central Air
Appliances
- Included: Water Softener: Owned
- Laundry: Main Level
Features
- Basement: Partial
- Number of fireplaces: 1
Interior area
- Total structure area: 1,635
- Total interior livable area: 1,635 sqft
- Finished area above ground: 1,635
- Finished area below ground: 0
Property
Parking
- Total spaces: 3
- Parking features: Attached, Multiple, Concrete, Gravel
- Attached garage spaces: 3
Features
- Levels: One and One Half
- Stories: 1.5
Lot
- Size: 4.92 Acres
Details
- Parcel number: 0003124400
Construction
Type & style
- Home type: SingleFamily
- Property subtype: Single Family Residence, Residential
Materials
- Vinyl Siding
- Roof: Metal,Shingle
Condition
- New construction: No
- Year built: 1913
Utilities & green energy
- Sewer: Septic Tank
- Water: Rural Water
Community & HOA
Location
- Region: Sanborn
Financial & listing details
- Price per square foot: $199/sqft
- Tax assessed value: $216,940
- Annual tax amount: $2,780
- Price range: $325K - $325K
- Date on market: 8/26/2026
- Inclusions: Appliances - including Speed Queen washer & dryer
Estimated market value
Not available
Estimated sales range
Not available
$1,487/mo
Price history
| Date | Event | Price |
|---|---|---|
| 10/5/2026 | Price change | $325,000-16.7%$199/sqft |
Source:  Northwest Iowa Regional BOR #834376 Report a problem Northwest Iowa Regional BOR #834376 Report a problem | ||
| 8/26/2026 | Listed for sale | $390,000$239/sqft |
Source: Northwest Iowa Regional BOR #834376 Report a problem | ||
Public tax history
| Year | Property taxes | Tax assessment |
|---|---|---|
| 2024 | $2,496 +4.6% | $128,931 -40.6% |
| 2023 | $2,386 +2.4% | $216,940 +39.6% |
| 2022 | $2,330 -1% | $155,400 |
| 2021 | $2,354 -1% | $155,400 +0.5% |
| 2020 | $2,377 +8% | $154,560 |
| 2019 | $2,201 +4.4% | $154,560 -15.1% |
| 2018 | $2,108 +5.1% | $182,020 -3.7% |
| 2017 | $2,006 +2% | $188,940 |
| 2016 | $1,966 | $188,940 +1.2% |
| 2015 | $1,966 -0.2% | $186,620 |
| 2014 | $1,970 +10.1% | $186,620 |
| 2013 | $1,790 +1.9% | -- |
| 2012 | $1,756 +8% | -- |
| 2011 | $1,626 +5.4% | -- |
| 2010 | $1,542 +4% | -- |
| 2009 | $1,482 +7.2% | -- |
| 2008 | $1,382 -2.7% | -- |
| 2007 | $1,420 | -- |
Find assessor info on the county website
Monthly payment
Est. payment
Payment breakdown
Explore the cost of this home by adjusting the details. Changes won't be saved.Climate risks
Neighborhood: 51248
Nearby schools
Schools provided by the listing agent
- Elementary: Hartley-Melvin-Sanborn
- Middle: Hartley-Melvin-Sanborn
- High: Hartley-Melvin-Sanborn
Source: Northwest Iowa Regional BOR. This data may not be complete. We recommend contacting the local school district to confirm school assignments for this home.
Similar homes
- $295,0003 bd2 ba2k sqft808 Floyd St, Sanborn, IA 51248For Sale

 MLS ID #834417, Shannon Rydberg, Vander Werff & Associates Inc. Northwest Iowa Regional BOR
 - $299,9004 bd2 ba1.9k sqft6610 240th St, Hartley, IA 51346For Sale
 MLS ID #260640, Lezlie Boetel Pohlman, Integrity Real Estate. Iowa Great Lakes BOR
 - $185,0004 bd1 ba2k sqft111 E 5th St, Sanborn, IA 51248For Sale
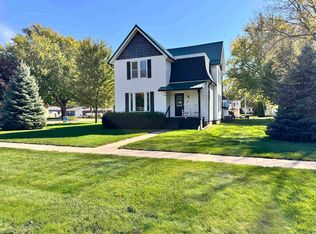 MLS ID #834200, Shannon Rydberg, Vander Werff & Associates Inc. Northwest Iowa Regional BOR
 - $359,0003 bd2 ba1.9k sqft865 Matlock Blvd, Sheldon, IA 51201For Sale By Owner
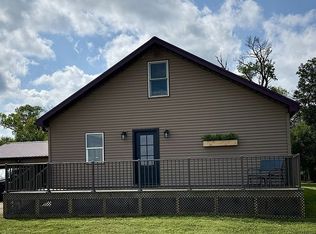
- $205,0003 bd2 ba1.5k sqft809 Obrien St, Sanborn, IA 51248For SaleMLS ID #834178, Dean Fjeld, Northwest Realty. Northwest Iowa Regional BOR
- $169,9003 bd2 ba1.4k sqft807 Obrien St, Sanborn, IA 51248For SaleMLS ID #833355, Brenda K Dokter, Siouxland Town & Country Realty. Northwest Iowa Regional BOR
- $360,4502 bd2 ba1.4k sqft319 24th Ave, Sheldon, IA 51201For SaleMLS ID #833992, Corey Elgersma, ISB Services Inc. Northwest Iowa Regional BOR
- $299,0002 bd2 ba2.3k sqft1630 N 2nd St, Sheldon, IA 51201For SaleMLS ID #834445, Corey Elgersma, ISB Services Inc. Northwest Iowa Regional BOR
- $240,0004 bd2 ba2.2k sqft4473A Silver Ave, Paullina, IA 51046For SaleMLS ID #834533, Brian L Decker, Rasmus Realty & Auction. Northwest Iowa Regional BOR
- $299,0003 bd2 ba1.7k sqft1350 E 6th St, Sheldon, IA 51201For SaleMLS ID #830823, Corey Elgersma, ISB Services Inc. Northwest Iowa Regional BOR
- $269,0003 bd2 ba1.8k sqft123 Normal College Ave, Sheldon, IA 51201For SaleMLS ID #832347, Corey Elgersma, ISB Services Inc. Northwest Iowa Regional BOR
- $250,0003 bd1 ba1.2k sqft1234 Warbler Ave, Harris, IA 51345For SaleMLS ID #834083, Pamela DeBoom, Klaassen Realty - Sibley. Northwest Iowa Regional BOR
- $265,0003 bd1 ba1.4k sqft250 N 8th Ave, Sheldon, IA 51201For SaleMLS ID #833440, Corey Elgersma, ISB Services Inc. Northwest Iowa Regional BOR
- $230,0004 bd2 ba2k sqft1123 9th St, Sheldon, IA 51201For SaleMLS ID #834857, Cecily Lucas, Northwest Realty. Northwest Iowa Regional BOR
- $289,0003 bd3 ba2.2k sqft103 Oak St, Hospers, IA 51238For SaleMLS ID #834196, Bailey Francis, ISB Services Inc. Northwest Iowa Regional BOR
- $214,9004 bd2 ba2k sqft504 3rd Ave, Sibley, IA 51249For SaleMLS ID #834479, Angie Van Gelder, Keller Williams Okoboji. Northwest Iowa Regional BOR
- $199,9006 bd2 ba2.3k sqft339 3rd St, Ashton, IA 51232For SaleMLS ID #834090, Corey Elgersma, ISB Services Inc. Northwest Iowa Regional BOR
- $189,5002 bd2 ba1.5k sqft424 4th Ave APT 3, Sheldon, IA 51201For SaleMLS ID #833302, Dennis De Jong, Northwest Realty. Northwest Iowa Regional BOR
- $199,0002 bd1 ba1.3k sqft1509 S 3rd Ave, Sheldon, IA 51201For SaleMLS ID #834922, Corey Elgersma, ISB Services Inc. Northwest Iowa Regional BOR
