Timeless Craftsman Charm Beautifully preserved Craftsman home rich in history and filled with character. Meticulously maintained, this stunning residence showcases exceptional original craftsmanship thoughtfully blended with modern updates and amenities. Offering 3,221 square feet of living space, this one-of-a-kind property provides warmth, elegance, and functionality throughout. Primary Suite - A luxurious and spacious private retreat featuring: Large primary bedroom Private sitting room Expansive bathroom designed for comfort and relaxation Additional on Upper Level Three additional bedrooms ¾ bathroom Attic access with abundant bonus storage Main Floor Highlights Gorgeous updated kitchen with custom cabinetry and a large island Welcoming living/parlor room Formal dining room perfect for gatherings Charming front alcove/drawing room filled with character Spacious office with extensive custom storage Butler’s pantry Stunning farmhouse-style bathroom with in-floor heat Convenient main-floor laundry Inviting entry porch with in-floor heat Two staircases adding both charm and functionality Exterior & Property Features Detached 3-car garage Additional shed with small overhead door (perfect for a lawnmower or golf cart) Trex® composite decking In-ground sprinkler system Private oasis-style patio Energy-efficient geothermal heating Abundant storage throughout Large windows providing exceptional natural light Numerous custom details and thoughtful extras Appliances and window treatments included Spacious corner lot A Must-See Property Photos simply cannot capture the beauty and craftsmanship of this remarkable home. Opportunities like this are rare—don’t miss your chance to own a truly distinctive and unforgettable property.
For sale
Price cut: $34K (9/10)
$325,000
501 W 4th St, Sanborn, IA 51248
4beds
3baths
3,221sqft
Single Family Residence, Residential
Built in 1892
0.27 Acres Lot
$313,400 Zestimate®
$101/sqft
$-- HOA
What's special
Exceptional original craftsmanshipPrivate sitting roomSpacious corner lotConvenient main-floor laundryModern updates and amenitiesPrivate oasis-style patioIn-ground sprinkler system
- 183 days
- 223
- 10
Zillow last checked:
Listing updated:
Listed by:
Shannon Rydberg,
Vander Werff & Associates Inc
Source: Northwest Iowa Regional BOR,MLS#: 832353
Facts & features
Interior
Bedrooms & bathrooms
- Bedrooms: 4
- Bathrooms: 3
- Main level bathrooms: 1
Rooms
- Room types: Kitchen, Family, Laundry, Other, Den, Bedroom, Full Bath, 3/4 Bath, Dining
Heating
- Has Heating (Unspecified Type)
Cooling
- Central Air
Appliances
- Included: Water Softener: Included
- Laundry: Main Level
Features
- Basement: Partial
Interior area
- Total structure area: 3,221
- Total interior livable area: 3,221 sqft
- Finished area above ground: 3,221
- Finished area below ground: 0
Property
Parking
- Total spaces: 3
- Parking features: Detached, Concrete
- Garage spaces: 3
Features
- Levels: Two
- Stories: 2
Lot
- Size: 0.27 Acres
Details
- Parcel number: 0027510000
Construction
Type & style
- Home type: SingleFamily
- Property subtype: Single Family Residence, Residential
Materials
- Stone
- Roof: Shingle
Condition
- New construction: No
- Year built: 1892
Utilities & green energy
- Sewer: Public Sewer
- Water: City
Community & HOA
Location
- Region: Sanborn
Financial & listing details
- Price per square foot: $101/sqft
- Tax assessed value: $208,720
- Annual tax amount: $2,980
- Price range: $325K - $325K
- Date on market: 4/7/2026
- Inclusions: Kitchen Appliances and window treatments
- Exclusions: Washer & Dryer
Estimated market value
$313,400
$298,000 - $329,000
$1,867/mo
Price history
| Date | Event | Price |
|---|---|---|
| 9/10/2026 | Price change | $325,000-9.5%$101/sqft |
Source:  Northwest Iowa Regional BOR #832353 Report a problem Northwest Iowa Regional BOR #832353 Report a problem | ||
| 7/10/2026 | Price change | $359,000-9.7%$111/sqft |
Source: Northwest Iowa Regional BOR #832353 Report a problem | ||
| 5/27/2026 | Price change | $397,500-8.6%$123/sqft |
Source: Northwest Iowa Regional BOR #832353 Report a problem | ||
| 4/7/2026 | Listed for sale | $435,000+190%$135/sqft |
Source: Northwest Iowa Regional BOR #832353 Report a problem | ||
| 10/20/2009 | Sold | $150,000$47/sqft |
Source: Public Record Report a problem | ||
Public tax history
| Year | Property taxes | Tax assessment |
|---|---|---|
| 2024 | $2,754 +21.3% | $96,726 -53.7% |
| 2023 | $2,270 +3.3% | $208,720 +44.8% |
| 2022 | $2,198 -3.3% | $144,110 |
| 2021 | $2,272 -4.5% | $144,110 +7.1% |
| 2020 | $2,379 +2.6% | $134,560 |
| 2019 | $2,319 +11.3% | $134,560 +4.5% |
| 2018 | $2,084 -2.2% | $128,720 +11.8% |
| 2017 | $2,130 +9.3% | $115,180 |
| 2016 | $1,948 | $115,180 +15.9% |
| 2015 | $1,948 +14.1% | $99,350 |
| 2014 | $1,708 +8.9% | $99,350 |
| 2013 | $1,568 -1.4% | -- |
| 2012 | $1,590 +29.7% | -- |
| 2011 | $1,226 +2.5% | -- |
| 2010 | $1,196 +18.7% | -- |
| 2009 | $1,008 +8.2% | -- |
| 2008 | $932 +13.7% | -- |
| 2007 | $820 | -- |
Find assessor info on the county website
Monthly payment
Est. payment
Payment breakdown
Explore the cost of this home by adjusting the details. Changes won't be saved.Climate risks
Neighborhood: 51248
Nearby schools
Schools provided by the listing agent
- Elementary: Hartley-Melvin-Sanborn
- Middle: Hartley-Melvin-Sanborn
- High: Hartley-Melvin-Sanborn
Source: Northwest Iowa Regional BOR. This data may not be complete. We recommend contacting the local school district to confirm school assignments for this home.

Similar homes
- $299,0004 bd3 ba3.2k sqft515 Sunrise Ave, Sanborn, IA 51248For Sale

 MLS ID #833905, Corey Elgersma, ISB Services Inc. Northwest Iowa Regional BOR
 - $325,0004 bd2 ba1.6k sqft2881 Silver Ave, Sanborn, IA 51248For Sale
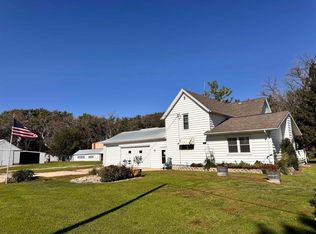 MLS ID #834376, Shannon Rydberg, Vander Werff & Associates Inc. Northwest Iowa Regional BOR
 - $295,0003 bd2 ba2k sqft808 Floyd St, Sanborn, IA 51248For Sale
 MLS ID #834417, Shannon Rydberg, Vander Werff & Associates Inc. Northwest Iowa Regional BOR
 - $199,0004 bd1 ba2k sqft111 E 5th St, Sanborn, IA 51248For Sale
 MLS ID #834200, Shannon Rydberg, Vander Werff & Associates Inc. Northwest Iowa Regional BOR
 - $329,0004 bd3 ba2.7k sqft501 Pine St, Hospers, IA 51238For SaleMLS ID #832896, Jennifer D Jansen, Century 21 Signature RE. Northwest Iowa Regional BOR
- $266,0003 bd3 ba3.1k sqft240 N 8th Ave W, Hartley, IA 51346For SaleMLS ID #832693, Ed Jones, Klaassen Realty - Hartley. Northwest Iowa Regional BOR
- $264,0003 bd3 ba3k sqft628 6th Ave, Sheldon, IA 51201For SaleMLS ID #834180, Cecily Lucas, Northwest Realty. Northwest Iowa Regional BOR
- $230,0004 bd2 ba2k sqft1123 9th St, Sheldon, IA 51201For SaleMLS ID #834857, Cecily Lucas, Northwest Realty. Northwest Iowa Regional BOR
- $389,9004 bd3 ba2.5k sqft700 23rd Ave, Sheldon, IA 51201For SaleMLS ID #833724, Jayne T Korver, Northwest Realty. Northwest Iowa Regional BOR
- $299,0002 bd2 ba2.3k sqft1630 N 2nd St, Sheldon, IA 51201For SaleMLS ID #834445, Corey Elgersma, ISB Services Inc. Northwest Iowa Regional BOR
- $269,0003 bd2 ba1.8k sqft123 Normal College Ave, Sheldon, IA 51201For SaleMLS ID #832347, Corey Elgersma, ISB Services Inc. Northwest Iowa Regional BOR
- $299,0003 bd2 ba1.7k sqft1350 E 6th St, Sheldon, IA 51201For SaleMLS ID #830823, Corey Elgersma, ISB Services Inc. Northwest Iowa Regional BOR
- $279,5003 bd3 ba2.4k sqft1115 4th St NE, Sibley, IA 51249For SaleMLS ID #834098, Pamela DeBoom, Klaassen Realty - Sibley. Northwest Iowa Regional BOR
- $240,0004 bd2 ba2.2k sqft4473A Silver Ave, Paullina, IA 51046For SaleMLS ID #834533, Brian L Decker, Rasmus Realty & Auction. Northwest Iowa Regional BOR
- $289,0003 bd3 ba2.2k sqft103 Oak St, Hospers, IA 51238For SaleMLS ID #834196, Bailey Francis, ISB Services Inc. Northwest Iowa Regional BOR
