Located on a spacious 0.87-acre corner lot in Sutherland, Iowa, this beautifully remodeled 4-bedroom, 3.5-bath home offers the perfect combination of space, comfort, and modern updates. The expansive primary suite features a private ensuite bathroom and direct access to a walk-out balcony, creating a relaxing retreat to enjoy morning coffee or evening sunsets. . With its extensive renovations, attractive curb appeal, and generous lot size, this move-in-ready property is ready to welcome its next owners. Offered at $350,000.
For sale
Price cut: $50K (8/14)
$300,000
518 Waterman St, Sutherland, IA 51058
4beds
3,092sqft
Single Family Residence
Built in 1973
0.87 Acres Lot
$287,700 Zestimate®
$97/sqft
$-- HOA
What's special
Attractive curb appealPrivate ensuite bathroomExpansive primary suiteGenerous lot size
- 124 days
- 119
- 7
Zillow last checked:
Listing updated:
Listed by:
Stacey Zimmer 712-299-0238,
J & K Real Estate
Source: My State MLS,MLS#: 11800173
Facts & features
Interior
Bedrooms & bathrooms
- Bedrooms: 4
- Bathrooms: 4
- Full bathrooms: 3
- 1/2 bathrooms: 1
Rooms
- Room types: Dining Room, En Suite, First Floor Bathroom, Kitchen, Laundry Room, Living Room, Master Bedroom, Walk-in Closet
Kitchen
- Features: Open, Laminate Counters
Basement
- Area: 1244
Heating
- Natural Gas, Forced Air
Cooling
- Central
Appliances
- Included: Dishwasher, Dryer, Refrigerator, Microwave, Oven, Washer, Water Heater
Features
- Flooring: Carpet, Laminate, Tile
- Basement: Full,Partially Finished,Bathrooms(1)
- Number of fireplaces: 1
Interior area
- Total structure area: 3,604
- Total interior livable area: 3,092 sqft
- Finished area above ground: 2,360
Property
Parking
- Total spaces: 3
- Parking features: Attached
- Garage spaces: 3
Features
- Stories: 2
- Patio & porch: Open Porch, Deck
- Has view: Yes
- View description: Street
Lot
- Size: 0.87 Acres
Details
- Additional structures: Shed(s)
- Parcel number: 0000538950
- Lease amount: $0
Construction
Type & style
- Home type: SingleFamily
- Property subtype: Single Family Residence
Materials
- Frame, Cement Siding
- Roof: Asphalt,Metal
Condition
- New construction: No
- Year built: 1973
- Major remodel year: 2025
Utilities & green energy
- Electric: Amps(200)
- Sewer: Municipal
- Water: Municipal
- Utilities for property: Naturl Gas Available
Community & HOA
HOA
- Has HOA: No
Location
- Region: Sutherland
Financial & listing details
- Price per square foot: $97/sqft
- Tax assessed value: $120,490
- Annual tax amount: $1,644
- Date on market: 6/3/2026
- Date available: 06/03/2026
- Listing agreement: Exclusive
Estimated market value
$287,700
$273,000 - $302,000
$2,073/mo
Price history
| Date | Event | Price |
|---|---|---|
| 8/14/2026 | Price change | $300,000-14.3%$97/sqft |
Source: My State MLS #11800173 Report a problem | ||
| 6/3/2026 | Listed for sale | $350,000+291.1%$113/sqft |
Source: My State MLS #11800173 Report a problem | ||
| 7/14/2022 | Listing removed | -- |
Source:  My State MLS Report a problem My State MLS Report a problem | ||
| 4/7/2022 | Contingent | $89,500$29/sqft |
Source: My State MLS #11065097 Report a problem | ||
| 4/2/2022 | Listed for sale | $89,500$29/sqft |
Source: My State MLS #11065097 Report a problem | ||
Public tax history
| Year | Property taxes | Tax assessment |
|---|---|---|
| 2024 | $1,610 +27.8% | $55,838 -53.7% |
| 2023 | $1,260 +28% | $120,490 +66.9% |
| 2022 | $984 +6.7% | $72,190 |
| 2021 | $922 -14.6% | $72,190 +14.1% |
| 2020 | $1,080 +15.8% | $63,290 |
| 2019 | $933 -25.8% | $63,290 +5.1% |
| 2018 | $1,257 +55.2% | $60,220 -3.3% |
| 2017 | $810 -27.8% | $62,270 |
| 2016 | $1,122 | $62,270 |
| 2015 | $1,122 -5.6% | $62,270 |
| 2014 | $1,188 +15.8% | $62,270 |
| 2013 | $1,026 +3% | -- |
| 2012 | $996 -1.8% | -- |
| 2011 | $1,014 +4.8% | -- |
| 2010 | $968 +8.5% | -- |
| 2009 | $892 -2% | -- |
| 2008 | $910 +2.7% | -- |
| 2007 | $886 | -- |
Find assessor info on the county website
Monthly payment
Est. payment
Payment breakdown
Explore the cost of this home by adjusting the details. Changes won't be saved.Climate risks
Neighborhood: 51058
Nearby schools
Schools provided by the listing agent
- District: South O'brien Comm School District
Source: My State MLS. This data may not be complete. We recommend contacting the local school district to confirm school assignments for this home.
Similar homes
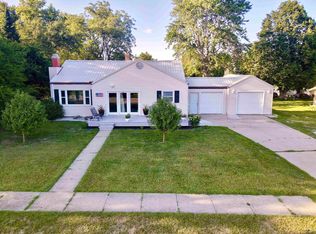
- $299,0004 bd3 ba3.2k sqft515 Sunrise Ave, Sanborn, IA 51248For Sale

 MLS ID #833905, Corey Elgersma, ISB Services Inc. Northwest Iowa Regional BOR
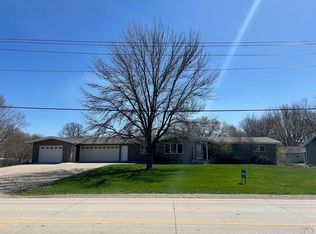
 - $299,5004 bd2 ba2k sqft603 W 3rd St, Aurelia, IA 51005For Sale
 MLS ID #834335, Zaira Zetino, Rasmus Realty & Auction. Northwest Iowa Regional BOR
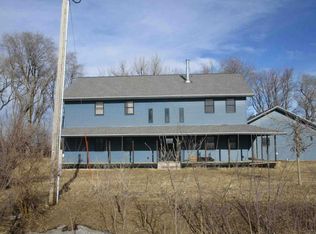
 - $266,0003 bd3 ba3.1k sqft240 N 8th Ave W, Hartley, IA 51346For Sale
 MLS ID #832693, Ed Jones, Klaassen Realty - Hartley. Northwest Iowa Regional BOR
 - $--4 bd4 ba3.2k sqft1730 450th St, Linn Grove, IA 51033Auction
 Auction.com 1
 - $240,0004 bd2 ba2.2k sqft4473A Silver Ave, Paullina, IA 51046For SaleMLS ID #834533, Brian L Decker, Rasmus Realty & Auction. Northwest Iowa Regional BOR
- $339,0004 bd2 ba2.3k sqft1202 450th St, Meriden, IA 51037For SaleMLS ID #831964, Corey Elgersma, ISB Services Inc. Northwest Iowa Regional BOR
- $290,0002 bd2 ba2k sqft1885 Highway 3, Cherokee, IA 51012For SaleMLS ID #832858, Andrew Lee Carlson, EXIT Realty Midwest - Cherokee. Northwest Iowa Regional BOR
- $295,0003 bd2 ba2k sqft808 Floyd St, Sanborn, IA 51248For SaleMLS ID #834417, Shannon Rydberg, Vander Werff & Associates Inc. Northwest Iowa Regional BOR
- $447,5004 bd3 ba2.7k sqft5218 Crest Dr, Cherokee, IA 51012For SaleMLS ID #833766, Stephanie Zarr, EXIT Realty Midwest - Cherokee. Northwest Iowa Regional BOR
- $259,9004 bd2 ba2k sqft308 Centennial Dr, Cherokee, IA 51012For SaleMLS ID #833299, Joyce L Rasmus, Rasmus Realty & Auction. Northwest Iowa Regional BOR
- $325,0004 bd3 ba3.2k sqft501 W 4th St, Sanborn, IA 51248For SaleMLS ID #832353, Shannon Rydberg, Vander Werff & Associates Inc. Northwest Iowa Regional BOR
- $324,0004 bd3 ba3k sqft708 E Cedar St, Marcus, IA 51035For SaleMLS ID #833949, Andrea Larson, Midwest Land Group, LLC. Northwest Iowa Regional BOR
- $224,9004 bd2 ba3.1k sqft506 Ash St, Cherokee, IA 51012For SaleMLS ID #833768, Stephanie Zarr, EXIT Realty Midwest - Cherokee. Northwest Iowa Regional BOR
- $375,0002 bd4 ba2.8k sqft401 Centennial Dr, Cherokee, IA 51012For SaleMLS ID #833243, Rusty W Rasmus, Rasmus Realty & Auction. Northwest Iowa Regional BOR
