Take a look at this magnificent property in Marcus, Iowa! This stately home has been completely renovated to capture its original grandeur, with thoughtful modern touches incorporated. Boasting over 3,000 finished square feet, the house contains 4 bedrooms and 2.5 bathrooms. Walking into the home, you’ll step into a beautiful 4 seasons room, spacious and perfect for entertaining. The kitchen is functional and eye-catching with granite countertops, updated appliances, and an island with seating. There is a formal dining area, as well as a living room, all able to be separated by the lovely pocket doors. You’ll appreciate the main-level convenience, as laundry, a master bedroom, an ensuite half-bath, and a full bathroom can all be found on the main level. The upstairs was entirely remodeled to create a more functional layout, including a nice sitting area, as well as more spacious bedrooms and a large bathroom. The amount of investment into this home is unbelievable, with each room thoughtfully renovated. All the exposed hardwood floors have been refinished, and new flooring installed in the rest. The original ceiling and chandelier were preserved, and windows were replaced throughout the home. The woodwork was completely restored piece by piece to the beauty you see now. On a more functional note, the home has been professionally updated with all new drywall. That’s not even scratching the surface! Pre-approval will be requested prior to showing.
For sale
$324,000
708 E Cedar St, Marcus, IA 51035
4beds
3baths
3,050sqft
Single Family Residence, Residential
Built in 1904
0.27 Acres Lot
$304,100 Zestimate®
$106/sqft
$-- HOA
What's special
Formal dining areaGranite countertopsUpdated appliancesIsland with seatingNew flooring installedMain-level convenience
- 72 days
- 100
- 2
Zillow last checked:
Listing updated:
Listed by:
Andrea Larson,
Midwest Land Group, LLC
Source: Northwest Iowa Regional BOR,MLS#: 833949
Facts & features
Interior
Bedrooms & bathrooms
- Bedrooms: 4
- Bathrooms: 3
- Main level bathrooms: 2
- Main level bedrooms: 1
Rooms
- Room types: Kitchen, Living, Laundry, Master, Half Bath, Full Bath, Other, Bedroom, 3/4 Bath
Heating
- Forced Air
Cooling
- 2 Central
Appliances
- Included: Water Softener: Owned
- Laundry: Main Level
Features
- Basement: Unfinished
Interior area
- Total structure area: 3,050
- Total interior livable area: 3,050 sqft
- Finished area above ground: 3,050
- Finished area below ground: 0
Property
Parking
- Total spaces: 2
- Parking features: Attached, Concrete
- Attached garage spaces: 2
Features
- Levels: Two
- Stories: 2
Lot
- Size: 0.27 Acres
Details
- Parcel number: 0134351012
Construction
Type & style
- Home type: SingleFamily
- Property subtype: Single Family Residence, Residential
Materials
- Wood Siding
- Roof: Shingle
Condition
- New construction: No
- Year built: 1904
Utilities & green energy
- Sewer: Public Sewer
- Water: City
Community & HOA
Location
- Region: Marcus
Financial & listing details
- Price per square foot: $106/sqft
- Tax assessed value: $329,280
- Annual tax amount: $2,982
- Price range: $324K - $324K
- Date on market: 7/25/2026
- Inclusions: All appliances included. Furniture negotiable.
Estimated market value
$304,100
$289,000 - $319,000
$1,912/mo
Price history
| Date | Event | Price |
|---|---|---|
| 7/25/2026 | Listed for sale | $324,000-4.7%$106/sqft |
Source:  Northwest Iowa Regional BOR #833949 Report a problem Northwest Iowa Regional BOR #833949 Report a problem | ||
| 7/15/2026 | Listing removed | $340,000$111/sqft |
Source: Northwest Iowa Regional BOR #833287 Report a problem | ||
| 6/8/2026 | Listed for sale | $340,000+6.3%$111/sqft |
Source: Northwest Iowa Regional BOR #833287 Report a problem | ||
| 7/21/2025 | Listing removed | $320,000$105/sqft |
Source: Northwest Iowa Regional BOR #827881 Report a problem | ||
| 7/3/2025 | Price change | $320,000-3%$105/sqft |
Source: Northwest Iowa Regional BOR #827881 Report a problem | ||
| 5/23/2025 | Price change | $330,000-2.9%$108/sqft |
Source: Northwest Iowa Regional BOR #827881 Report a problem | ||
| 4/29/2025 | Price change | $340,000-2.9%$111/sqft |
Source: Northwest Iowa Regional BOR #827881 Report a problem | ||
| 4/9/2025 | Price change | $350,000-1.4%$115/sqft |
Source: Northwest Iowa Regional BOR #827881 Report a problem | ||
| 3/11/2025 | Listed for sale | $355,000$116/sqft |
Source: Northwest Iowa Regional BOR #827881 Report a problem | ||
Public tax history
| Year | Property taxes | Tax assessment |
|---|---|---|
| 2025 | $2,982 +180.8% | $103,680 -56% |
| 2024 | $1,062 +37.6% | $235,650 +149.3% |
| 2023 | $772 | $94,520 +100% |
| 2022 | -- | $47,260 |
| 2021 | $825 | $47,260 |
| 2020 | -- | $47,260 |
| 2019 | $438 | $47,260 |
| 2018 | $438 +2.8% | $47,260 +36.1% |
| 2017 | $426 -4.9% | $34,717 |
| 2016 | $448 +16.7% | $34,717 +17% |
| 2015 | $384 +1.1% | $29,673 |
| 2014 | $380 -26.9% | $29,673 |
| 2013 | $520 +3.6% | -- |
| 2012 | $502 -0.8% | -- |
| 2011 | $506 +5% | -- |
| 2010 | $482 +1.7% | -- |
| 2009 | $474 +1.3% | -- |
| 2008 | $468 -12% | -- |
| 2007 | $532 | -- |
Find assessor info on the county website
Monthly payment
Est. payment
Payment breakdown
Explore the cost of this home by adjusting the details. Changes won't be saved.Climate risks
Neighborhood: 51035
Nearby schools
Schools provided by the listing agent
- Elementary: Marcus-Meriden-Cleghorn-Remsen Union
- Middle: Marcus-Meriden-Cleghorn-Remsen Union
- High: Marcus-Meriden-Cleghorn-Remsen Union
Source: Northwest Iowa Regional BOR. This data may not be complete. We recommend contacting the local school district to confirm school assignments for this home.
Similar homes
- $339,0004 bd2 ba2.3k sqft1202 450th St, Meriden, IA 51037For Sale
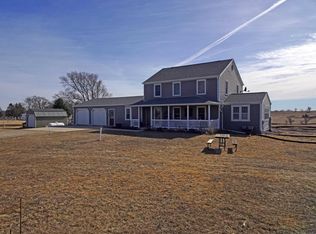
 MLS ID #831964, Corey Elgersma, ISB Services Inc. Northwest Iowa Regional BOR
 - $329,0004 bd3 ba2.7k sqft501 Pine St, Hospers, IA 51238For Sale
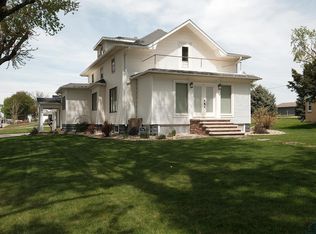 MLS ID #832896, Jennifer D Jansen, Century 21 Signature RE. Northwest Iowa Regional BOR
 - $335,0003 bd3 ba2.7k sqft609 Harrison St, Remsen, IA 51050For Sale By Owner
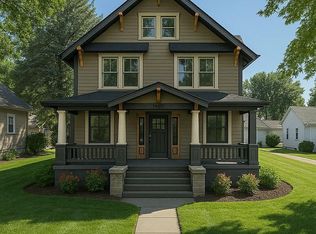
- $320,0002 bd2 ba2.6k sqft15 11th Ave SE, Le Mars, IA 51031For Sale
 MLS ID #833991, Jim Klein, Century 21 ProLink - Le Mars. Northwest Iowa Regional BOR
 - $295,0004 bd2 ba1.8k sqft316 Brandon St, Kingsley, IA 51028For SaleMLS ID #834316, Gabe Basarich, Riverstone Realty. Northwest Iowa Regional BOR
- $325,0003 bd3 ba1.8k sqft1251 Remer Dr, Le Mars, IA 51031For SaleMLS ID #834428, Julie Hurt, Century 21 ProLink - Le Mars. Northwest Iowa Regional BOR
- $314,9004 bd2 ba2.4k sqft110 Louisiana Ave SW, Orange City, IA 51041For SaleMLS ID #834198, Dorinda Oostenink, Century 21 Signature RE. Northwest Iowa Regional BOR
- $350,0003 bd3 ba2.3k sqft402 6th St, Alton, IA 51003For SaleMLS ID #834509, Connie M Van Wyk, Siouxland Town & Country Realty. Northwest Iowa Regional BOR
- $319,9004 bd2 ba2.4k sqft209 Georgia Ave SW, Orange City, IA 51041For SaleMLS ID #834375, Adam Doughan, Real Broker, LLC. Northwest Iowa Regional BOR
- $279,5003 bd3 ba2.8k sqft715 1st St SE, Le Mars, IA 51031For SaleMLS ID #833862, Shane C Sitzmann, Lance Sitzmann Real Estate. Northwest Iowa Regional BOR
- $375,0002 bd4 ba2.8k sqft401 Centennial Dr, Cherokee, IA 51012For SaleMLS ID #833243, Rusty W Rasmus, Rasmus Realty & Auction. Northwest Iowa Regional BOR
- $279,5003 bd3 ba2.2k sqft501 Lee Dr, Le Mars, IA 51031For SaleMLS ID #834344, Shane C Sitzmann, Lance Sitzmann Real Estate. Northwest Iowa Regional BOR
- $375,0003 bd3 ba2.5k sqft435 7th Ave SE, Le Mars, IA 51031For SaleMLS ID #834033, Misty J Szczech, Exit Realty Midwest - LeMars. Northwest Iowa Regional BOR
- $370,0005 bd2 ba2.2k sqft208 Kentucky Ave SW, Orange City, IA 51041For SaleMLS ID #834637, Jill Pluim, Realty Associates. Northwest Iowa Regional BOR
- $447,5004 bd3 ba2.7k sqft5218 Crest Dr, Cherokee, IA 51012For SaleMLS ID #833766, Stephanie Zarr, EXIT Realty Midwest - Cherokee. Northwest Iowa Regional BOR
- $290,0002 bd2 ba2k sqft1885 Highway 3, Cherokee, IA 51012For SaleMLS ID #832858, Andrew Lee Carlson, EXIT Realty Midwest - Cherokee. Northwest Iowa Regional BOR
- $289,0003 bd3 ba2.2k sqft103 Oak St, Hospers, IA 51238For SaleMLS ID #834196, Bailey Francis, ISB Services Inc. Northwest Iowa Regional BOR
