For the first time in 30 years, this cherished family home is ready for its next chapter. Nestled on a corner lot just blocks from the school, this spacious 5-bedroom, 1.5-bath home has been lovingly maintained and thoughtfully updated over the years, offering the perfect blend of comfort, character, and convenience. Step inside to find a welcoming main floor featuring a bright living room with a built-in bookcase, a separate dining room for gathering with family and friends, and a well-appointed kitchen designed with everyday functionality in mind. The kitchen offers two Lazy Susans, a bread drawer, two built-in cutting boards, a extra vanity sink, and numerous updates including countertops, backsplash, flooring, and newer appliances. Three bedrooms, a full bath with a relaxing jetted tub, abundant storage closets, and the convenience of main-floor laundry complete the level. Downstairs, you'll discover even more room to spread out with a cozy family room anchored by a brick fireplace with an electric insert, two additional egress bedrooms, a half bath, a second laundry area, and a unique flex room beneath the garage that has served as a hockey room but could easily become a hobby room, workshop, or extra storage space. Freshly painted basement floors give the lower level a clean, refreshed feel. Outside, the property continues to impress with an extra-deep attached garage that is finished and wired for a heater, a concrete patio perfect for summer evenings, a storage shed with a ramp, and an additional parking pad with 50-amp service—ideal for an RV, camper, or extra vehicles an extra item is the heat tape which allows for ice and snow melt in the driveway. The extensive list of updates reflects the exceptional care this home has received, including a roof, furnace, central air, 200-amp electrical service, updated sewer line to the street, driveway, flooring, windows, doors, storage shed, and much more. Warm, welcoming, and filled with years of memories, this is the kind of home where you can truly feel the love and care that has gone into every corner. Don't miss the opportunity to make it your own.
For sale
$284,900
401 W Crawford St, Luverne, MN 56156
5beds
2,640sqft
:
Get pre-qualified$1,764/mo
Single Family Residence
Built in 1968
7,840 Square Feet Lot
$-- Zestimate®
$108/sqft
$-- HOA
What's special
Welcoming main floorAbundant storage closetsTwo lazy susansFreshly painted basement floorsBread drawerMain-floor laundryExtra vanity sink
- 29 days |
- 267 |
- 3 |
Zillow last checked:
Listing updated:
Listed by:
Jen M Rolfs,
Real Estate Retrievers 507-283-4216,
Debi F Aanenson,
Real Estate Retrievers
Source: Realtor Association of the Sioux Empire,MLS#: 22604741
Facts & features
Interior
Bedrooms & bathrooms
- Bedrooms: 5
- Bathrooms: 2
- Full bathrooms: 1
- 1/2 bathrooms: 1
- Main level bedrooms: 3
Primary bedroom
- Level: Main
- Area: 169
- Dimensions: 13 x 13
Bedroom 2
- Level: Main
- Area: 110
- Dimensions: 10 x 11
Bedroom 3
- Description: Washer/dryer
- Level: Main
- Area: 120
- Dimensions: 12 x 10
Bedroom 4
- Description: Egress window
- Level: Basement
- Area: 120
- Dimensions: 12 x 10
Bedroom 5
- Description: Egress window no closet
- Level: Basement
- Area: 120
- Dimensions: 10 x 12
Dining room
- Level: Main
- Area: 90
- Dimensions: 9 x 10
Family room
- Description: Electric fireplace
- Level: Basement
- Area: 280
- Dimensions: 20 x 14
Kitchen
- Description: Appliances stay
- Level: Main
- Area: 312
- Dimensions: 24 x 13
Living room
- Level: Main
- Area: 320
- Dimensions: 16 x 20
Heating
- Natural Gas
Cooling
- Central Air
Appliances
- Included: Electric Range, Microwave, Dishwasher, Refrigerator, Washer, Dryer
Features
- Main Floor Laundry, 3+ Bedrooms Same Level
- Flooring: Carpet, Laminate, Vinyl
- Basement: Full
- Number of fireplaces: 1
- Fireplace features: Electric
Interior area
- Total interior livable area: 2,640 sqft
- Finished area above ground: 1,320
- Finished area below ground: 1,320
Property
Parking
- Total spaces: 1
- Parking features: Concrete
- Garage spaces: 1
Features
- Patio & porch: Patio
Lot
- Size: 7,840 Square Feet
- Dimensions: 79x100
- Features: Corner Lot, City Lot
Details
- Additional structures: Shed(s)
- Parcel number: 200725000
Construction
Type & style
- Home type: SingleFamily
- Architectural style: Ranch
- Property subtype: Single Family Residence
Materials
- Metal
- Foundation: Block
- Roof: Composition
Condition
- Year built: 1968
Utilities & green energy
- Sewer: Public Sewer
- Water: Public
Community & HOA
Community
- Subdivision: No Subdivision
HOA
- Has HOA: No
Location
- Region: Luverne
Financial & listing details
- Price per square foot: $108/sqft
- Tax assessed value: $216,100
- Annual tax amount: $2,206
- Date on market: 6/26/2026
Estimated market value
Not available
Estimated sales range
Not available
Not available
Price history
| Date | Event | Price |
|---|---|---|
| 6/26/2026 | Listed for sale | $284,900$108/sqft |
Source:  NorthstarMLS as distributed by MLS GRID #7088081 Report a problem NorthstarMLS as distributed by MLS GRID #7088081 Report a problem | ||
Public tax history
| Year | Property taxes | Tax assessment |
|---|---|---|
| 2025 | $2,078 +6.7% | $216,100 +5.6% |
| 2024 | $1,948 +0.4% | $204,700 +12.2% |
| 2023 | $1,940 +8.3% | $182,400 +8.4% |
| 2022 | $1,792 +5.9% | $168,200 +6.7% |
| 2021 | $1,692 +1.9% | $157,600 +4% |
| 2020 | $1,660 +7.2% | $151,500 +1.3% |
| 2019 | $1,548 +15.5% | $149,500 +4.7% |
| 2018 | $1,340 +20.9% | $142,800 +13.9% |
| 2017 | $1,108 +3.4% | $125,400 +11.6% |
| 2016 | $1,072 +4.9% | $112,400 |
| 2015 | $1,022 | -- |
| 2014 | -- | -- |
| 2013 | -- | -- |
| 2012 | -- | -- |
| 2011 | $1,122 | -- |
Find assessor info on the county website
Monthly payment
Est. payment
Payment breakdown
Explore the cost of this home by adjusting the details. Changes won't be saved.Climate risks
Neighborhood: 56156
Nearby schools
GreatSchools rating
- 9/10Luverne Elementary SchoolGrades: PK-5Distance: 0.2 mi
- 7/10Luverne Middle SchoolGrades: 6-8Distance: 0.2 mi
- 8/10Luverne Senior High SchoolGrades: 9-12Distance: 0.2 mi
Schools provided by the listing agent
- Elementary: Luverne ES
- Middle: Luverne MS
- High: Luverne HS
- District: Minnesota
Source: Realtor Association of the Sioux Empire. This data may not be complete. We recommend contacting the local school district to confirm school assignments for this home.
- $174,100-- bd-- ba1.1k sqft413 NE Park St, Luverne, MN 56156Off Market
- $235,6003 bd2 ba715 sqft409 W Crawford St, Luverne, MN 56156Off Market
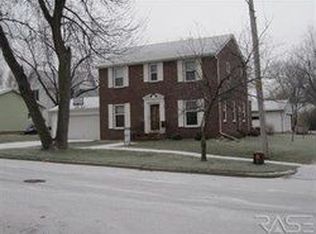
- $251,6002 bd2 ba1.3k sqft409 NE Park St, Luverne, MN 56156Off Market

- $116,400-- bd-- ba936 sqft503 NE Park St, Luverne, MN 56156Off Market
- $231,7003 bd2 ba1.8k sqft317 W Crawford St, Luverne, MN 56156Off Market
- $163,9003 bd1 ba1.4k sqft410 NE Park St, Luverne, MN 56156Off Market
- $90,0004 bd2 ba1.7k sqft403 NE Park St, Luverne, MN 56156Sold
- $392,5003 bd4 ba3.4k sqft413 W Crawford St, Luverne, MN 56156Off Market
A local agent can set up tours, give advice and negotiate with sellers.
Similar homes
- $279,9004 bd3 ba2.2k sqft1111 Elm Cv, Luverne, MN 56156For Sale
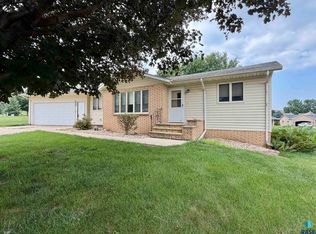
 MLS ID #22605085, Debi F Aanenson. Realtor Association of the Sioux Empire
 - $279,9003 bd2 ba2.3k sqft(Undisclosed Address), Luverne, MN 56156For Sale
 MLS ID #22604019, Jen M Rolfs. Realtor Association of the Sioux Empire
 - $269,9005 bd3 ba2.3k sqft431 W Luverne St, Luverne, MN 56156For Sale
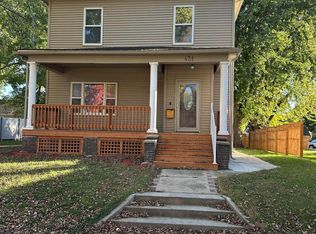 MLS ID #22601452, Debi F Aanenson. Realtor Association of the Sioux Empire
 - $259,0004 bd3 ba2.6k sqft327 W Main St, Luverne, MN 56156For Sale
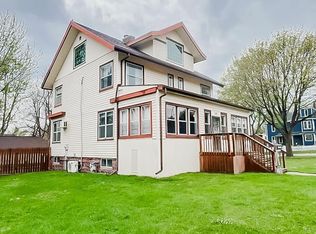 MLS ID #22603005, Renee K Guy. Realtor Association of the Sioux Empire
 - $274,5003 bd2 ba1.5k sqft209 E Barck Ave, Luverne, MN 56156For SaleMLS ID #22605111, Jen M Rolfs. Realtor Association of the Sioux Empire
- $258,0004 bd2 ba1.9k sqft1002 Linden St, Luverne, MN 56156For Sale
 MLS ID #7027815, Debra F Aanenson, Real Estate Retrievers-Luverne. NorthstarMLS as distributed by MLS GRID
 - $249,9004 bd1 ba1.7k sqft808 N Oakley St, Luverne, MN 56156For SaleMLS ID #22605500, Anthony J Graphenteen. Realtor Association of the Sioux Empire
- $258,0004 bd2 ba1.9k sqft1002 Linden St N, Luverne, MN 56156For SaleMLS ID #22507309, Missy R Aanenson. Realtor Association of the Sioux Empire
- $229,0003 bd2 ba1.4k sqft427 W Brown St, Luverne, MN 56156For SaleMLS ID #22605343, Billy J Cowell. Realtor Association of the Sioux Empire
- $245,0004 bd3 ba2.2k sqft101 E Virginia St, Luverne, MN 56156For SaleMLS ID #22601614, Jen M Rolfs. Realtor Association of the Sioux Empire
- $198,5004 bd2 ba1.4k sqft116 W Fletcher St, Luverne, MN 56156For SaleMLS ID #22605531, Renee K Guy. Realtor Association of the Sioux Empire
- $239,0004 bd3 ba2.4k sqft420 N Freeman Ave, Luverne, MN 56156For SaleMLS ID #22601351, Jen M Rolfs. Realtor Association of the Sioux Empire
- $259,9004 bd2 ba1.7k sqft516 S Donaldson St, Luverne, MN 56156For SaleMLS ID #22602177, Anthony J Graphenteen. Realtor Association of the Sioux Empire
- $--3 bd1 ba1.3k sqft507 W Luverne St, Luverne, MN 56156AuctionAuction.com 1
- $229,9003 bd2 ba1.9k sqft1009 Elmwood Ave, Luverne, MN 56156For SaleMLS ID #22603364, Renee K Guy. Realtor Association of the Sioux Empire
- $419,9003 bd2 ba2.3k sqft(Undisclosed Address), Luverne, MN 56156For SaleMLS ID #22603783, Jen M Rolfs. Realtor Association of the Sioux Empire
- $205,0002 bd2 ba1.6k sqft110 W Bishop St, Luverne, MN 56156For SaleMLS ID #22604448, Renee K Guy. Realtor Association of the Sioux Empire
- $239,9003 bd2 ba1.7k sqft1115 Elmhurst Ave, Luverne, MN 56156For SaleMLS ID #6772720, Jennifer M Rolfs, Real Estate Retrievers-Luverne. NorthstarMLS as distributed by MLS GRID
- $239,9003 bd2 ba1.7k sqft1115 N Elmhurst St, Luverne, MN 56156For SaleMLS ID #22506604, Jen M Rolfs. Realtor Association of the Sioux Empire
- $349,9004 bd2 ba2k sqft106 E Christensen Dr, Luverne, MN 56156For SaleMLS ID #6800016, Jennifer M Rolfs, Real Estate Retrievers-Luverne. NorthstarMLS as distributed by MLS GRID
