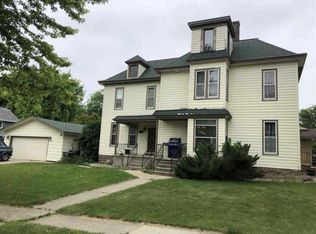
GREAT VALUE! Now offered at $97/square foot! Stately and full of character, this beautiful four-bedroom home showcases stunning woodwork, large windows, and unique ornate details throughout. Charming features include a café door, large sliding parlor doors, built-ins and ceiling beams that highlight the home's timeless appeal. The spacious kitchen offers a pot filler, copper sink, and stainless steel appliances. Upstairs, you'll find four bedrooms and a full bathroom while the main floor features bright, open living and dining areas filled with natural light and another bathroom. The basement includes a hobby/extra room, dry bar, electric fireplace, and laundry/utility area. Recent updates include a NEW roof and a new mini split air conditioning system. Radon mitigation already installed. Plus, the large attic offers more space for your imagination. Enjoy the welcoming front porch, back deck, privacy fence, oversized 2 stall garage and an additional storage shed. Truly a must see home!!
For sale
Price cut: $10K (7/7)
$259,000
327 W Main St, Luverne, MN 56156
4beds
2,652sqft
Single Family Residence
Built in 1912
0.27 Acres Lot
$-- Zestimate®
$98/sqft
$-- HOA
What's special
Electric fireplacePrivacy fenceAdditional storage shedWelcoming front porchCeiling beamsLarge windowsLarge sliding parlor doors
- 70 days |
- 191 |
- 4 |
Zillow last checked:
Listing updated:
Listed by:
Renee K Guy,
Land and Home Realty Inc
Source: Realtor Association of the Sioux Empire,MLS#: 22603005
Loading...
Facts & features
Interior
Bedrooms & bathrooms
- Bedrooms: 4
- Bathrooms: 3
- Full bathrooms: 1
- 3/4 bathrooms: 1
- 1/2 bathrooms: 1
Primary bedroom
- Description: Spacious, Wood Floor
- Level: Upper
- Area: 240
- Dimensions: 16 x 15
Bedroom 2
- Description: Wood Floor
- Level: Upper
- Area: 132
- Dimensions: 12 x 11
Bedroom 3
- Description: Wood Floor
- Level: Upper
- Area: 108
- Dimensions: 12 x 9
Bedroom 4
- Description: Wood Floor
- Level: Upper
- Area: 90
- Dimensions: 10 x 9
Dining room
- Description: Large, Ceiling Beams, Built-in Buffet
- Level: Main
- Area: 180
- Dimensions: 15 x 12
Family room
- Description: Dry Bar, Tile, Fireplace/New Insert
- Level: Basement
- Area: 392
- Dimensions: 28 x 14
Kitchen
- Description: Pot Filler, Lots of cabinets
- Level: Main
- Area: 272
- Dimensions: 17 x 16
Living room
- Description: Spacious, Wood Floor, Big Windows
- Level: Main
- Area: 320
- Dimensions: 20 x 16
Heating
- Hot Water
Cooling
- Other, Wall Unit(s)
Appliances
- Included: Electric Range, Dishwasher, Disposal, Refrigerator, Stove Hood, Washer, Dryer
Features
- 3+ Bedrooms Same Level, Formal Dining Rm
- Flooring: Tile, Wood
- Basement: Full
- Number of fireplaces: 2
- Fireplace features: Electric
Interior area
- Total interior livable area: 2,652 sqft
- Finished area above ground: 2,052
- Finished area below ground: 600
Property
Parking
- Total spaces: 2
- Parking features: Garage
- Garage spaces: 2
Features
- Levels: Two
- Patio & porch: Deck, 3-Season Porch
- Fencing: Privacy
Lot
- Size: 0.27 Acres
- Dimensions: 74 x 161
- Features: City Lot
Details
- Additional structures: Shed(s)
- Parcel number: 201002000
Construction
Type & style
- Home type: SingleFamily
- Architectural style: Two Story
- Property subtype: Single Family Residence
Materials
- Vinyl Siding
- Foundation: Other
- Roof: Composition
Condition
- Year built: 1912
Utilities & green energy
- Sewer: Public Sewer
- Water: Public
Community & HOA
Community
- Subdivision: Luverne
HOA
- Has HOA: No
Location
- Region: Luverne
Financial & listing details
- Price per square foot: $98/sqft
- Tax assessed value: $168,100
- Annual tax amount: $1,472
- Date on market: 5/1/2026
- Road surface type: Curb and Gutter
Estimated market value
Not available
Estimated sales range
Not available
Not available
Price history
| Date | Event | Price |
|---|---|---|
| 7/7/2026 | Price change | $259,000-3.7%$98/sqft |
Source: | ||
| 5/28/2026 | Price change | $269,000-2.1%$101/sqft |
Source: | ||
| 5/1/2026 | Listed for sale | $274,700-1.8%$104/sqft |
Source: | ||
| 4/29/2026 | Listing removed | $279,700$105/sqft |
Source: | ||
| 3/17/2026 | Price change | $279,700-3.4%$105/sqft |
Source: | ||
| 3/12/2026 | Listed for sale | $289,500+26.4%$109/sqft |
Source: | ||
| 11/12/2025 | Listing removed | $229,000+1.8%$86/sqft |
Source: | ||
| 9/23/2024 | Sold | $224,900$85/sqft |
Source: | ||
| 7/30/2024 | Listed for sale | $224,900-1.8%$85/sqft |
Source: | ||
| 7/24/2024 | Listing removed | -- |
Source: | ||
| 6/25/2024 | Listed for sale | $229,000+252.3%$86/sqft |
Source: | ||
| 10/25/2013 | Sold | $65,000-23.4%$25/sqft |
Source: | ||
| 10/3/2013 | Pending sale | $84,900$32/sqft |
Source: Real Estate Retrievers #21201655 Report a problem | ||
| 6/30/2013 | Price change | $84,900-5.6%$32/sqft |
Source: Real Estate Retrievers #21201655 Report a problem | ||
| 12/19/2012 | Listed for sale | $89,900$34/sqft |
Source: Real Estate Retrievers #21201655 Report a problem | ||
Public tax history
| Year | Property taxes | Tax assessment |
|---|---|---|
| 2025 | $1,472 +11% | $168,100 +8.8% |
| 2024 | $1,326 +5.1% | $154,500 +16.9% |
| 2023 | $1,262 +7.5% | $132,200 +11.7% |
| 2022 | $1,174 +4.8% | $118,300 +5.5% |
| 2021 | $1,120 +8.1% | $112,100 +2.8% |
| 2020 | $1,036 +6.6% | $109,000 +5.8% |
| 2019 | $972 +13.6% | $103,000 +3.8% |
| 2018 | $856 +12.6% | $99,200 +11% |
| 2017 | $760 -4.8% | $89,400 +5.2% |
| 2016 | $798 -5.9% | $85,000 |
| 2015 | $848 | -- |
| 2014 | -- | -- |
| 2013 | -- | -- |
| 2012 | -- | -- |
Find assessor info on the county website
Monthly payment
Est. payment$--/mo
Payment breakdown
Explore the cost of this home by adjusting the details. Changes won't be saved.All calculations are estimates and provided by Zillow, Inc. for informational purposes only. Actual amounts may vary.
HOA fees may include property taxes on listings classified as Co-Ops. Contact the listing agent and/or owner for fee details.
Mortgage interest rates are dependent on a number of factors, including credit score, down payment, and repayment length. Interest rate data provided by Zillow Group Marketplace, Inc. as of 1/1/1970 from various mortgage lenders with which we have lead or other similar arrangements; the Estimated Payment is an average of those rates.
See how much you could borrow to make a competitive offer.
Climate risks
Neighborhood: 56156
Nearby schools
GreatSchools rating
- 9/10Luverne Elementary SchoolGrades: PK-5Distance: 0.5 mi
- 7/10Luverne Middle SchoolGrades: 6-8Distance: 0.5 mi
- 8/10Luverne Senior High SchoolGrades: 9-12Distance: 0.5 mi
Schools provided by the listing agent
- Elementary: Luverne ES
- Middle: Luverne MS
- High: Luverne HS
- District: Luverne School District 29184-01
Source: Realtor Association of the Sioux Empire. This data may not be complete. We recommend contacting the local school district to confirm school assignments for this home.
A local agent can set up tours, give advice and negotiate with sellers.
- Minnesota
- Rock County
- Luverne
- 56156
- 327 W Main St