Welcome home to this beautifully revitalized 4-bedroom home! Simply move in and enjoy all the space this inviting home has to offer. Recent improvements include stylish new flooring, fresh paint throughout, new trim and interior doors on the main floor, updated light fixtures, and so much more. You'll also appreciate the low-maintenance permanent siding, newer roof, and energy-efficient vinyl windows. The convenient main-floor laundry and primary bedroom add to the home's practical layout, while the oversized detached garage provides abundant room for vehicles, hobbies, and extra storage. This is a home you'll be proud to call your own!
Pending
$198,500
116 W Fletcher St, Luverne, MN 56156
4beds
1,497sqft
Single Family Residence
Built in 1900
8,158 Square Feet Lot
$-- Zestimate®
$133/sqft
$-- HOA
What's special
Stylish new flooringOversized detached garageInviting homeLow-maintenance permanent sidingUpdated light fixturesFresh paint throughoutNewer roof
- 80 days
- 87
- 5
Zillow last checked:
Listing updated:
Listed by:
Renee K Guy,
Land and Home Realty Inc 507-449-6111
Source: Realtor Association of the Sioux Empire,MLS#: 22605531
Facts & features
Interior
Bedrooms & bathrooms
- Bedrooms: 4
- Bathrooms: 2
- Full bathrooms: 1
- 1/2 bathrooms: 1
- Main level bedrooms: 1
Primary bedroom
- Description: Carpet, Closet
- Level: Main
- Area: 165
- Dimensions: 15 x 11
Bedroom 2
- Description: Carpet
- Level: Upper
- Area: 154
- Dimensions: 14 x 11
Bedroom 3
- Description: Carpet
- Level: Upper
- Area: 130
- Dimensions: 10 x 13
Bedroom 4
- Description: Bedroom, Legal Egress
- Level: Basement
- Area: 165
- Dimensions: 15 x 11
Dining room
- Description: Beams, New Flooring, Lighting
- Level: Main
- Area: 187
- Dimensions: 17 x 11
Kitchen
- Description: Galley Kitchen, New Lighting
- Level: Main
- Area: 88
- Dimensions: 11 x 8
Living room
- Description: New Flooring, Accent Wall, Built-in
- Level: Main
- Area: 165
- Dimensions: 15 x 11
Heating
- Natural Gas
Cooling
- Central Air
Appliances
- Included: Range, Dishwasher, Refrigerator, Washer, Dryer
Features
- Main Floor Laundry
- Flooring: Carpet
- Basement: Partial
Interior area
- Total interior livable area: 1,497 sqft
- Finished area above ground: 1,332
- Finished area below ground: 165
Property
Parking
- Total spaces: 2
- Parking features: Concrete
- Garage spaces: 2
Features
- Levels: One and One Half
- Patio & porch: Patio, Front Porch
Lot
- Size: 8,158 Square Feet
- Dimensions: 60 x 136
- Features: City Lot
Details
- Parcel number: 201540000
Construction
Type & style
- Home type: SingleFamily
- Property subtype: Single Family Residence
Materials
- Vinyl Siding
- Foundation: Block
- Roof: Composition
Condition
- Year built: 1900
Utilities & green energy
- Sewer: Public Sewer
- Water: Public
Community & HOA
Community
- Subdivision: Luverne
HOA
- Has HOA: No
Location
- Region: Luverne
Financial & listing details
- Price per square foot: $133/sqft
- Tax assessed value: $108,100
- Annual tax amount: $904
- Date on market: 7/22/2026
- Road surface type: Curb and Gutter
Estimated market value
Not available
Estimated sales range
Not available
Not available
Price history
| Date | Event | Price |
|---|---|---|
| 9/28/2026 | Pending sale | $198,500$133/sqft |
Source:  Realtor Association of the Sioux Empire #22605531 Report a problem Realtor Association of the Sioux Empire #22605531 Report a problem | ||
| 7/22/2026 | Listed for sale | $198,500+230.8%$133/sqft |
Source: Realtor Association of the Sioux Empire #22605531 Report a problem | ||
| 6/14/2016 | Sold | $60,000$40/sqft |
Source: Public Record Report a problem | ||
| 10/23/2015 | Listing removed | $60,000$40/sqft |
Source: Real Estate Retrievers-Luverne #21502228 Report a problem | ||
| 9/29/2015 | Listed for sale | $60,000$40/sqft |
Source: Real Estate Retrievers-Luverne #21502228 Report a problem | ||
| 9/22/2015 | Sold | $60,000+8.1%$40/sqft |
Source: Agent Provided Report a problem | ||
| 6/27/2005 | Sold | $55,500$37/sqft |
Source: Public Record Report a problem | ||
Public tax history
| Year | Property taxes | Tax assessment |
|---|---|---|
| 2025 | $790 +1.8% | $108,100 +10.4% |
| 2024 | $776 +0.5% | $97,900 +11.6% |
| 2023 | $772 +21% | $87,700 +6.4% |
| 2022 | $638 +3.9% | $82,400 +16.5% |
| 2021 | $614 +12.5% | $70,700 +3.2% |
| 2020 | $546 +6.2% | $68,500 +13.2% |
| 2019 | $514 +6.6% | $60,500 +5.2% |
| 2018 | $482 +10% | $57,500 +8.9% |
| 2017 | $438 -27% | $52,800 +6.2% |
| 2016 | $600 +47.1% | $49,700 |
| 2015 | $408 | -- |
| 2014 | -- | -- |
| 2013 | -- | -- |
| 2012 | -- | -- |
| 2011 | $454 | -- |
Find assessor info on the county website
Monthly payment
Est. payment
Payment breakdown
Explore the cost of this home by adjusting the details. Changes won't be saved.Climate risks
Neighborhood: 56156
Nearby schools
Schools provided by the listing agent
- Elementary: Luverne ES
- Middle: Luverne MS
- High: Luverne HS
- District: Luverne School District 29184-01
Source: Realtor Association of the Sioux Empire. This data may not be complete. We recommend contacting the local school district to confirm school assignments for this home.
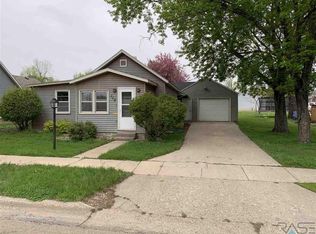
Similar homes
- $199,0003 bd2 ba1.4k sqft427 W Brown St, Luverne, MN 56156For Sale
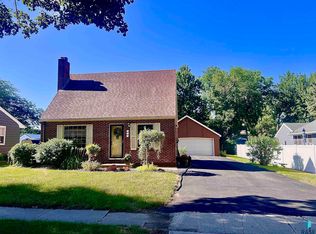
 MLS ID #22605343, Billy J Cowell. Realtor Association of the Sioux Empire
 - $189,9003 bd2 ba1.3k sqft219 N Donaldson St, Luverne, MN 56156For Sale
 MLS ID #22606210, Anthony J Graphenteen. Realtor Association of the Sioux Empire
 - $209,9002 bd2 ba1.5k sqft207 E Bishop St, Luverne, MN 56156For Sale
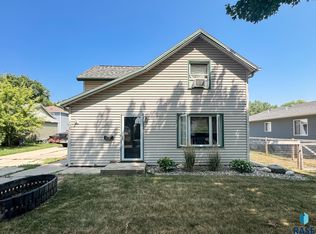 MLS ID #22605878, Dave E Dreessen. Realtor Association of the Sioux Empire
 - $219,9994 bd1 ba1.7k sqft808 N Oakley St, Luverne, MN 56156For Sale
 MLS ID #22607548, Anthony J Graphenteen. Realtor Association of the Sioux Empire
 - $215,0003 bd2 ba1.4k sqft306 E Crawford St, Luverne, MN 56156For Sale
 MLS ID #7120514, Staci L Murphy, Edina Realty, Inc.. NorthstarMLS as distributed by MLS GRID
 - $150,0003 bd2 ba1.3k sqft331 SW Park St, Luverne, MN 56156For SaleMLS ID #22606762, Debi F Aanenson. Realtor Association of the Sioux Empire
- $219,9002 bd2 ba1.5k sqft117 S Donaldson St, Luverne, MN 56156For SaleMLS ID #22606772, Anthony J Graphenteen. Realtor Association of the Sioux Empire
- $169,9003 bd2 ba1.4k sqft503 E Dodge St, Luverne, MN 56156For SaleMLS ID #22607219, Renee K Guy. Realtor Association of the Sioux Empire
- $210,0002 bd1 ba1.2k sqft1018 N Elm St, Luverne, MN 56156For SaleMLS ID #22606835, Jen M Rolfs. Realtor Association of the Sioux Empire
- $229,9003 bd3 ba1.7k sqft923 N Spring St, Luverne, MN 56156For SaleMLS ID #22607371, Cam J Kunkel. Realtor Association of the Sioux Empire
- $184,0002 bd1 ba1.1k sqft109 S Cottage Grove Ave, Luverne, MN 56156For SaleMLS ID #7086961, Michael Schwartz, EXIT Realty - Great Plains. NorthstarMLS as distributed by MLS GRID
- $264,9004 bd2 ba1.6k sqft436 W Luverne St, Luverne, MN 56156For SaleMLS ID #22605822, Renee K Guy. Realtor Association of the Sioux Empire
- $160,0003 bd2 ba1.6k sqft201 E Adams Ave, Luverne, MN 56156For SaleMLS ID #22605930, Michael A Gross. Realtor Association of the Sioux Empire
- $119,9004 bd2 ba1.4k sqft742 N Freeman Ave, Luverne, MN 56156For SaleMLS ID #22606632, Jen M Rolfs. Realtor Association of the Sioux Empire
- $245,0004 bd3 ba2.2k sqft101 E Virginia St, Luverne, MN 56156For SaleMLS ID #22601614, Jen M Rolfs. Realtor Association of the Sioux Empire
- $258,0004 bd2 ba1.9k sqft1002 Linden St, Luverne, MN 56156For SaleMLS ID #7027815, Debra F Aanenson, Real Estate Retrievers-Luverne. NorthstarMLS as distributed by MLS GRID
- $264,5003 bd2 ba1.5k sqft209 E Barck Ave, Luverne, MN 56156For SaleMLS ID #22605111, Jen M Rolfs. Realtor Association of the Sioux Empire
- $189,0003 bd1 ba1.4k sqft113 Nevada Ave, Adrian, MN 56110For SaleMLS ID #22607662, Jen M Rolfs. Realtor Association of the Sioux Empire
- $180,0004 bd1 ba1.6k sqft11970 111th St, Leota, MN 56153For SaleMLS ID #22607691, Brent E Baker. Realtor Association of the Sioux Empire
