Charming 3-bedroom, 2-bath home full of character, perfectly situated on a desirable corner lot! This move-in ready two-story features a warm and inviting layout with plenty of space to make lasting memories. Enjoy peace of mind with a new furnace and A/C, along with updated kitchen appliances. Whether you're relaxing indoors or enjoying the added space and curb appeal of the corner lot, this home is ready for its next chapter. Don’t miss your opportunity to make it yours!
Active
Price cut: $5K (6/29)
$180,000
201 E Adams Ave, Luverne, MN 56156
3beds
1,680sqft
Single Family
Built in 1912
5,662 Square Feet Lot
$175,100 Zestimate®
$107/sqft
$-- HOA
What's special
Warm and inviting layoutUpdated kitchen appliancesDesirable corner lot
- 155 days |
- 314 |
- 15 |
Zillow last checked:
Listing updated:
Listed by:
Michael Gross 605-929-0329,
Hegg, REALTORS
Source: NorthstarMLS as distributed by MLS GRID,MLS#: 7022585
Facts & features
Interior
Bedrooms & bathrooms
- Bedrooms: 3
- Bathrooms: 2
- Full bathrooms: 1
- 1/2 bathrooms: 1
Bedroom
- Level: Upper
- Area: 132 Square Feet
- Dimensions: 12 X 11
Bedroom 2
- Level: Upper
- Area: 144 Square Feet
- Dimensions: 12 X 12
Bedroom 3
- Level: Upper
- Area: 180 Square Feet
- Dimensions: 15 X 12
Kitchen
- Level: Main
- Area: 154 Square Feet
- Dimensions: 14 X 11
Living room
- Level: Main
- Area: 420 Square Feet
- Dimensions: 28 X 15
Heating
- Forced Air
Cooling
- Central Air
Features
- Basement: Full
- Has fireplace: No
Interior area
- Total structure area: 2,520
- Total interior livable area: 1,680 sqft
- Finished area above ground: 1,680
- Finished area below ground: 0
Property
Parking
- Total spaces: 1
- Parking features: Detached Garage
- Garage spaces: 1
- Details: Garage Dimensions (0), Garage Door Height (0), Garage Door Width (0)
Accessibility
- Accessibility features: None
Features
- Levels: Two
- Stories: 2
Lot
- Size: 5,662 Square Feet
- Dimensions: 70 x 82
Details
- Foundation area: 840
- Parcel number: 200323000
- Zoning description: Residential-Single Family
Construction
Type & style
- Home type: SingleFamily
- Property subtype: Single Family
Condition
- New construction: No
- Year built: 1912
Utilities & green energy
- Gas: Natural Gas
- Sewer: City Sewer - In Street
- Water: City Water - In Street
Community & HOA
Community
- Subdivision: Barck, Adams & Howes Add
HOA
- Has HOA: No
Location
- Region: Luverne
Financial & listing details
- Price per square foot: $107/sqft
- Tax assessed value: $105,700
- Annual tax amount: $1,128
- Date on market: 2/17/2026
Estimated market value
$175,100
$166,000 - $184,000
$1,663/mo
Price history
| Date | Event | Price |
|---|---|---|
| 6/29/2026 | Price change | $180,000-2.7%$107/sqft |
Source:  NorthstarMLS as distributed by MLS GRID #7022585 Report a problem NorthstarMLS as distributed by MLS GRID #7022585 Report a problem | ||
| 2/17/2026 | Listed for sale | $185,000$110/sqft |
Source: NorthstarMLS as distributed by MLS GRID #7022585 Report a problem | ||
| 2/11/2026 | Listing removed | $185,000$110/sqft |
Source:  Realtor Association of the Sioux Empire #22508190 Report a problem Realtor Association of the Sioux Empire #22508190 Report a problem | ||
| 10/28/2025 | Listed for sale | $185,000+0.1%$110/sqft |
Source: Realtor Association of the Sioux Empire #22508190 Report a problem | ||
| 10/28/2025 | Listing removed | $184,900$110/sqft |
Source: Realtor Association of the Sioux Empire #22505456 Report a problem | ||
| 7/14/2025 | Listed for sale | $184,900+537.6%$110/sqft |
Source: Realtor Association of the Sioux Empire #22505456 Report a problem | ||
| 9/24/2013 | Sold | $29,000-51.7%$17/sqft |
Source: Agent Provided Report a problem | ||
| 8/6/2013 | Listed for sale | $60,000$36/sqft |
Source: Real Estate Retrievers #21305017 Report a problem | ||
Public tax history
| Year | Property taxes | Tax assessment |
|---|---|---|
| 2025 | $1,128 +8.3% | $105,700 +9.3% |
| 2024 | $1,042 -5.3% | $96,700 +11.7% |
| 2023 | $1,100 +15.3% | $86,600 +3.7% |
| 2022 | $954 -35.5% | $83,500 +15.8% |
| 2021 | $1,480 +67.4% | $72,100 +2.7% |
| 2020 | $884 +5.7% | $70,200 +4% |
| 2019 | $836 +6.4% | $67,500 +4.3% |
| 2018 | $786 +11.3% | $64,700 +8.9% |
| 2017 | $706 +2% | $59,400 +5.5% |
| 2016 | $692 +1.5% | $56,300 |
| 2015 | $682 | -- |
| 2014 | -- | -- |
| 2013 | -- | -- |
| 2012 | -- | -- |
| 2011 | $578 | -- |
Find assessor info on the county website
Monthly payment
Est. payment
Payment breakdown
Explore the cost of this home by adjusting the details. Changes won't be saved.Climate risks
Neighborhood: 56156
Nearby schools
GreatSchools rating
- 9/10Luverne Elementary SchoolGrades: PK-5Distance: 0.4 mi
- 7/10Luverne Middle SchoolGrades: 6-8Distance: 0.4 mi
- 8/10Luverne Senior High SchoolGrades: 9-12Distance: 0.4 mi
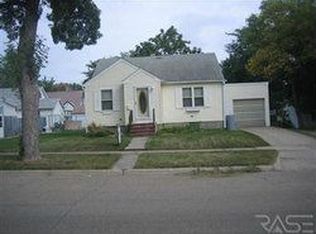
- $152,8002 bd2 ba1.2k sqft203 E Adams Ave, Luverne, MN 56156Off Market
- $102,600-- bd-- ba1.1k sqft808-810 N Cedar St, Luverne, MN 56156Off Market
- $95,000-- bd-- ba858 sqft814 N Cedar St, Luverne, MN 56156Off Market
- $245,500-- bd-- ba1.3k sqft746 N Cedar St, Luverne, MN 56156Off Market
- $206,2003 bd2 ba1.8k sqft204 E Adams Ave, Luverne, MN 56156Off Market
- $219,9003 bd2 ba1.5k sqft901 N McKenzie St, Luverne, MN 56156Sold
- $134,900-- bd-- ba690 sqft818 N Cedar St, Luverne, MN 56156Off Market
- $164,4003 bd2 ba1.9k sqft907 N McKenzie St, Luverne, MN 56156Off Market
A local agent can set up tours, give advice and negotiate with sellers.
Similar homes
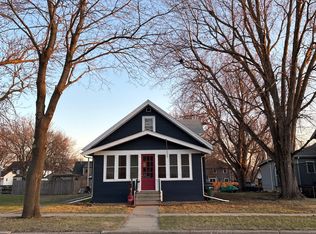
- $--3 bd1 ba1.3k sqft507 W Luverne St, Luverne, MN 56156Auction
 Auction.com 1
 - $199,9003 bd2 ba1.3k sqft219 N Donaldson St, Luverne, MN 56156For Sale

 MLS ID #22600884, Anthony J Graphenteen. Realtor Association of the Sioux Empire
 - $249,9004 bd1 ba1.7k sqft808 N Oakley St, Luverne, MN 56156For Sale
 MLS ID #22605500, Anthony J Graphenteen. Realtor Association of the Sioux Empire
 - $229,9003 bd2 ba1.8k sqft920 N Spring St, Luverne, MN 56156For Sale
 MLS ID #22604953, Anthony J Graphenteen. Realtor Association of the Sioux Empire
 - $250,0003 bd3 ba1.7k sqft923 N Spring St, Luverne, MN 56156For SaleMLS ID #22604847, Cam J Kunkel. Realtor Association of the Sioux Empire
- $229,0003 bd2 ba1.4k sqft427 W Brown St, Luverne, MN 56156For SaleMLS ID #22605343, Billy J Cowell. Realtor Association of the Sioux Empire
- $205,0002 bd2 ba1.6k sqft110 W Bishop St, Luverne, MN 56156For SaleMLS ID #22604448, Renee K Guy. Realtor Association of the Sioux Empire
- $129,9004 bd2 ba1.4k sqft742 N Freeman Ave, Luverne, MN 56156For SaleMLS ID #22502638, Jen M Rolfs. Realtor Association of the Sioux Empire
- $229,9004 bd2 ba1.1k sqft917 N McKenzie St, Luverne, MN 56156For SaleMLS ID #22604284, Debi F Aanenson. Realtor Association of the Sioux Empire
- $229,9003 bd2 ba1.9k sqft1009 Elmwood Ave, Luverne, MN 56156For SaleMLS ID #22603364, Renee K Guy. Realtor Association of the Sioux Empire
- $239,0004 bd3 ba2.4k sqft420 N Freeman Ave, Luverne, MN 56156For SaleMLS ID #22601351, Jen M Rolfs. Realtor Association of the Sioux Empire
- $199,9002 bd1 ba1.1k sqft109 S Cottage Grove Ave, Luverne, MN 56156For Sale
 MLS ID #7086961, Michael Schwartz, EXIT Realty - Great Plains. NorthstarMLS as distributed by MLS GRID
 - $245,0004 bd3 ba2.2k sqft101 E Virginia St, Luverne, MN 56156For SaleMLS ID #22601614, Jen M Rolfs. Realtor Association of the Sioux Empire
- $239,9003 bd2 ba1.7k sqft1115 N Elmhurst St, Luverne, MN 56156For SaleMLS ID #22506604, Jen M Rolfs. Realtor Association of the Sioux Empire
- $239,9003 bd2 ba1.7k sqft1115 Elmhurst Ave, Luverne, MN 56156For SaleMLS ID #6772720, Jennifer M Rolfs, Real Estate Retrievers-Luverne. NorthstarMLS as distributed by MLS GRID
- $258,0004 bd2 ba1.9k sqft1002 Linden St, Luverne, MN 56156For SaleMLS ID #7027815, Debra F Aanenson, Real Estate Retrievers-Luverne. NorthstarMLS as distributed by MLS GRID
- $259,9004 bd2 ba1.7k sqft516 S Donaldson St, Luverne, MN 56156For SaleMLS ID #22602177, Anthony J Graphenteen. Realtor Association of the Sioux Empire
- $258,0004 bd2 ba1.9k sqft1002 Linden St N, Luverne, MN 56156For SaleMLS ID #22507309, Missy R Aanenson. Realtor Association of the Sioux Empire
- $269,9005 bd3 ba2.3k sqft431 W Luverne St, Luverne, MN 56156For SaleMLS ID #22601452, Debi F Aanenson. Realtor Association of the Sioux Empire
- $189,0004 bd3 ba2.3k sqft213 2nd St E, Jasper, MN 56144For SaleMLS ID #7092797, KaLea Swenson – The Deutz Group, Edina Realty, Inc.. NorthstarMLS as distributed by MLS GRID
