Welcome to 213 2nd Street E in Jasper, where timeless character meets thoughtful updates and an incredible amount of living space. This beautifully maintained two-story home offers four bedrooms, three bathrooms, multiple living areas, and functionality that is not easy to find. The exterior offers outstanding curb appeal with steel siding, brick accents, new gutters and downspouts (2023), and new shingles (2024), providing peace of mind for years to come. Inside, the main level is filled with natural light thanks to large windows throughout. Enjoy a spacious formal living room, formal dining room, an updated kitchen with abundant cabinetry and workspace, and an inviting informal family room that creates the perfect gathering space. A convenient half bath serves guests, while the finished four-season porch provides a wonderful place to relax year-round and offers direct access to the back patio, spacious backyard, and detached two-stall garage with alley access. Upstairs, you'll find all four bedrooms on the same level, a desirable layout for many buyers, along with a full bathroom. The oversized primary bedroom features double closets and plenty of room for a sitting area or additional furniture. The lower level continues to impress with a spacious retro-inspired family room, an additional room currently used as a bar and entertainment space, a dedicated laundry room with a utility sink, and a nicely updated ¾ bathroom featuring a brand-new walk-in shower and new toilet. Additional recent mechanical updates include a new water heater, new water softener, HVAC servicing, and professional ductwork cleaning. With multiple living spaces across three finished levels, this home offers incredible flexibility for entertaining, relaxing, working from home, or simply spreading out. Whether you're hosting family gatherings, enjoying movie nights, or creating dedicated hobby spaces, this home offers room for everyone. Conveniently located in Jasper, you'll enjoy the charm of small-town living while being just a short drive from Pipestone, Luverne, and Sioux Falls, making shopping, dining, employment opportunities, and everyday conveniences easily accessible. This is one you'll want to experience in person!
For sale
Price cut: $9.1K (9/30)
$179,900
213 2nd St E, Jasper, MN 56144
4beds
2,331sqft
Single Family Residence
Built in 1957
7,405 Square Feet Lot
$-- Zestimate®
$77/sqft
$-- HOA
What's special
Brick accentsTimeless characterNew toiletSpacious backyardOutstanding curb appealSteel sidingLarge windows throughout
- 74 days
- 218
- 18
Zillow last checked:
Listing updated:
Listed by:
KaLea L Swenson,
Edina Realty 507-337-6683
Source: Realtor Association of the Sioux Empire,MLS#: 22605645
Facts & features
Interior
Bedrooms & bathrooms
- Bedrooms: 4
- Bathrooms: 3
- Full bathrooms: 1
- 3/4 bathrooms: 1
- 1/2 bathrooms: 1
Primary bedroom
- Level: Upper
- Area: 198
- Dimensions: 18 x 11
Bedroom 2
- Level: Upper
- Area: 132
- Dimensions: 11 x 12
Bedroom 3
- Level: Upper
- Area: 121
- Dimensions: 11 x 11
Bedroom 4
- Level: Upper
- Area: 121
- Dimensions: 11 x 11
Dining room
- Level: Main
- Area: 156
- Dimensions: 12 x 13
Family room
- Level: Main
Kitchen
- Level: Main
- Area: 132
- Dimensions: 11 x 12
Living room
- Description: 2 living rooms on main level
- Level: Main
- Area: 252
- Dimensions: 18 x 14
Heating
- Natural Gas
Cooling
- Central Air
Appliances
- Included: Electric Range, Dishwasher, Refrigerator
Features
- Formal Dining Rm, 3+ Bedrooms Same Level
- Flooring: Carpet, Tile, Vinyl
- Basement: Full
Interior area
- Total interior livable area: 2,331 sqft
- Finished area above ground: 1,889
- Finished area below ground: 442
Property
Parking
- Total spaces: 2
- Parking features: Garage
- Garage spaces: 2
Features
- Levels: Two
- Patio & porch: Patio
- Fencing: Partial
Lot
- Size: 7,405 Square Feet
- Dimensions: 0.1720
Details
- Parcel number: 175000270
Construction
Type & style
- Home type: SingleFamily
- Architectural style: Two Story
- Property subtype: Single Family Residence
Materials
- Metal, Brick
- Foundation: Block
- Roof: Composition
Condition
- Year built: 1957
Utilities & green energy
- Sewer: Public Sewer
- Water: Public
Community & HOA
Community
- Subdivision: Other - Outside Jurisdiction
HOA
- Has HOA: No
Location
- Region: Jasper
Financial & listing details
- Price per square foot: $77/sqft
- Tax assessed value: $159,600
- Annual tax amount: $1,768
- Date on market: 7/27/2026
Estimated market value
Not available
Estimated sales range
Not available
Not available
Price history
| Date | Event | Price |
|---|---|---|
| 9/30/2026 | Price change | $179,900-4.8%$77/sqft |
Source:  NorthstarMLS as distributed by MLS GRID #7092797 Report a problem NorthstarMLS as distributed by MLS GRID #7092797 Report a problem | ||
| 6/26/2026 | Listed for sale | $189,000$81/sqft |
Source: NorthstarMLS as distributed by MLS GRID #7092797 Report a problem | ||
Public tax history
| Year | Property taxes | Tax assessment |
|---|---|---|
| 2025 | $1,506 +2.4% | $159,600 +15% |
| 2024 | $1,470 +5.5% | $138,800 +6.4% |
| 2023 | $1,394 +10.5% | $130,400 +12.5% |
| 2022 | $1,262 -4% | $115,900 +11.4% |
| 2021 | $1,314 +25.1% | $104,000 -1.1% |
| 2020 | $1,050 +20.4% | $105,200 +31% |
| 2018 | $872 | $80,300 +12.6% |
| 2017 | -- | $71,300 |
| 2016 | $868 | -- |
| 2015 | $868 | $43,000 -0.5% |
| 2014 | $868 -2% | $43,200 -40% |
| 2013 | $886 -4.3% | $72,000 +7.3% |
| 2012 | $926 | $67,100 |
| 2011 | -- | $67,100 -17.6% |
| 2010 | -- | $81,400 |
Find assessor info on the county website
Monthly payment
Est. payment
Payment breakdown
Explore the cost of this home by adjusting the details. Changes won't be saved.Climate risks
Neighborhood: 56144
Nearby schools
Schools provided by the listing agent
- Elementary: Pipestone ES
- Middle: Pipestone MS
- High: Pipestone HS
- District: Pipestone Area School District 2689-01
Source: Realtor Association of the Sioux Empire. This data may not be complete. We recommend contacting the local school district to confirm school assignments for this home.
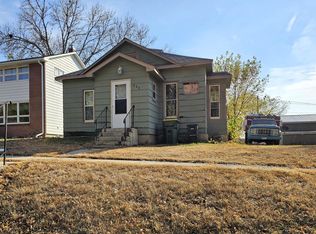

Similar homes
- $200,0003 bd2 ba1.6k sqft109 10th St E, Jasper, MN 56144For Sale
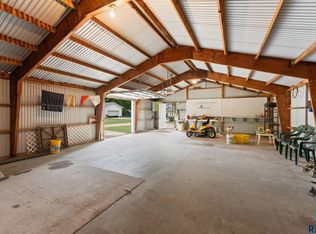
 MLS ID #22606078, Ashley N Metzger. Realtor Association of the Sioux Empire
 - $184,9004 bd2 ba1.7k sqft1103 5th Ave SW, Pipestone, MN 56164For Sale

 MLS ID #7153159, Linda K Vos, Winter Realty, Inc.. NorthstarMLS as distributed by MLS GRID
 - $125,0004 bd2 ba1.5k sqft300 Ridge St S, Trosky, MN 56144For Sale
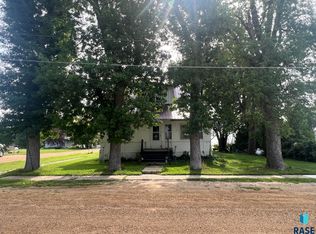 MLS ID #22605099, James L Nelson. Realtor Association of the Sioux Empire
 - $155,0004 bd2 ba1.2k sqft606 3rd St SW, Pipestone, MN 56164For Sale
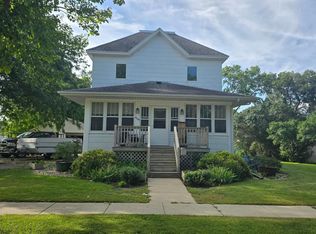 MLS ID #7143448, Leslie Lynn Reese, Keller Williams Realty-SF. NorthstarMLS as distributed by MLS GRID
 - $225,0005 bd3 ba2.4k sqft403 E 1st Ave, Beaver Creek, MN 56116For SaleMLS ID #22606149, Billy J Cowell. Realtor Association of the Sioux Empire
- $229,9004 bd2 ba2.3k sqft819 5th St SW, Pipestone, MN 56164For SaleMLS ID #7135843, Linda K Vos, Winter Realty, Inc.. NorthstarMLS as distributed by MLS GRID
- $189,9003 bd2 ba1.3k sqft219 N Donaldson St, Luverne, MN 56156For SaleMLS ID #22606210, Anthony J Graphenteen. Realtor Association of the Sioux Empire
- $169,9003 bd2 ba1.4k sqft503 E Dodge St, Luverne, MN 56156For SaleMLS ID #22607219, Renee K Guy. Realtor Association of the Sioux Empire
- $103,0005 bd3 ba2.2k sqft103 4th St SE, Pipestone, MN 56164For SaleMLS ID #7154442, Leslie Lynn Reese, Keller Williams Realty-SF. NorthstarMLS as distributed by MLS GRID
- $249,9004 bd2 ba2.5k sqft1207 4th Ave SW, Pipestone, MN 56164For SaleMLS ID #22606575, Brett J Sichmeller. Realtor Association of the Sioux Empire
- $197,5002 bd1 ba1.1k sqft819 2nd St SW, Pipestone, MN 56164For SaleMLS ID #7107955, Robert Woodbury, Winter Realty, Inc.. NorthstarMLS as distributed by MLS GRID
- $160,0003 bd2 ba1.6k sqft708 S Hiawatha Ave, Pipestone, MN 56164For SaleMLS ID #7145165, Tatum Pottratz, Real Estate Retrievers-Luverne. NorthstarMLS as distributed by MLS GRID
- $219,9994 bd1 ba1.7k sqft808 N Oakley St, Luverne, MN 56156For SaleMLS ID #22607548, Anthony J Graphenteen. Realtor Association of the Sioux Empire
- $199,0003 bd2 ba1.4k sqft427 W Brown St, Luverne, MN 56156For SaleMLS ID #22605343, Billy J Cowell. Realtor Association of the Sioux Empire
- $224,9003 bd2 ba1.6k sqft610 W Elizabeth St, Edgerton, MN 56128For SaleMLS ID #22603410, Jen M Rolfs. Realtor Association of the Sioux Empire
- $230,0003 bd3 ba3k sqft910 3rd Ave SW, Pipestone, MN 56164For SaleMLS ID #7036281, Linda K Vos, Winter Realty, Inc.. NorthstarMLS as distributed by MLS GRID
- $150,0003 bd2 ba1.3k sqft331 SW Park St, Luverne, MN 56156For SaleMLS ID #22606762, Debi F Aanenson. Realtor Association of the Sioux Empire
- $225,0004 bd2 ba1.7k sqft231 Elizabeth St E, Edgerton, MN 56128For SaleMLS ID #22606839, Debi F Aanenson. Realtor Association of the Sioux Empire
- $209,9002 bd2 ba1.5k sqft207 E Bishop St, Luverne, MN 56156For SaleMLS ID #22605878, Dave E Dreessen. Realtor Association of the Sioux Empire
