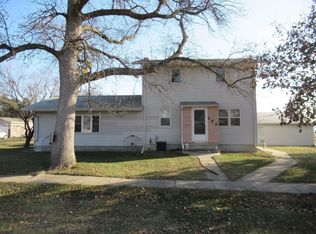
Wonderful two-story home in the town of Trosky. Originally a parsonage, this home sits on a large corner lot and has much of the original built-in cabinetry and doors including a grand pocket door to the main floor primary bedroom. This spacious 1915 home has 4 bedrooms, 2 baths and an oversized, tandem, 2 car garage. The garage is insulated and comes with heated floors and laundry/bathroom. Steel roof, newer A/C and furnace. Tenant occupied, interior pictures to come.
For sale
Price cut: $10K (8/11)
$125,000
300 Ridge St S, Trosky, MN 56144
4beds
1,575sqft
Single Family Residence
Built in 1915
10,493 Square Feet Lot
$-- Zestimate®
$79/sqft
$-- HOA
What's special
Garage is insulatedSteel roofOriginal built-in cabinetryLarge corner lot
- 76 days
- 166
- 5
Zillow last checked:
Listing updated:
Listed by:
James L Nelson,
RE/MAX Professionals Inc 605-334-8585
Source: Realtor Association of the Sioux Empire,MLS#: 22605099
Facts & features
Interior
Bedrooms & bathrooms
- Bedrooms: 4
- Bathrooms: 2
- Full bathrooms: 2
- Main level bedrooms: 1
Primary bedroom
- Level: Main
- Area: 132
- Dimensions: 12 x 11
Bedroom 2
- Level: Upper
- Area: 81
- Dimensions: 9 x 9
Bedroom 3
- Level: Upper
- Area: 81
- Dimensions: 9 x 9
Bedroom 4
- Level: Upper
- Area: 156
- Dimensions: 13 x 12
Kitchen
- Level: Main
- Area: 108
- Dimensions: 12 x 9
Living room
- Level: Main
- Area: 273
- Dimensions: 21 x 13
Heating
- Propane
Cooling
- Central Air
Appliances
- Included: Electric Range, Refrigerator, Washer, Dryer
Features
- 3+ Bedrooms Same Level
- Flooring: Wood
- Basement: Partial
Interior area
- Total interior livable area: 1,575 sqft
- Finished area above ground: 1,575
- Finished area below ground: 0
Property
Parking
- Total spaces: 2
- Parking features: Garage
- Garage spaces: 2
Features
- Levels: Two
Lot
- Size: 10,493 Square Feet
- Dimensions: 90 x 116
- Features: Corner Lot, City Lot
Details
- Parcel number: 202001730
Construction
Type & style
- Home type: SingleFamily
- Architectural style: Two Story
- Property subtype: Single Family Residence
Materials
- Metal, Wood Siding
- Roof: Metal
Condition
- Year built: 1915
Utilities & green energy
- Sewer: Public Sewer
- Water: Rural Water
Community & HOA
Community
- Subdivision: Other - Outside Jurisdiction
HOA
- Has HOA: No
Location
- Region: Trosky
Financial & listing details
- Price per square foot: $79/sqft
- Tax assessed value: $101,300
- Annual tax amount: $1,032
- Date on market: 7/9/2026
- Road surface type: Gravel
Estimated market value
Not available
Estimated sales range
Not available
Not available
Price history
| Date | Event | Price |
|---|---|---|
| 8/11/2026 | Price change | $125,000-7.4%$79/sqft |
Source:  Realtor Association of the Sioux Empire #22605099 Report a problem Realtor Association of the Sioux Empire #22605099 Report a problem | ||
| 7/9/2026 | Listed for sale | $135,000+107.7%$86/sqft |
Source: Realtor Association of the Sioux Empire #22605099 Report a problem | ||
| 3/16/2022 | Sold | $65,000-4.3%$41/sqft |
Source:  NorthstarMLS as distributed by MLS GRID #6075050 Report a problem NorthstarMLS as distributed by MLS GRID #6075050 Report a problem | ||
| 2/19/2022 | Pending sale | $67,900$43/sqft |
Source: NorthstarMLS as distributed by MLS GRID #6075050 Report a problem | ||
| 1/13/2022 | Price change | $67,900-15.1%$43/sqft |
Source: NorthstarMLS as distributed by MLS GRID #6075050 Report a problem | ||
| 8/4/2021 | Listed for sale | $80,000$51/sqft |
Source: NorthstarMLS as distributed by MLS GRID #6075050 Report a problem | ||
Public tax history
| Year | Property taxes | Tax assessment |
|---|---|---|
| 2025 | $896 +44.1% | $101,300 |
| 2024 | $622 -10.4% | $101,300 +7.3% |
| 2023 | $694 +30.5% | $94,400 +3.2% |
| 2022 | $532 +15.7% | $91,500 +38.6% |
| 2021 | $460 +14.4% | $66,000 +21.8% |
| 2020 | $402 +6.9% | $54,200 +20.7% |
| 2018 | $376 | $44,900 +4.9% |
| 2017 | -- | $42,800 |
| 2016 | $378 | -- |
| 2015 | $378 | $26,000 -0.8% |
| 2014 | $378 -6.9% | $26,200 -39.9% |
| 2013 | $406 -20.1% | $43,600 -6.6% |
| 2012 | $508 | $46,700 |
| 2011 | -- | $46,700 +6.9% |
| 2010 | -- | $43,700 |
Find assessor info on the county website
Monthly payment
Est. payment
Payment breakdown
Explore the cost of this home by adjusting the details. Changes won't be saved.Climate risks
Neighborhood: 56144
Nearby schools
Schools provided by the listing agent
- Elementary: Pipestone ES
- Middle: Pipestone MS
- High: Pipestone HS
- District: Pipestone Area School District 2689-01
Source: Realtor Association of the Sioux Empire. This data may not be complete. We recommend contacting the local school district to confirm school assignments for this home.
Similar homes
- $149,0003 bd2 ba1.7k sqft104 Bertha Ave S, Pipestone, MN 56164For Sale

 MLS ID #22606627, Debra J Blaue. Realtor Association of the Sioux Empire
 - $109,9004 bd2 ba1.7k sqft801 Mechanic St, Edgerton, MN 56128For Sale
 MLS ID #22604364, Jen M Rolfs. Realtor Association of the Sioux Empire
 - $115,0002 bd2 ba880 sqft213 3rd St W, Jasper, MN 56144For Sale
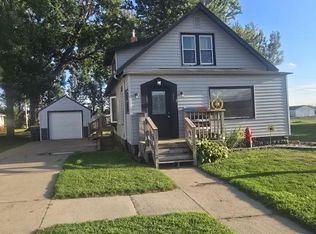
 MLS ID #7128136, Arlo Jurrens, Legacy Auction and Realty Inc. NorthstarMLS as distributed by MLS GRID
 - $119,9004 bd2 ba1.4k sqft742 N Freeman Ave, Luverne, MN 56156For Sale
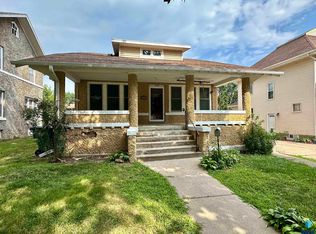 MLS ID #22606632, Jen M Rolfs. Realtor Association of the Sioux Empire
 - $104,0004 bd2 ba1.6k sqft109 5th Ave SE, Pipestone, MN 56164For SaleMLS ID #6796663, Linda K Vos, Winter Realty, Inc.. NorthstarMLS as distributed by MLS GRID
- $155,0004 bd2 ba1.2k sqft606 3rd St SW, Pipestone, MN 56164For SaleMLS ID #7143448, Leslie Lynn Reese, Keller Williams Realty-SF. NorthstarMLS as distributed by MLS GRID
- $117,5003 bd1 ba1k sqft514 7th Ave SE, Pipestone, MN 56164For SaleMLS ID #7115940, Robert Woodbury, Winter Realty, Inc.. NorthstarMLS as distributed by MLS GRID
- $135,0003 bd1 ba1.2k sqft814 3rd St SE, Pipestone, MN 56164For SaleMLS ID #7104476, Robert Woodbury, Winter Realty, Inc.. NorthstarMLS as distributed by MLS GRID
- $150,0003 bd2 ba1.3k sqft331 SW Park St, Luverne, MN 56156For SaleMLS ID #22606762, Debi F Aanenson. Realtor Association of the Sioux Empire
- $110,0005 bd3 ba2.2k sqft103 4th St SE, Pipestone, MN 56164For SaleMLS ID #7106903, Leslie Lynn Reese, Keller Williams Realty-SF. NorthstarMLS as distributed by MLS GRID
- $152,5003 bd2 ba1.8k sqft304 2nd Ave SE, Pipestone, MN 56164For SaleMLS ID #7061903, Robert Woodbury, Winter Realty, Inc.. NorthstarMLS as distributed by MLS GRID
- $157,5002 bd1 ba1.1k sqft821 3rd St SE, Pipestone, MN 56164For SaleMLS ID #7136292, Robert Woodbury, Winter Realty, Inc.. NorthstarMLS as distributed by MLS GRID
- $155,0003 bd3 ba1.8k sqft201 Main Ave, Chandler, MN 56122For SaleMLS ID #7106061, Taylor Onken, Edina Realty, Inc.. NorthstarMLS as distributed by MLS GRID
- $155,5002 bd1 ba985 sqft503 2nd Ave NE, Pipestone, MN 56164For SaleMLS ID #7111901, Maike Houser, Keller Williams Preferred Rlty. NorthstarMLS as distributed by MLS GRID
- $98,5003 bd1 ba1.1k sqft219 3rd Ave SW, Pipestone, MN 56164For SaleMLS ID #6822454, Tatum Pottratz, Real Estate Retrievers-Luverne. NorthstarMLS as distributed by MLS GRID
- $92,9003 bd1 ba950 sqft812 2nd St SW, Pipestone, MN 56164For SaleMLS ID #7132665, Jeffrey Hagel, Jeff Hagel. NorthstarMLS as distributed by MLS GRID
- $65,0003 bd1 ba1.1k sqft107 S Buckingham St, Hardwick, MN 56134For SaleMLS ID #7035556, Maike Houser, Keller Williams Preferred Rlty. NorthstarMLS as distributed by MLS GRID
- $150,0001 bd1 ba792 sqft201 1/2 10th Ave SE, Pipestone, MN 56164For SaleMLS ID #7036364, Maike Houser, Keller Williams Preferred Rlty. NorthstarMLS as distributed by MLS GRID
