3 bedroom Home in Holland!
Looking for an updated home with character, charm, and room to grow? This 3-bedroom, 1-bath home is move-in ready and waiting for you!
Features you'll love: Updated flooring in the kitchen and main-floor laundry room.
Kitchen and laundry appliances included
Spacious informal dining area that flows seamlessly into the living room—perfect for entertaining
Main-floor bedroom for convenient living.
Two additional bedrooms upstairs plus a large gathering space ideal for a family room, play area, or home office. Updated vinyl replacement windows and
Low-maintenance vinyl siding.
This unique home has a fascinating history—it originally served as a parsonage before being relocated onto its current brick foundation. The main-floor bedroom once functioned as the pastor's office, adding a touch of historic charm.
The basement offers exciting possibilities with a private west-side entrance and space that could potentially be finished into a separate living area, including room for an additional bathroom. Nestled in a quiet, peaceful neighborhood, this home offers comfort, flexibility, and opportunity all in one package. Schedule your showing today and discover everything this special home has to offer!
Active
Price cut: $6.6K (9/26)
$129,900
321 Sioux St, Holland, MN 56139
3beds
1,658sqft
Single Family
Built in 1915
0 Square Feet Lot
$-- Zestimate®
$78/sqft
$-- HOA
What's special
Low-maintenance vinyl sidingTwo additional bedrooms upstairsUpdated vinyl replacement windows
- 130 days
- 102
- 4
Zillow last checked:
Listing updated:
Listed by:
Debra J Blaue 507-215-0998,
Real Estate Retrievers-Luverne
Source: NorthstarMLS as distributed by MLS GRID,MLS#: 7085801
Facts & features
Interior
Bedrooms & bathrooms
- Bedrooms: 3
- Bathrooms: 1
- Full bathrooms: 1
Bedroom
- Level: Upper
- Area: 196 Square Feet
- Dimensions: 14 x 14
Bedroom 2
- Level: Upper
- Area: 196 Square Feet
- Dimensions: 14 x 14
Bedroom 3
- Level: Main
- Area: 90 Square Feet
- Dimensions: 10 x 9
Dining room
- Level: Main
- Area: 221 Square Feet
- Dimensions: 17 x 13
Kitchen
- Level: Main
- Area: 110 Square Feet
- Dimensions: 11 x 10
Laundry
- Level: Main
- Area: 84 Square Feet
- Dimensions: 14 x 6
Living room
- Level: Main
- Area: 238 Square Feet
- Dimensions: 17 x 14
Other
- Level: Basement
- Area: 459 Square Feet
- Dimensions: 27 x 17
Heating
- Forced Air
Cooling
- Window Unit(s)
Appliances
- Included: Dishwasher, Dryer, Electric Water Heater, Microwave, Range, Refrigerator, Washer, Water Softener Owned
- Laundry: Laundry Room, Main Level
Features
- Basement: Block,Sump Pump,Unfinished
- Has fireplace: No
Interior area
- Total structure area: 2,432
- Total interior livable area: 1,658 sqft
- Finished area above ground: 1,658
- Finished area below ground: 0
Property
Parking
- Total spaces: 1
- Parking features: Detached Garage, Gravel
- Garage spaces: 1
- Details: Garage Dimensions (15 x 26), Garage Door Height (7), Garage Door Width (9)
Accessibility
- Accessibility features: None
Features
- Levels: One and One Half
- Stories: 1.5
- Patio & porch: Patio
Lot
- Size: 0 Square Feet
- Dimensions: 55 x 142
- Features: Tree Coverage - Light
Details
- Additional structures: Storage Shed
- Foundation area: 1658
- Parcel number: 152001210
- Zoning description: Residential-Single Family
Construction
Type & style
- Home type: SingleFamily
- Property subtype: Single Family
Materials
- Block
- Roof: Age Over 8 Years,Asphalt
Condition
- New construction: No
- Year built: 1915
Utilities & green energy
- Electric: 100 Amp Service, Power Company: Xcel Energy
- Gas: Propane
- Sewer: City Sewer/Connected
- Water: City Water/Connected
Community & HOA
Community
- Subdivision: O P Of Holland
HOA
- Has HOA: No
Location
- Region: Holland
Financial & listing details
- Price per square foot: $78/sqft
- Tax assessed value: $87,600
- Annual tax amount: $672
- Date on market: 6/3/2026
Estimated market value
Not available
Estimated sales range
Not available
Not available
Price history
| Date | Event | Price |
|---|---|---|
| 9/26/2026 | Price change | $129,900-4.8%$78/sqft |
Source:  NorthstarMLS as distributed by MLS GRID #7085801 Report a problem NorthstarMLS as distributed by MLS GRID #7085801 Report a problem | ||
| 6/3/2026 | Listed for sale | $136,500$82/sqft |
Source: NorthstarMLS as distributed by MLS GRID #7085801 Report a problem | ||
Public tax history
| Year | Property taxes | Tax assessment |
|---|---|---|
| 2025 | $538 +15% | $87,600 +27% |
| 2024 | $468 +4% | $69,000 +8.7% |
| 2023 | $450 +7.7% | $63,500 +12.4% |
| 2022 | $418 +6.1% | $56,500 +14.4% |
| 2021 | $394 +9.4% | $49,400 +6.7% |
| 2020 | $360 +9.8% | $46,300 +17.2% |
| 2018 | $328 | $39,500 +3.9% |
| 2017 | -- | $38,000 |
| 2016 | $358 | -- |
| 2015 | $358 | $24,900 -0.4% |
| 2014 | $358 -7.7% | $25,000 -40% |
| 2013 | $388 -15.7% | $41,700 -7.7% |
| 2012 | $460 | $45,200 |
| 2011 | -- | $45,200 +56.4% |
| 2010 | -- | $28,900 |
Find assessor info on the county website
Monthly payment
Est. payment
Payment breakdown
Explore the cost of this home by adjusting the details. Changes won't be saved.Climate risks
Neighborhood: 56139
Similar homes
- $127,5003 bd1 ba1.2k sqft814 3rd St SE, Pipestone, MN 56164For Sale

 MLS ID #7104476, Robert Woodbury, Winter Realty, Inc.. NorthstarMLS as distributed by MLS GRID
 - $125,0004 bd2 ba1.5k sqft300 Ridge St S, Trosky, MN 56144For Sale
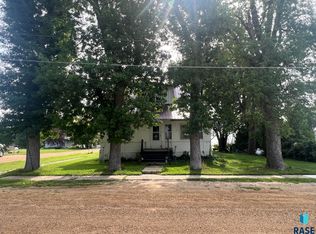
 MLS ID #22605099, James L Nelson. Realtor Association of the Sioux Empire
 - $139,0004 bd2 ba1.4k sqft213 Garfield St S, Lake Benton, MN 56149For Sale
 MLS ID #7139934, Jeffrey Paul Carpenter, Edina Realty, Inc.. NorthstarMLS as distributed by MLS GRID
 - $103,0005 bd3 ba2.2k sqft103 4th St SE, Pipestone, MN 56164For Sale
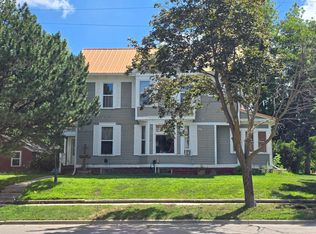 MLS ID #7154442, Leslie Lynn Reese, Keller Williams Realty-SF. NorthstarMLS as distributed by MLS GRID
 - $160,0003 bd2 ba1.6k sqft708 S Hiawatha Ave, Pipestone, MN 56164For SaleMLS ID #7145165, Tatum Pottratz, Real Estate Retrievers-Luverne. NorthstarMLS as distributed by MLS GRID
- $117,5003 bd1 ba1k sqft514 7th Ave SE, Pipestone, MN 56164For SaleMLS ID #7115940, Robert Woodbury, Winter Realty, Inc.. NorthstarMLS as distributed by MLS GRID
- $184,9004 bd2 ba1.7k sqft1103 5th Ave SW, Pipestone, MN 56164For SaleMLS ID #7153159, Linda K Vos, Winter Realty, Inc.. NorthstarMLS as distributed by MLS GRID
- $155,0004 bd2 ba1.2k sqft606 3rd St SW, Pipestone, MN 56164For SaleMLS ID #7143448, Leslie Lynn Reese, Keller Williams Realty-SF. NorthstarMLS as distributed by MLS GRID
- $104,0004 bd2 ba1.6k sqft109 5th Ave SE, Pipestone, MN 56164For SaleMLS ID #6796663, Linda K Vos, Winter Realty, Inc.. NorthstarMLS as distributed by MLS GRID
- $150,0002 bd1 ba1.1k sqft821 3rd St SE, Pipestone, MN 56164For SaleMLS ID #7136292, Robert Woodbury, Winter Realty, Inc.. NorthstarMLS as distributed by MLS GRID
- $155,0003 bd3 ba1.8k sqft201 Main Ave, Chandler, MN 56122For SaleMLS ID #7106061, Taylor Onken, Edina Realty, Inc.. NorthstarMLS as distributed by MLS GRID
- $155,5002 bd1 ba985 sqft503 2nd Ave NE, Pipestone, MN 56164For SaleMLS ID #7111901, Maike Houser, Keller Williams Preferred Rlty. NorthstarMLS as distributed by MLS GRID
- $109,9004 bd2 ba1.7k sqft801 Mechanic St, Edgerton, MN 56128For SaleMLS ID #22604364, Jen M Rolfs. Realtor Association of the Sioux Empire
- $94,9003 bd1 ba1.1k sqft531 6th Ave SW, Pipestone, MN 56164For SaleMLS ID #7145666, Linda K Vos, Winter Realty, Inc.. NorthstarMLS as distributed by MLS GRID
- $155,0003 bd2 ba2k sqft229 E Oak St, Tyler, MN 56178For SaleMLS ID #6757260, Linda K Vos, Winter Realty, Inc.. NorthstarMLS as distributed by MLS GRID
- $170,0002 bd2 ba1.8k sqft311 S Tyler St, Tyler, MN 56178For SaleMLS ID #7088451, Lisa Willert, Lake Benton Realty Inc. NorthstarMLS as distributed by MLS GRID
- $165,0003 bd2 ba1.5k sqft116 Grant St S, Lake Benton, MN 56149For SaleMLS ID #7124201, Lisa Willert, Lake Benton Realty Inc. NorthstarMLS as distributed by MLS GRID
- $190,0004 bd2 ba1.9k sqft230 1st St, Balaton, MN 56115For SaleMLS ID #7155152, Stacy M Like, Creative Three, Inc.. NorthstarMLS as distributed by MLS GRID
- $98,0003 bd1 ba1.1k sqft246 Grant St S, Lake Benton, MN 56149For SaleMLS ID #7099077, Cynthia Rogers– The Deutz Group, Edina Realty, Inc.. NorthstarMLS as distributed by MLS GRID
- $185,0005 bd2 ba2.4k sqft451 Paul Ave, Lake Wilson, MN 56151For SaleMLS ID #7067332, Maike Houser, Keller Williams Preferred Rlty. NorthstarMLS as distributed by MLS GRID
