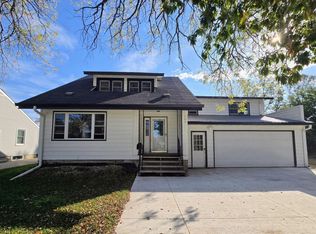
Offering 4 bedrooms, 2 baths, and 1,740 finished square feet, this Edgerton home provides a functional layout with plenty of room to make your own. The main level features an open living and dining area with abundant natural light, a spacious kitchen, convenient main-floor laundry, and a primary bedroom with a private 3/4 bath and generous 8x8 closet. Upstairs you'll find three additional bedrooms and a full bath. Recent improvements include updated doors and lighting, blackout shades on the main level, and fresh paint in the upper-level bedrooms. Outside, enjoy a fenced backyard with mature trees and a 20x22 detached garage with lofted storage. Located just one block from Main Street with convenient access to local shopping and dining. With a new price and plenty of space, now is a great time to take another look—schedule your showing today!
Pending
Price cut: $8K (9/1)
$109,900
801 Mechanic St, Edgerton, MN 56128
4beds
1,740sqft
Single Family Residence
Built in 1900
7,501 Square Feet Lot
$-- Zestimate®
$63/sqft
$-- HOA
What's special
Spacious kitchenUpdated doors and lightingConvenient main-floor laundry
- 127 days
- 271
- 7
Zillow last checked:
Listing updated:
Listed by:
Jen M Rolfs,
Real Estate Retrievers 507-283-4216
Source: Realtor Association of the Sioux Empire,MLS#: 22604364
Facts & features
Interior
Bedrooms & bathrooms
- Bedrooms: 4
- Bathrooms: 2
- Full bathrooms: 1
- 3/4 bathrooms: 1
- Main level bedrooms: 1
Primary bedroom
- Description: Carpet WIC or office 8x8
- Level: Main
- Area: 143
- Dimensions: 11 x 13
Bedroom 2
- Level: Upper
- Area: 135
- Dimensions: 15 x 9
Bedroom 3
- Level: Upper
- Area: 150
- Dimensions: 10 x 15
Bedroom 4
- Level: Upper
- Area: 120
- Dimensions: 8 x 15
Dining room
- Description: Hardwood floors
- Level: Main
- Area: 144
- Dimensions: 12 x 12
Kitchen
- Description: Hardwood floors/Appliances stay
- Level: Main
- Area: 121
- Dimensions: 11 x 11
Living room
- Description: Carpet
- Level: Main
- Area: 180
- Dimensions: 12 x 15
Heating
- Hot Water, Propane
Cooling
- Wall Unit(s)
Appliances
- Included: Electric Range, Microwave, Dishwasher, Disposal, Refrigerator, Washer, Dryer
Features
- 3+ Bedrooms Same Level, Formal Dining Rm, Main Floor Laundry, Master Bath
- Flooring: Carpet, Vinyl, Wood
- Basement: Partial
Interior area
- Total interior livable area: 1,740 sqft
- Finished area above ground: 1,740
- Finished area below ground: 0
Property
Parking
- Total spaces: 1
- Parking features: Garage
- Garage spaces: 1
Features
- Levels: Two
- Fencing: Chain Link
Lot
- Size: 7,501 Square Feet
- Dimensions: 50x150
- Features: Corner Lot, City Lot
Details
- Parcel number: 132000800
Construction
Type & style
- Home type: SingleFamily
- Architectural style: Two Story
- Property subtype: Single Family Residence
Materials
- Vinyl Siding
- Foundation: Other
- Roof: Composition
Condition
- Year built: 1900
Utilities & green energy
- Sewer: Public Sewer
- Water: Public
Community & HOA
Community
- Subdivision: No Subdivision
HOA
- Has HOA: No
Location
- Region: Edgerton
Financial & listing details
- Price per square foot: $63/sqft
- Tax assessed value: $100,500
- Annual tax amount: $992
- Date on market: 6/13/2026
- Road surface type: Curb and Gutter
Estimated market value
Not available
Estimated sales range
Not available
Not available
Price history
| Date | Event | Price |
|---|---|---|
| 10/16/2026 | Pending sale | $109,900$63/sqft |
Source:  Realtor Association of the Sioux Empire #22604364 Report a problem Realtor Association of the Sioux Empire #22604364 Report a problem | ||
| 9/1/2026 | Price change | $109,900-6.8%$63/sqft |
Source:  NorthstarMLS as distributed by MLS GRID #7092353 Report a problem NorthstarMLS as distributed by MLS GRID #7092353 Report a problem | ||
| 6/13/2026 | Listed for sale | $117,900+12.3%$68/sqft |
Source: Realtor Association of the Sioux Empire #22604364 Report a problem | ||
| 5/31/2024 | Sold | $105,000+5.1%$60/sqft |
Source: Realtor Association of the Sioux Empire #22403134 Report a problem | ||
| 5/9/2024 | Pending sale | $99,900$57/sqft |
Source: NorthstarMLS as distributed by MLS GRID #6530762 Report a problem | ||
| 5/6/2024 | Listed for sale | $99,900+140.1%$57/sqft |
Source: NorthstarMLS as distributed by MLS GRID #6530762 Report a problem | ||
| 4/12/2019 | Sold | $41,600$24/sqft |
Source: Public Record Report a problem | ||
Public tax history
| Year | Property taxes | Tax assessment |
|---|---|---|
| 2025 | $786 +23.6% | $100,500 +19.9% |
| 2024 | $636 -3% | $83,800 +24.1% |
| 2023 | $656 +11.9% | $67,500 +15.2% |
| 2022 | $586 +7.3% | $58,600 +13.3% |
| 2021 | $546 +5.4% | $51,700 +3.8% |
| 2020 | $518 +29.5% | $49,800 +19.7% |
| 2018 | $400 | $41,600 +3.5% |
| 2017 | -- | $40,200 |
| 2016 | $406 | -- |
| 2015 | $406 | $24,500 -0.8% |
| 2014 | $406 +1.5% | $24,700 -39.9% |
| 2013 | $400 -16.3% | $41,100 -0.7% |
| 2012 | $478 | $41,400 |
| 2011 | -- | $41,400 +2.5% |
| 2010 | -- | $40,400 |
Find assessor info on the county website
Monthly payment
Est. payment
Payment breakdown
Explore the cost of this home by adjusting the details. Changes won't be saved.Climate risks
Neighborhood: 56128
Nearby schools
Schools provided by the listing agent
- Elementary: Edgerton ES
- Middle: Edgerton MS
- High: Edgerton HS
- District: Minnesota
Source: Realtor Association of the Sioux Empire. This data may not be complete. We recommend contacting the local school district to confirm school assignments for this home.

Similar homes
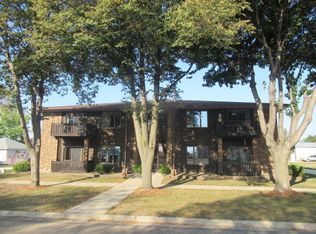
- $109,9004 bd1 ba1.6k sqft206 E 2nd St, Hardwick, MN 56134For Sale
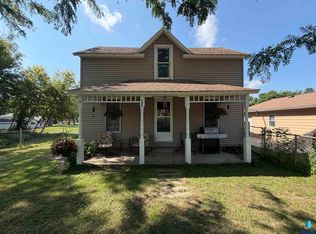
 MLS ID #22605340, Debi F Aanenson. Realtor Association of the Sioux Empire
 - $125,0004 bd2 ba1.5k sqft300 Ridge St S, Trosky, MN 56144For Sale
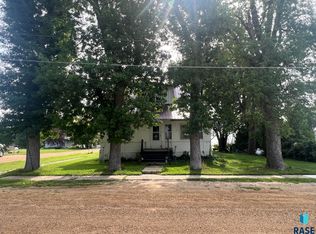 MLS ID #22605099, James L Nelson. Realtor Association of the Sioux Empire
 - $103,0005 bd3 ba2.2k sqft103 4th St SE, Pipestone, MN 56164For Sale
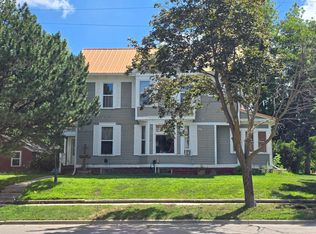
 MLS ID #7154442, Leslie Lynn Reese, Keller Williams Realty-SF. NorthstarMLS as distributed by MLS GRID
 - $104,0004 bd2 ba1.6k sqft109 5th Ave SE, Pipestone, MN 56164For Sale
 MLS ID #6796663, Linda K Vos, Winter Realty, Inc.. NorthstarMLS as distributed by MLS GRID
 - $100,0004 bd2 ba1.4k sqft742 N Freeman Ave, Luverne, MN 56156For SaleMLS ID #22606632, Jen M Rolfs. Realtor Association of the Sioux Empire
- $115,0002 bd2 ba880 sqft213 3rd St W, Jasper, MN 56144For SaleMLS ID #7128136, Arlo Jurrens, Legacy Auction and Realty Inc. NorthstarMLS as distributed by MLS GRID
- $139,0005 bd2 ba1.7k sqft220 Grace Ave, Iona, MN 56141For SaleMLS ID #7100772, Maike Houser, Keller Williams Preferred Rlty. NorthstarMLS as distributed by MLS GRID
- $94,9003 bd1 ba1.1k sqft531 6th Ave SW, Pipestone, MN 56164For SaleMLS ID #7145666, Linda K Vos, Winter Realty, Inc.. NorthstarMLS as distributed by MLS GRID
- $140,0004 bd2 ba1.2k sqft606 3rd St SW, Pipestone, MN 56164For SaleMLS ID #7143448, Leslie Lynn Reese, Keller Williams Realty-SF. NorthstarMLS as distributed by MLS GRID
- $117,5003 bd1 ba1k sqft514 7th Ave SE, Pipestone, MN 56164For SaleMLS ID #7115940, Robert Woodbury, Winter Realty, Inc.. NorthstarMLS as distributed by MLS GRID
- $127,5003 bd1 ba1.2k sqft814 3rd St SE, Pipestone, MN 56164For SaleMLS ID #7104476, Robert Woodbury, Winter Realty, Inc.. NorthstarMLS as distributed by MLS GRID
- $155,0003 bd3 ba1.8k sqft201 Main Ave, Chandler, MN 56122For SaleMLS ID #7106061, Taylor Onken, Edina Realty, Inc.. NorthstarMLS as distributed by MLS GRID
- $160,0003 bd2 ba1.6k sqft708 S Hiawatha Ave, Pipestone, MN 56164For SaleMLS ID #7145165, Tatum Pottratz, Real Estate Retrievers-Luverne. NorthstarMLS as distributed by MLS GRID
- $92,9003 bd1 ba950 sqft812 2nd St SW, Pipestone, MN 56164For SaleMLS ID #7132665, Jeffrey Hagel, Jeff Hagel. NorthstarMLS as distributed by MLS GRID
- $155,5002 bd1 ba985 sqft503 2nd Ave NE, Pipestone, MN 56164For SaleMLS ID #7111901, Maike Houser, Keller Williams Preferred Rlty. NorthstarMLS as distributed by MLS GRID
- $72,5001 bd1 ba1.1k sqft11069 Bird Ave, Leota, MN 56153For SaleMLS ID #22604035, Keith A Elbers. Realtor Association of the Sioux Empire
- $55,0003 bd1 ba1.1k sqft107 S Buckingham St, Hardwick, MN 56134For SaleMLS ID #7035556, Maike Houser, Keller Williams Preferred Rlty. NorthstarMLS as distributed by MLS GRID
