Homes in this price range that are ready to move in to don't come along very often so don't miss this opportunity. The nice two bedroom home is located on the south side of Jasper in Rock County. The storage shed is included and it measures 12'x8'. There is also a concrete pad in the back yard for additional parking. The home has had a lot of interior work done to it already so it is nice a comfortable. The deck outside the back door measures 20'4"x11'11" so there is plenty of room to entertain guests.
Active
$115,000
213 3rd St W, Jasper, MN 56144
2beds
880sqft
Single Family
Built in 1910
7,492 Square Feet Lot
$-- Zestimate®
$131/sqft
$-- HOA
What's special
Two bedroom home
- 53 days
- 200
- 3
Zillow last checked:
Listing updated:
Listed by:
Arlo Jurrens 605-695-8798,
Legacy Auction and Realty Inc
Source: NorthstarMLS as distributed by MLS GRID,MLS#: 7128136
Facts & features
Interior
Bedrooms & bathrooms
- Bedrooms: 2
- Bathrooms: 2
- 3/4 bathrooms: 1
- 1/2 bathrooms: 1
Bedroom
- Level: Upper
- Area: 156.21 Square Feet
- Dimensions: 13'7"x11'6"
Bedroom 2
- Level: Upper
- Area: 102.75 Square Feet
- Dimensions: 11'5"x9
Bathroom
- Level: Upper
- Area: 72.01 Square Feet
- Dimensions: 10'2"x7'1"
Bonus room
- Level: Upper
- Area: 98.31 Square Feet
- Dimensions: 10'1"x9'9"
Dining room
- Level: Main
- Area: 140.88 Square Feet
- Dimensions: 12'3"x11'6"
Foyer
- Level: Main
- Area: 86.58 Square Feet
- Dimensions: 11'5"x7'7"
Kitchen
- Level: Main
- Area: 103.3 Square Feet
- Dimensions: 10'5"x9'11"
Laundry
- Level: Main
- Area: 79.4 Square Feet
- Dimensions: 9'3"x8'7"
Living room
- Level: Main
- Area: 220.54 Square Feet
- Dimensions: 16'9"x13'2"
Mud room
- Level: Main
- Area: 26.54 Square Feet
- Dimensions: 7'7"x3'6"
Heating
- Forced Air
Cooling
- Central Air
Appliances
- Included: Dishwasher, Gas Water Heater, Range, Refrigerator, Water Softener Owned
Features
- Basement: Unfinished
- Has fireplace: No
Interior area
- Total structure area: 1,650
- Total interior livable area: 880 sqft
- Finished area above ground: 880
- Finished area below ground: 0
Property
Parking
- Total spaces: 1
- Parking features: Detached Garage, Concrete
- Garage spaces: 1
- Details: Garage Dimensions (20'x12')
Accessibility
- Accessibility features: None
Features
- Levels: One and One Half
- Stories: 1.5
Lot
- Size: 7,492 Square Feet
- Dimensions: 50 x 150
Details
- Foundation area: 770
- Parcel number: 160033000
- Zoning description: Residential-Single Family
Construction
Type & style
- Home type: SingleFamily
- Property subtype: Single Family
Materials
- Roof: Asphalt
Condition
- New construction: No
- Year built: 1910
Utilities & green energy
- Gas: Natural Gas
- Sewer: City Sewer/Connected
- Water: City Water - In Street
Community & HOA
Community
- Subdivision: Rose Dell Add
HOA
- Has HOA: No
Location
- Region: Jasper
Financial & listing details
- Price per square foot: $131/sqft
- Tax assessed value: $67,100
- Annual tax amount: $504
- Date on market: 8/16/2026
- Cumulative days on market: 55 days
- Road surface type: Paved
Estimated market value
Not available
Estimated sales range
Not available
Not available
Price history
| Date | Event | Price |
|---|---|---|
| 8/16/2026 | Listed for sale | $115,000+53.3%$131/sqft |
Source:  NorthstarMLS as distributed by MLS GRID #7128136 Report a problem NorthstarMLS as distributed by MLS GRID #7128136 Report a problem | ||
| 12/3/2021 | Sold | $75,000$85/sqft |
Source:  Realtor Association of the Sioux Empire #22104901 Report a problem Realtor Association of the Sioux Empire #22104901 Report a problem | ||
| 10/26/2021 | Pending sale | $75,000$85/sqft |
Source: NorthstarMLS as distributed by MLS GRID #6086312 Report a problem | ||
| 9/20/2021 | Price change | $75,000-10.7%$85/sqft |
Source: Realtor Association of the Sioux Empire #22104901 Report a problem | ||
| 8/18/2021 | Listed for sale | $84,000+140%$95/sqft |
Source: Realtor Association of the Sioux Empire #22104901 Report a problem | ||
| 2/15/2018 | Sold | $35,000$40/sqft |
Source: Realtor Association of the Sioux Empire #21700372 Report a problem | ||
Public tax history
| Year | Property taxes | Tax assessment |
|---|---|---|
| 2025 | $480 +14.3% | $67,100 +19.6% |
| 2024 | $420 +2.4% | $56,100 +15.2% |
| 2023 | $410 +13.9% | $48,700 +13.3% |
| 2022 | $360 -34.5% | $43,000 +22.2% |
| 2021 | $550 -13.5% | $35,200 -4.1% |
| 2020 | $636 -0.6% | $36,700 -5.7% |
| 2019 | $640 +5.3% | $38,900 |
| 2018 | $608 +2.7% | $38,900 +11.1% |
| 2017 | $592 +1.7% | $35,000 +7% |
| 2016 | $582 +59% | $32,700 |
| 2015 | $366 | -- |
| 2014 | -- | -- |
| 2013 | -- | -- |
| 2012 | -- | -- |
Find assessor info on the county website
Monthly payment
Est. payment
Payment breakdown
Explore the cost of this home by adjusting the details. Changes won't be saved.Climate risks
Neighborhood: 56144
Similar homes
- $125,0003 bd1 ba1k sqft106 E 5th St, Egan, SD 57024For Sale
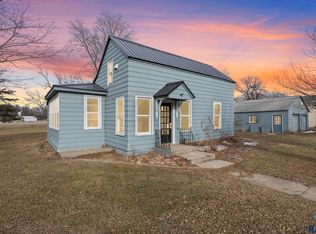
 MLS ID #22606387, Suzanne M Erickson. Realtor Association of the Sioux Empire
 - $115,0003 bd2 ba791 sqft200 W Bridge Ave, Flandreau, SD 57028For Sale
 MLS ID #11653027, Dan Sutton, Kuhle-Sutton Agency, LLC. My State MLS
 - $117,5003 bd1 ba1k sqft514 7th Ave SE, Pipestone, MN 56164For Sale
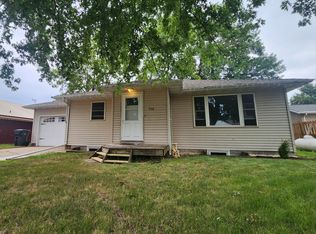
 MLS ID #7115940, Robert Woodbury, Winter Realty, Inc.. NorthstarMLS as distributed by MLS GRID
 - $127,5003 bd1 ba1.2k sqft814 3rd St SE, Pipestone, MN 56164For Sale
 MLS ID #7104476, Robert Woodbury, Winter Realty, Inc.. NorthstarMLS as distributed by MLS GRID
 - $94,9003 bd1 ba1.1k sqft531 6th Ave SW, Pipestone, MN 56164For SaleMLS ID #7145666, Linda K Vos, Winter Realty, Inc.. NorthstarMLS as distributed by MLS GRID
- $150,0002 bd1 ba1.1k sqft821 3rd St SE, Pipestone, MN 56164For SaleMLS ID #7136292, Robert Woodbury, Winter Realty, Inc.. NorthstarMLS as distributed by MLS GRID
- $92,9003 bd1 ba950 sqft812 2nd St SW, Pipestone, MN 56164For SaleMLS ID #7132665, Jeffrey Hagel, Jeff Hagel. NorthstarMLS as distributed by MLS GRID
- $155,5002 bd1 ba985 sqft503 2nd Ave NE, Pipestone, MN 56164For SaleMLS ID #7111901, Maike Houser, Keller Williams Preferred Rlty. NorthstarMLS as distributed by MLS GRID
- $155,0004 bd2 ba1.2k sqft606 3rd St SW, Pipestone, MN 56164For SaleMLS ID #7143448, Leslie Lynn Reese, Keller Williams Realty-SF. NorthstarMLS as distributed by MLS GRID
- $155,0001 bd1 ba590 sqft610 E 3rd St, Dell Rapids, SD 57022For SaleMLS ID #22605914, Jenna G Hoogendoorn. Realtor Association of the Sioux Empire
- $150,0001 bd1 ba792 sqft201 1/2 10th Ave SE, Pipestone, MN 56164For SaleMLS ID #7036364, Maike Houser, Keller Williams Preferred Rlty. NorthstarMLS as distributed by MLS GRID
- $65,0003 bd1 ba1.1k sqft107 S Buckingham St, Hardwick, MN 56134For SaleMLS ID #7035556, Maike Houser, Keller Williams Preferred Rlty. NorthstarMLS as distributed by MLS GRID
- $75,0001 bd1 ba640 sqft351 Main St, Kenneth, MN 56147For SaleMLS ID #7034995, Maike Houser, Keller Williams Preferred Rlty. NorthstarMLS as distributed by MLS GRID
- $65,9001 bd1 ba785 sqft109 E Luverne St #220, Luverne, MN 56156For SaleMLS ID #6727286, Jennifer M Rolfs, Real Estate Retrievers-Luverne. NorthstarMLS as distributed by MLS GRID
- $68,9001 bd1 ba834 sqft109 E Luverne St #337, Luverne, MN 56156For SaleMLS ID #22507372, Jen M Rolfs. Realtor Association of the Sioux Empire
- $64,0001 bd1 ba550 sqft200 S Freeman Ave APT 206, Luverne, MN 56156For SaleMLS ID #22605881, Jen M Rolfs. Realtor Association of the Sioux Empire
