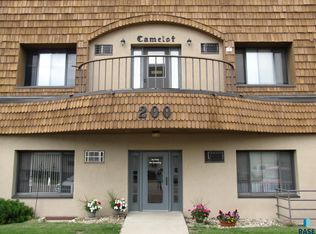
Enjoy easy, maintenance-free living in this updated 1-bedroom, 1-bath condo being offered furnished in a welcoming 55+, non-smoking community. Truly move-in ready, this home features new stainless steel appliances, fresh interior paint with chair-rail detail, an updated breakfast bar, new windows, and newer laminate flooring throughout. The open living and dining area offers a comfortable space to relax or entertain, while the spacious bedroom provides a generous closet for storage. With furnishings included, you can settle in and start enjoying your new home right away. Enjoy access to a large community room for gatherings, shared laundry facilities, and a detached single-stall garage with additional storage. Lawn care, snow removal, and exterior building maintenance are included, making it easy to enjoy a low-maintenance lifestyle. Conveniently located near shopping, dining, healthcare, and other local amenities, this condo is an ideal opportunity for anyone ready to simplify without sacrificing comfort. Furnished, updated, and ready for its next owner—schedule your private showing today!
For sale
Price cut: $3K (10/12)
$61,000
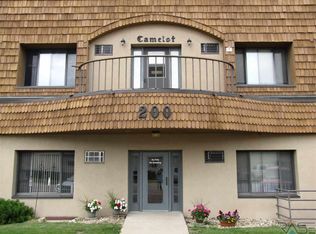
200 S Freeman Ave APT 206, Luverne, MN 56156
1beds
550sqft
Condominium
Built in 1982
-- sqft lot
$-- Zestimate®
$111/sqft
$265/mo HOA
What's special
Offered furnishedFurnishings includedNew windowsSpacious bedroomGenerous closet for storageNew stainless steel appliancesUpdated breakfast bar
- 81 days
- 120
- 6
Zillow last checked:
Listing updated:
Listed by:
Jen M Rolfs,
Real Estate Retrievers 507-283-4216,
Debi F Aanenson,
Real Estate Retrievers
Source: Realtor Association of the Sioux Empire,MLS#: 22605881
Facts & features
Interior
Bedrooms & bathrooms
- Bedrooms: 1
- Bathrooms: 1
- Full bathrooms: 1
- Main level bedrooms: 1
Primary bedroom
- Description: Large Closet
- Level: Main
- Area: 140
- Dimensions: 14 x 10
Bedroom 2
- Area: 0
- Dimensions: 0 x 0
Bedroom 3
- Area: 0
- Dimensions: 0 x 0
Bedroom 4
- Area: 0
- Dimensions: 0 x 0
Dining room
- Area: 0
- Dimensions: 0 x 0
Family room
- Area: 0
- Dimensions: 0 x 0
Kitchen
- Description: New SS Appliances stay
- Level: Main
- Area: 60
- Dimensions: 10 x 6
Living room
- Description: Plank flooring, newer AC,ceiling fan
- Level: Main
- Area: 182
- Dimensions: 14 x 13
Heating
- Baseboard
Cooling
- Wall Unit(s)
Appliances
- Included: Electric Range, Refrigerator, Stove Hood
Features
- Flooring: Laminate, Tile
- Basement: Full
Interior area
- Total structure area: 1,100
- Total interior livable area: 550 sqft
- Finished area above ground: 550
- Finished area below ground: 0
Property
Parking
- Total spaces: 1
- Parking features: Asphalt
- Garage spaces: 1
Lot
- Size: 1 Square Feet
- Dimensions: 1x1
- Features: Corner Lot, City Lot
Details
- Parcel number: 201562011
Construction
Type & style
- Home type: Condo
- Architectural style: Other
- Property subtype: Condominium
Materials
- Synthetic Stucco
- Roof: Composition
Condition
- Year built: 1982
Utilities & green energy
- Sewer: Public Sewer
- Water: Public
Community & HOA
Community
- Subdivision: Luverne
HOA
- Has HOA: Yes
- Amenities included: Maintenance Structure, Maintenance Grounds, Snow Removal
- HOA fee: $265 monthly
Location
- Region: Luverne
Financial & listing details
- Price per square foot: $111/sqft
- Tax assessed value: $61,100
- Annual tax amount: $436
- Date on market: 8/4/2026
- Road surface type: Curb and Gutter
Estimated market value
Not available
Estimated sales range
Not available
Not available
Price history
| Date | Event | Price |
|---|---|---|
| 10/12/2026 | Price change | $61,000-4.7%$111/sqft |
Source:  Realtor Association of the Sioux Empire #22605881 Report a problem Realtor Association of the Sioux Empire #22605881 Report a problem | ||
| 8/4/2026 | Listed for sale | $64,000-4.5%$116/sqft |
Source: Realtor Association of the Sioux Empire #22605881 Report a problem | ||
| 6/30/2026 | Listing removed | $67,000$122/sqft |
Source: Realtor Association of the Sioux Empire #22506512 Report a problem | ||
| 5/18/2026 | Listed for sale | $67,000-4.2%$122/sqft |
Source: Realtor Association of the Sioux Empire #22506512 Report a problem | ||
| 11/18/2025 | Price change | $69,950-2.8%$127/sqft |
Source: Realtor Association of the Sioux Empire #22506512 Report a problem | ||
| 9/30/2025 | Price change | $72,000+5.9%$131/sqft |
Source:  NorthstarMLS as distributed by MLS GRID #6776116 Report a problem NorthstarMLS as distributed by MLS GRID #6776116 Report a problem | ||
| 8/22/2025 | Listed for sale | $68,000+44.7%$124/sqft |
Source: NorthstarMLS as distributed by MLS GRID #6776116 Report a problem | ||
| 5/3/2024 | Sold | $47,000-14.5%$85/sqft |
Source: NorthstarMLS as distributed by MLS GRID #6481992 Report a problem | ||
| 4/12/2024 | Pending sale | $55,000$100/sqft |
Source: NorthstarMLS as distributed by MLS GRID #6481992 Report a problem | ||
| 4/4/2024 | Price change | $55,000-8.2%$100/sqft |
Source: NorthstarMLS as distributed by MLS GRID #6481992 Report a problem | ||
| 1/29/2024 | Listed for sale | $59,900+139.6%$109/sqft |
Source: NorthstarMLS as distributed by MLS GRID #6481992 Report a problem | ||
| 1/20/2011 | Sold | $25,000$45/sqft |
Source: Public Record Report a problem | ||
Public tax history
| Year | Property taxes | Tax assessment |
|---|---|---|
| 2025 | $436 +21.8% | $61,100 +16.4% |
| 2024 | $358 +13.3% | $52,500 +28% |
| 2023 | $316 -2.5% | $41,000 +26.9% |
| 2022 | $324 +8% | $32,300 -3.6% |
| 2021 | $300 +15.4% | $33,500 +8.8% |
| 2020 | $260 +0.8% | $30,800 +18% |
| 2019 | $258 +18.3% | $26,100 |
| 2018 | $218 +7.9% | $26,100 +23.1% |
| 2017 | $202 -17.2% | $21,200 +5% |
| 2016 | $244 -3.9% | $20,200 |
| 2015 | $254 | -- |
| 2014 | -- | -- |
| 2013 | -- | -- |
| 2012 | -- | -- |
| 2011 | $526 | -- |
Find assessor info on the county website
Monthly payment
Est. payment
Payment breakdown
Explore the cost of this home by adjusting the details. Changes won't be saved.Climate risks
Neighborhood: 56156
Nearby schools
Schools provided by the listing agent
- Elementary: Luverne ES
- Middle: Luverne MS
- High: Luverne HS
- District: Minnesota
Source: Realtor Association of the Sioux Empire. This data may not be complete. We recommend contacting the local school district to confirm school assignments for this home.

Similar homes
- $65,9001 bd1 ba785 sqft109 E Luverne St #220, Luverne, MN 56156For Sale

 MLS ID #6727286, Jennifer M Rolfs, Real Estate Retrievers-Luverne. NorthstarMLS as distributed by MLS GRID
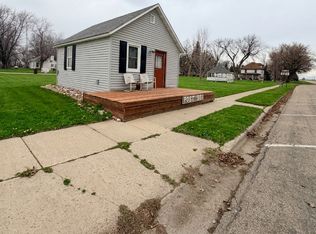
 - $75,0001 bd1 ba640 sqft351 Main St, Kenneth, MN 56147For Sale
 MLS ID #7034995, Maike Houser, Keller Williams Preferred Rlty. NorthstarMLS as distributed by MLS GRID
